
118 Shimmering Waters Lane, Fayetteville, GA 30214
Local realty services provided by:CENTURY 21 North East
118 Shimmering Waters Lane,Fayetteville, GA 30214
$499,000
- 5 Beds
- 4 Baths
- 3,965 sq. ft.
- Single family
- Active
Listed by: valorie williams
Office: re/max metro atlanta cityside
MLS#:10784446
Source:METROMLS
Price summary
- Price:$499,000
- Price per sq. ft.:$125.85
- Monthly HOA dues:$45.83
About this home
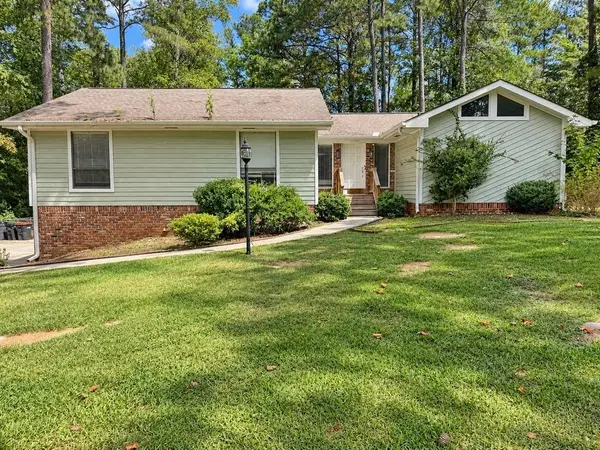
Welcome to a residence where luxury, comfort, and entertainment come together on a beautifully manicured one-acre lot in the heart of Fayetteville. This stunning 5-bedroom, 3.5-bath brick-front home offers an exceptional lifestyle with thoughtfully designed spaces for both everyday living and unforgettable entertaining. From the moment you arrive, you'll be captivated by the pristine landscaping, impressive curb appeal, and sense of privacy that surrounds the property. Inside, the spacious open-concept floor plan is filled with natural light and features a chef-inspired kitchen complete with a large center island, abundant cabinetry, and seamless flow into the living and gathering areas-perfect for hosting family and friends. The luxurious owner's suite is conveniently located on the main level, creating a private retreat with easy access and comfort. Upstairs and throughout the home, generously sized secondary bedrooms provide plenty of space for family, guests, or home office needs. Entertainment takes center stage with a dedicated movie theater room designed for unforgettable movie nights and game-day gatherings. The true showpiece, however, is the custom gentleman's retreat. Originally designed as a bedroom, this incredible space has been transformed into an upscale man cave featuring its own private bathroom, mini kitchen, specialized cigar ventilation system, and direct access to a private deck. It's the perfect place to unwind, entertain, or enjoy your favorite hobbies in style. Step outside and discover even more reasons to fall in love. Relax year-round on the screened-in patio overlooking the lush, perfectly maintained grounds. Whether you're hosting summer cookouts, enjoying quiet mornings with coffee, or watching the sunset over your expansive backyard, this outdoor oasis offers the space and serenity you've been searching for. Combining luxury amenities, exceptional entertainment spaces, and timeless appeal, this remarkable Fayetteville property is more than a home-it's a destination. Opportunities like this are rare, and this one is sure to impress even the most discerning buyer. Schedule your private tour today and experience everything this extraordinary home has to offer....
Contact an agent
Home facts
- Year built:2013
- Subdivision & Development:Stillbrook Estates
- Listing ID #:10784446
- Updated:September 14, 2026 at 11:13 AM
Rooms and interior
- Bedrooms:5
- Total bathrooms:4
- Full bathrooms:3
- Half bathrooms:1
- Flooring:Carpet, Hardwood, Tile
- Dining Description:Seats 12+, Separate Room
- Bathrooms Description:Double Vanity
- Kitchen Description:Dishwasher, Kitchen Island, Microwave, Pantry, Refrigerator
- Bedroom Description:Master On Main Level, Walk-In Closet(s)
- Living area:3,965 sq. ft.
Heating and cooling
- Cooling:Ceiling Fan(s), Central Air, Window Unit(s)
- Heating:Central
- Central air:Yes
Structure and exterior
- Roof:Composition
- Year built:2013
- Building area:3,965 sq. ft.
- Lot area:1 Acres
- Lot Features:Level
- Architectural Style:Brick Front, Traditional
- Construction Materials:Brick
- Exterior Features:Deck, Deck/Patio, Screened
- Levels:2 Story
Schools
- High school:Fayette
- Middle school:Bennetts Mill
- Elementary school:Cleveland
Utilities
- Water:Public, Water Available
- Sewer:Septic Tank
Finances and disclosures
- Price:$499,000
- Price per sq. ft.:$125.85
- Tax amount:$4,819 (2025)
Features and amenities
- Appliances:Dishwasher, Microwave, Refrigerator
- Laundry features:Laundry
- Amenities:Carbon Monoxide Detector(s), Double Pane Windows, Home Theater, Smoke Detector(s)
Parking
- Total parking spaces:2
- Parking description:Attached, Garage
- Garage:Yes
 2026 Georgia MLS. All rights reserved. Information Deem Reliable But Not Guaranteed September 14, 2026 METROMLS Member Broker: Jim D’Amico
New listings near 118 Shimmering Waters Lane
- Coming Soon
 $825,000Coming Soon5 beds 6 baths5,122 sq. ft.
255 Inverness Shores Drive, Fayetteville, GA 30215
MLS# 10845380Listed by: BHHS Georgia Properties - Coming Soon
 $2,095,000Coming Soon6 beds 7 baths4,404 sq. ft.
140 Guild Lane #E307, Fayetteville, GA 30214
MLS# 10844985Listed by: Chitwood Pearson Mgmt & Brokerage - Coming Soon
 $711,000Coming Soon4 beds 4 baths3,295 sq. ft.
212 Blue Point, Fayetteville, GA 30215
MLS# 7315187Listed by: VIRTUAL PROPERTIES REALTY.NET, LLC. - New
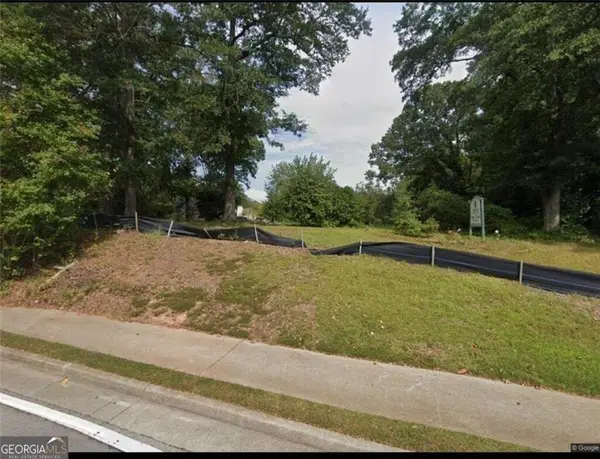 $199,900Active0.58 Acres
630 Lanier Avenue, Fayetteville, GA 30214
MLS# 7836223Listed by: INDIGO ROAD REALTY GEORGIA - New
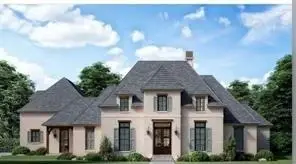 $1,249,900Active4 beds 3 baths
110 Godby Drive, Fayetteville, GA 30215
MLS# 7836234Listed by: INDIGO ROAD REALTY GEORGIA - New
 $1,999,900Active5 beds 5 baths
0 Ebenezer Church Road, Fayetteville, GA 30215
MLS# 7836247Listed by: INDIGO ROAD REALTY GEORGIA - New
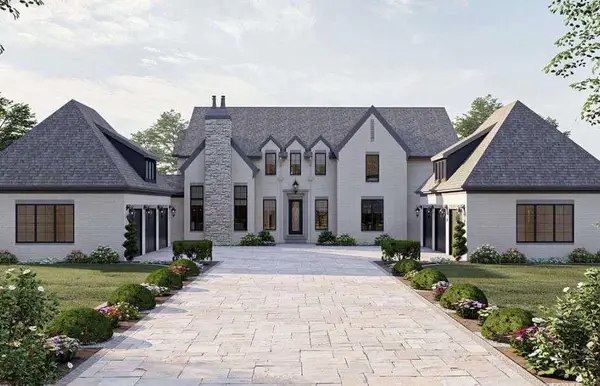 $2,199,900Active5 beds 5 baths5,388 sq. ft.
Lot 5 Ebenezer Road, Fayetteville, GA 30215
MLS# 7836250Listed by: INDIGO ROAD REALTY GEORGIA - New
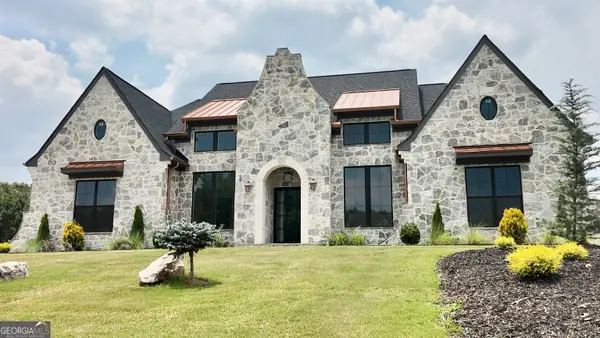 $1,350,000Active4 beds 5 baths5,300 sq. ft.
175 Annelise Park Drive, Fayetteville, GA 30214
MLS# 10845371Listed by: Sparkle & Twinkle LLC - New
 $449,000Active4 beds 4 baths3,097 sq. ft.
165 N Morning Dove Drive N, Fayetteville, GA 30215
MLS# 7836821Listed by: ATLANTA COMMUNITIES - New
 $340,000Active4 beds 3 baths1,736 sq. ft.
430 Banks Road, Fayetteville, GA 30214
MLS# 7815114Listed by: TALLY REAL ESTATE GROUP, LLC


Protect your home and budget from life's surprises with an Assurant Home Warranty, backed by a partner that supports you through every step of homeownership. Explore Plans.
©2026 Century 21 Real Estate LLC. All rights reserved. CENTURY 21®, the CENTURY 21 Logo and C21® are service marks owned by Century 21 Real Estate LLC. Century 21 Real Estate LLC fully supports the principles of the Fair Housing Act and the Equal Opportunity Act. Each office is independently owned and operated. Listing information is deemed reliable but not guaranteed accurate.