
11943 Spring Lake Way, Fayetteville, GA 30215
Local realty services provided by:CENTURY 21 Novus
11943 Spring Lake Way,Fayetteville, GA 30215
$271,900
- 3 Beds
- 2 Baths
- 1,518 sq. ft.
- Single family
- Active
Listed by: pat winston
Office: maximum one realtor partners
MLS#:10846354
Source:METROMLS
Price summary
- Price:$271,900
- Price per sq. ft.:$179.12
- Monthly HOA dues:$52.08
About this home
JUST HIT THE MARKET! Welcome to 11943 Spring Lake Way, a charming 3-bedroom, 2-bath ranch-style home nestled in a beautiful swim and tennis community in Fayetteville, Georgia! This inviting home offers easy one-level living with a comfortable layout and a level backyard, perfect for relaxing, entertaining, gardening, or enjoying time outdoors. The desirable ranch floor plan makes everyday living convenient and accessible. Beyond the home, you'll love the community amenities, including a refreshing swimming pool and tennis facilities-perfect for enjoying those warm Georgia days and connecting with neighbors. Conveniently located in Fayetteville, this home offers the perfect blend of comfort, community, and location. New to the market today-come see it before it's gone!
Contact an agent
Home facts
- Year built:2004
- Subdivision & Development:Emerald Lakes
- Listing ID #:10846354
- Updated:September 16, 2026 at 10:58 AM
Rooms and interior
- Bedrooms:3
- Total bathrooms:2
- Full bathrooms:2
- Flooring:Carpet, Laminate
- Bathrooms Description:Separate Shower, Soaking Tub
- Kitchen Description:Breakfast Area, Breakfast Bar, Dishwasher, Microwave, Oven/Range (Combo), Refrigerator
- Bedroom Description:Master On Main Level, Walk-In Closet(s)
- Living area:1,518 sq. ft.
Heating and cooling
- Cooling:Ceiling Fan(s), Central Air
- Heating:Central
- Central air:Yes
Structure and exterior
- Roof:Composition
- Year built:2004
- Building area:1,518 sq. ft.
- Lot Features:Level
- Architectural Style:Brick Front, Ranch
- Construction Materials:Vinyl Siding
- Exterior Features:Deck/Patio
- Foundation Description:Slab
- Levels:1 Story
Schools
- High school:Lovejoy
- Middle school:Eddie White
- Elementary school:Rivers Edge
Utilities
- Water:Public, Water Available
- Sewer:Public Sewer, Sewer Connected
Finances and disclosures
- Price:$271,900
- Price per sq. ft.:$179.12
- Tax amount:$4,102 (2025)
Features and amenities
- Appliances:Dishwasher, Gas Water Heater, Microwave, Oven/Range (Combo), Refrigerator
- Laundry features:In Hall, Laundry Closet
- Amenities:Gas Water Heater, Tray Ceiling(s)
Parking
- Parking description:Attached, Garage, Garage Door Opener, Kitchen Level
- Garage:Yes
 2026 Georgia MLS. All rights reserved. Information Deem Reliable But Not Guaranteed September 16, 2026 METROMLS Member Broker: Curtis North
New listings near 11943 Spring Lake Way
- Coming Soon
 $317,000Coming Soon3 beds 2 baths1,832 sq. ft.
245 Rehobeth Way, Fayetteville, GA 30214
MLS# 10846745Listed by: Southern Classic Realtors - Coming Soon
 $825,000Coming Soon5 beds 5 baths5,122 sq. ft.
255 Inverness Shores Drive, Fayetteville, GA 30215
MLS# 10845380Listed by: BHHS Georgia Properties - Coming Soon
 $2,095,000Coming Soon6 beds 7 baths4,404 sq. ft.
140 Guild Lane #E307, Fayetteville, GA 30214
MLS# 10844985Listed by: Chitwood Pearson Mgmt & Brokerage - Coming Soon
 $711,000Coming Soon4 beds 4 baths3,295 sq. ft.
212 Blue Point, Fayetteville, GA 30215
MLS# 7315187Listed by: VIRTUAL PROPERTIES REALTY.NET, LLC. - New
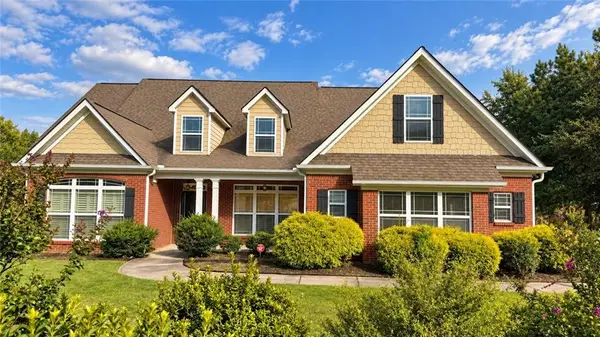 $524,500Active5 beds 4 baths4,149 sq. ft.
440 Nora Drive, Fayetteville, GA 30214
MLS# 7838486Listed by: EXP REALTY, LLC. - New
 $35,000Active3 beds 2 baths980 sq. ft.
441 Lees Mill Road, Fayetteville, GA 30214
MLS# 10846386Listed by: Keller Williams Realty Atl. Partners - New
 $210,000Active3 beds 2 baths1,175 sq. ft.
151 Plantation Drive, Fayetteville, GA 30215
MLS# 10846248Listed by: Bolst - New
 $2,990,000Active4 beds 6 baths5,458 sq. ft.
290 Guild Lane, Fayetteville, GA 30214
MLS# 10846262Listed by: Engel & Völkers Atlanta - New
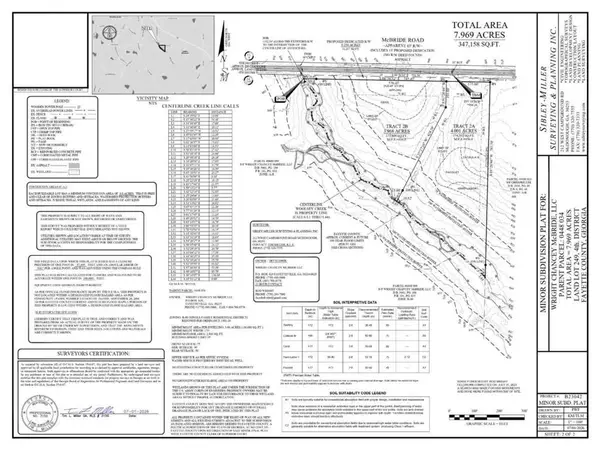 $199,000Active3.97 Acres
00 MCB Mcbride Road, Fayetteville, GA 30215
MLS# 7838024Listed by: INDIGO ROAD REALTY GEORGIA


Protect your home and budget from life's surprises with an Assurant Home Warranty, backed by a partner that supports you through every step of homeownership. Explore Plans.
©2026 Century 21 Real Estate LLC. All rights reserved. CENTURY 21®, the CENTURY 21 Logo and C21® are service marks owned by Century 21 Real Estate LLC. Century 21 Real Estate LLC fully supports the principles of the Fair Housing Act and the Equal Opportunity Act. Each office is independently owned and operated. Listing information is deemed reliable but not guaranteed accurate.