
120 Bartow Street, Fayetteville, GA 30214
Local realty services provided by:CENTURY 21 Novus
120 Bartow Street,Fayetteville, GA 30214
$299,990
- 2 Beds
- 2 Baths
- 1,200 sq. ft.
- Single family
- Active
Listed by: serena mason
Office: pbg built realty, llc.
MLS#:7810524
Source:FIRSTMLS
Price summary
- Price:$299,990
- Price per sq. ft.:$249.99
- Monthly HOA dues:$240
About this home
Welcome home to the Isabelle, where charm meets smart design and effortless, minimalist living. This beautifully crafted two-story cottage is thoughtfully designed for those who value simplicity, functionality, and a low-maintenance lifestyle without sacrificing style. Upstairs, you’ll find a balanced layout featuring two identical bedrooms, perfectly positioned on either side of a stylish Jack-and-Jill bath. Each bedroom includes its own walk-in closet, creating an ideal setup for streamlined living, guests, or a perfectly symmetrical retreat. The shared bath is both functional and elevated, showcasing a tiled walk-in shower and modern finishes that enhance the home’s clean, uncluttered aesthetic. Throughout the home, luxury vinyl plank flooring adds durability while maintaining a cohesive, polished look. The kitchen shines with stainless steel appliances and intentional design, flowing seamlessly into the open living space, perfect for those who appreciate a more simplified, connected way of living. Designed with purpose and free of excess, the Isabelle embraces a minimalist lifestyle, offering just the right amount of space, style, and comfort—proving that less truly can be more....
Contact an agent
Home facts
- Year built:2025
- Subdivision & Development:The Cottages at East Lanier
- Listing ID #:7810524
- Updated:August 29, 2026 at 01:40 AM
Rooms and interior
- Bedrooms:2
- Total bathrooms:2
- Full bathrooms:1
- Half bathrooms:1
- Flooring:Hardwood
- Kitchen Description:Breakfast Bar, Dishwasher, Disposal, Electric Oven, Pantry
- Bedroom Description:Roommate Floor Plan
- Living area:1,200 sq. ft.
Heating and cooling
- Cooling:Ceiling Fan(s), Central Air
- Heating:Central
- Central air:Yes
Structure and exterior
- Roof:Composition
- Year built:2025
- Building area:1,200 sq. ft.
- Lot area:0.03 Acres
- Lot Features:Front Yard
- Architectural Style:A-Frame
- Construction Materials:Cement Siding, Fiber Cement, HardiPlank Type
- Exterior Features:Covered
- Levels:2 Story
Schools
- High school:Fayette County
- Middle school:Bennett's Mill
- Elementary school:Fayetteville
Utilities
- Water:Public
- Sewer:Public Sewer, Sewer Available
Finances and disclosures
- Price:$299,990
- Price per sq. ft.:$249.99
- Tax amount:$3,485 (2025)
Features and amenities
- Laundry features:In Hall, Upper Level
- Amenities:Entrance Foyer
Parking
- Total parking spaces:2
- Parking description:Assigned
 Listings identified with the FMLS IDX logo come from FMLS and are held by brokerage firms other than the owner of this website. The listing brokerage is identified in any listing details. Information is deemed reliable but is not guaranteed. If you believe any FMLS listing contains material that infringes your copyrighted work please click here (https://www.fmls.com/dmca) to review our DMCA policy and learn how to submit a takedown request. ©2026 First Multiple Listing Service, Inc. FIRSTMLS Member Broker: Kendall Chance
New listings near 120 Bartow Street
- Coming Soon
 $711,000Coming Soon4 beds 4 baths3,295 sq. ft.
212 Blue Point, Fayetteville, GA 30215
MLS# 7315187Listed by: VIRTUAL PROPERTIES REALTY.NET, LLC. 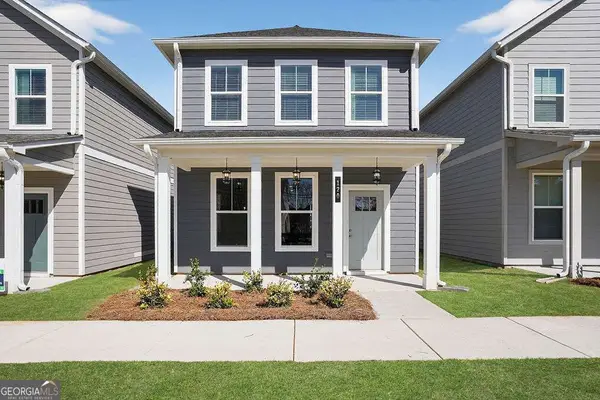 $299,990Active2 beds 2 baths1,200 sq. ft.
120 Bartow Street #2, Fayetteville, GA 30214
MLS# 10812565Listed by: PBG Built Realty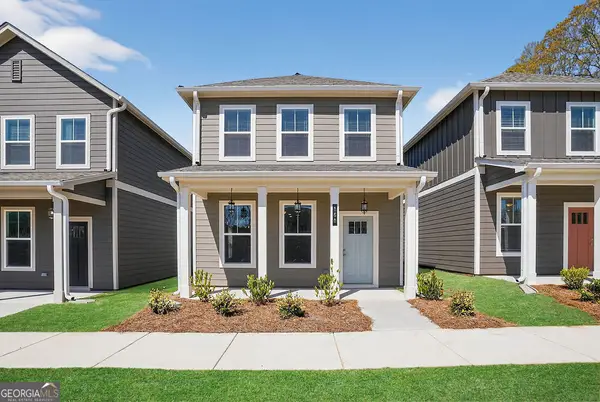 $299,990Active2 beds 2 baths1,200 sq. ft.
160 Bartow #6, Fayetteville, GA 30214
MLS# 10812501Listed by: PBG Built Realty- New
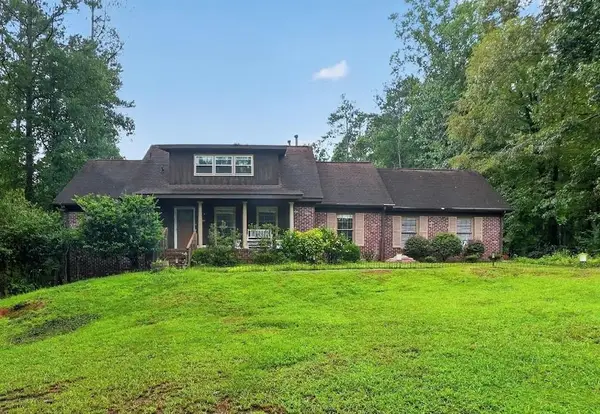 $495,000Active7 beds 3 baths3,328 sq. ft.
370 Devilla Trace, Fayetteville, GA 30214
MLS# 7829204Listed by: VIRTUAL PROPERTIES REALTY.COM - Open Sat, 1 to 3pmNew
 $365,000Active3 beds 3 baths2,803 sq. ft.
105 Stafford Court, Fayetteville, GA 30215
MLS# 10835495Listed by: BHGRE Metro Brokers - New
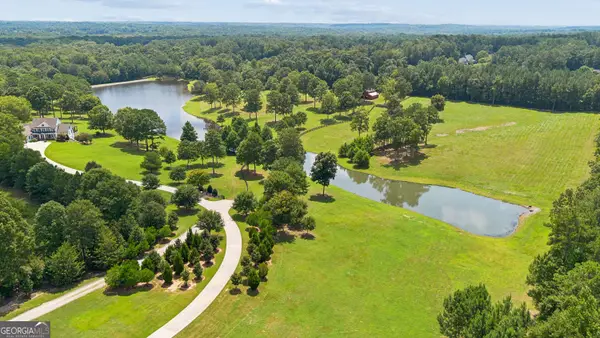 $4,200,000Active5 beds 6 baths6,036 sq. ft.
195 Green Meadow Lane, Fayetteville, GA 30215
MLS# 10835576Listed by: Atlanta Fine Homes - Sotheby's Int'l - New
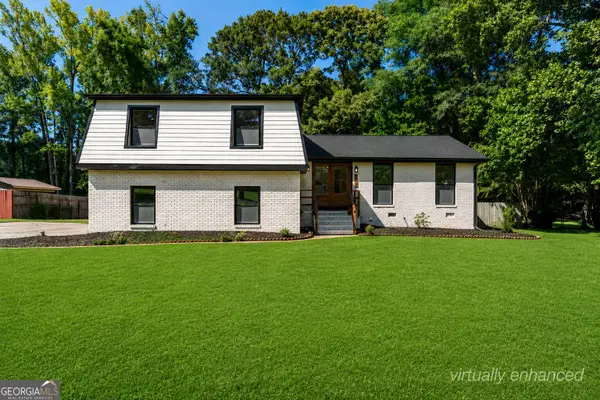 $350,000Active3 beds 3 baths2,008 sq. ft.
105 Lafayette Drive, Fayetteville, GA 30214
MLS# 10835411Listed by: Keller Williams Realty Atl. Partners - New
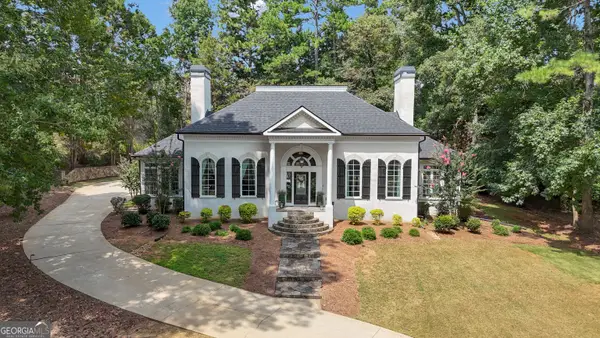 $859,000Active4 beds 4 baths3,262 sq. ft.
180 Pebble Beach Drive, Fayetteville, GA 30215
MLS# 10835452Listed by: BHHS Georgia Properties - New
 $274,900Active4 beds 3 baths
11704 Spring Lake Way, Fayetteville, GA 30215
MLS# 10835348Listed by: Keller Williams Realty - New
 $845,000Active5 beds 6 baths5,085 sq. ft.
200 Acton Drive, Fayetteville, GA 30215
MLS# 10835172Listed by: Watlington & Buckles, Inc.


Protect your home and budget from life's surprises with an Assurant Home Warranty, backed by a partner that supports you through every step of homeownership. Explore Plans.
©2026 Century 21 Real Estate LLC. All rights reserved. CENTURY 21®, the CENTURY 21 Logo and C21® are service marks owned by Century 21 Real Estate LLC. Century 21 Real Estate LLC fully supports the principles of the Fair Housing Act and the Equal Opportunity Act. Each office is independently owned and operated. Listing information is deemed reliable but not guaranteed accurate.