
120 Gentry Halt, Fayetteville, GA 30215
Local realty services provided by:CENTURY 21 Adams-Harvey & Associates
120 Gentry Halt,Fayetteville, GA 30215
$495,000
- 4 Beds
- 4 Baths
- 4,068 sq. ft.
- Single family
- Active
Listed by: ronald corbin
Office: watkins real estate associates
MLS#:10855674
Source:METROMLS
Price summary
- Price:$495,000
- Price per sq. ft.:$121.68
About this home
Welcome to 120 Gentry Halt - a spacious full-brick ranch offering approximately 4,068 square feet of finished living space, a saltwater pool, four-car garage capacity and more than an acre of wooded privacy in Fayetteville's Whitewater school district. The main level offers approximately 2,712 square feet with three bedrooms and two full baths, comfortable living and gathering spaces, a fireplace, and a well-designed kitchen featuring solid oak cabinetry and Corian countertops. The ranch layout provides the convenience of everyday living on one level while the finished terrace level adds exceptional flexibility. Downstairs, you'll find approximately 1,356 additional finished square feet, including a true fourth bedroom with closet and private exterior access, a game room or second living area, a library, and two additional full baths. Whether you need space for guests, a home office, hobbies, recreation or simply room to spread out, this lower level opens up a wide range of possibilities. Outside, the acre + wooded lot creates a private setting centered around the in-ground saltwater pool and outdoor entertaining space. Car enthusiasts, hobbyists or anyone needing additional storage will appreciate both the attached two-car garage and the detached powered three-car garage with automatic doors. Built in 1979 and solidly maintained, this home combines the character and construction of an established full-brick property with features that are increasingly difficult to find together: generous square footage, a flexible finished terrace level, four full baths, a pool, acreage and garage space for five vehicles. 120 Gentry Halt offers plenty of opportunity to personalize while enjoying the space, setting and amenities that are already here....
Contact an agent
Home facts
- Year built:1979
- Subdivision & Development:Chanticleer
- Listing ID #:10855674
- Updated:October 01, 2026 at 12:04 PM
Rooms and interior
- Bedrooms:4
- Total bathrooms:4
- Full bathrooms:4
- Flooring:Hardwood, Laminate, Tile
- Dining Description:Separate Room
- Bathrooms Description:Double Vanity, Separate Shower, Soaking Tub, Tile Bath, Whirlpool Bath
- Kitchen Description:Breakfast Area, Cooktop, Dishwasher, Double Oven, Ice Maker, Kitchen Island, Microwave, Pantry, Refrigerator, Solid Surface Counters
- Bedroom Description:Master On Main Level, Roommate Plan, Walk-In Closet(s)
- Basement Description:Bath Finished, Daylight, Exterior Entry, Finished, Interior Entry
- Living area:4,068 sq. ft.
Heating and cooling
- Cooling:Attic Fan, Ceiling Fan(s), Central Air, Electric
- Heating:Central, Forced Air, Natural Gas
- Central air:Yes
Structure and exterior
- Roof:Composition
- Year built:1979
- Building area:4,068 sq. ft.
- Lot area:1.07 Acres
- Lot Features:Cul-De-Sac, Private, Sloped
- Architectural Style:Brick 4 Side, Ranch
- Construction Materials:Brick
- Exterior Features:Deck, Deck/Patio, Gas Grill, Sprinkler System
- Levels:1 Story
Schools
- High school:Whitewater
- Middle school:Whitewater
- Elementary school:Inman
Utilities
- Water:Public, Water Available
- Sewer:Septic Tank
Finances and disclosures
- Price:$495,000
- Price per sq. ft.:$121.68
- Tax amount:$6,173 (2025)
Features and amenities
- Appliances:Cooktop, Dishwasher, Double Oven, Gas Water Heater, Microwave, Refrigerator
- Laundry features:Common Area, Laundry
- Amenities:Bay Window(s), Beamed Ceilings, Bookcases, Double Pane Windows, Gas Water Heater, High Ceilings, Pulldown Attic Stairs, Security System, Smoke Detector(s), Vaulted Ceiling(s), Window Treatments
- Pool features:In Ground, Salt Water
Parking
- Total parking spaces:5
- Parking description:Attached, Detached Parking, Garage, Garage Door Opener, Kitchen Level
- Garage:Yes
 2026 Georgia MLS. All rights reserved. Information Deem Reliable But Not Guaranteed October 1, 2026 METROMLS Member Broker: Shane Phillips
New listings near 120 Gentry Halt
- Coming Soon
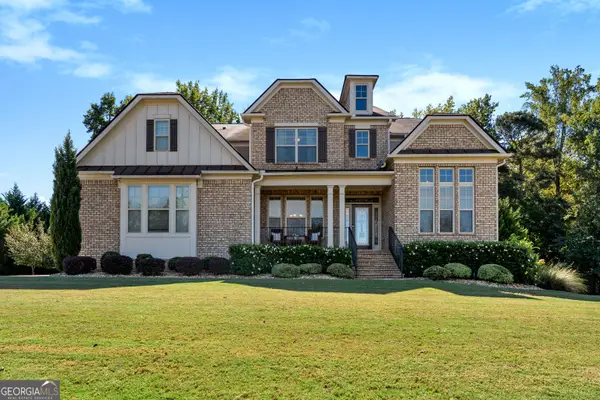 $750,000Coming Soon5 beds 5 baths4,106 sq. ft.
125 Bergen Drive, Fayetteville, GA 30215
MLS# 10854262Listed by: BHHS Georgia Properties - Coming Soon
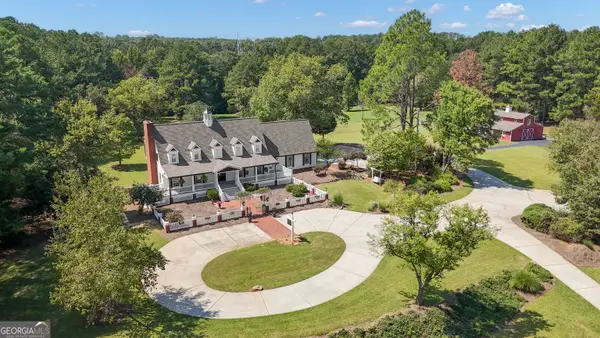 $1,500,000Coming Soon4 beds 4 baths4,676 sq. ft.
292 Tillman Road, Fayetteville, GA 30214
MLS# 10850595Listed by: Brick and Branch Real Estate - Coming Soon
 $711,000Coming Soon4 beds 4 baths3,295 sq. ft.
212 Blue Point, Fayetteville, GA 30215
MLS# 7315187Listed by: VIRTUAL PROPERTIES REALTY.NET, LLC. - New
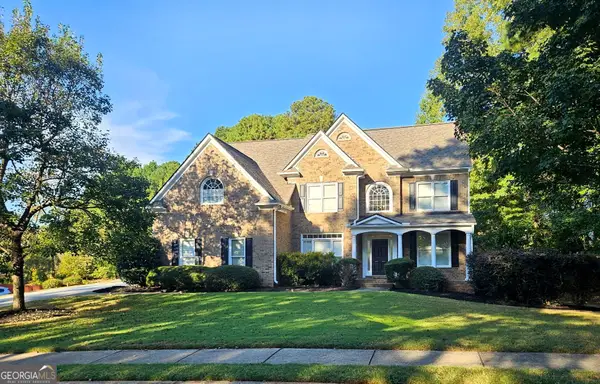 $689,000Active5 beds 4 baths4,743 sq. ft.
105 Long Lake Approach, Fayetteville, GA 30215
MLS# 10856275Listed by: Keller Williams Realty Atl. Partners - New
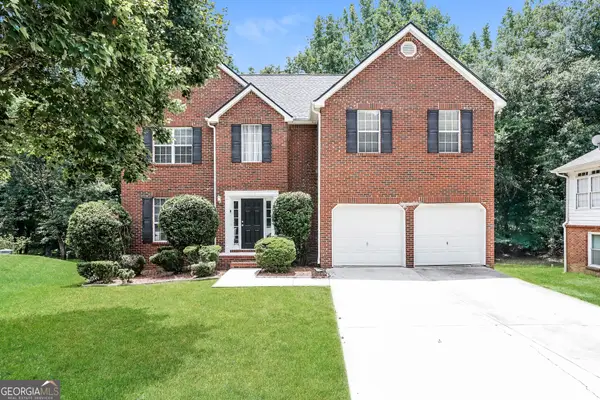 $289,900Active4 beds 3 baths2,340 sq. ft.
87 Southern Golf Court, Fayetteville, GA 30215
MLS# 10856289Listed by: All 3 Realty LLC - New
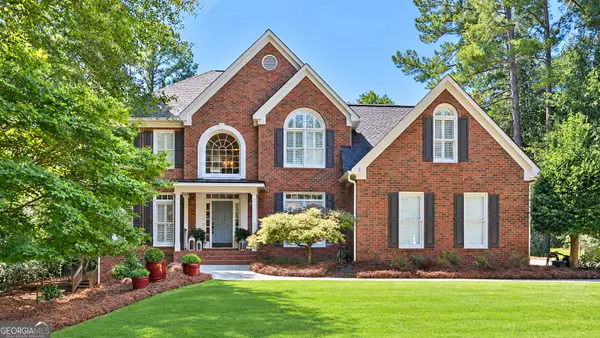 $889,900Active5 beds 4 baths3,784 sq. ft.
325 Stonehaven Drive, Fayetteville, GA 30215
MLS# 10856097Listed by: Keller Williams Southern Premier RE - New
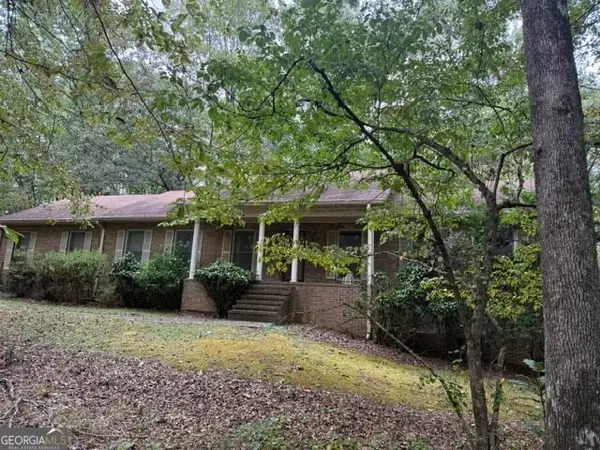 $525,000Active3 beds 2 baths4,372 sq. ft.
125 Brogdon Rd, Fayetteville, GA 30214
MLS# 10855606Listed by: Murray Company, Realtors 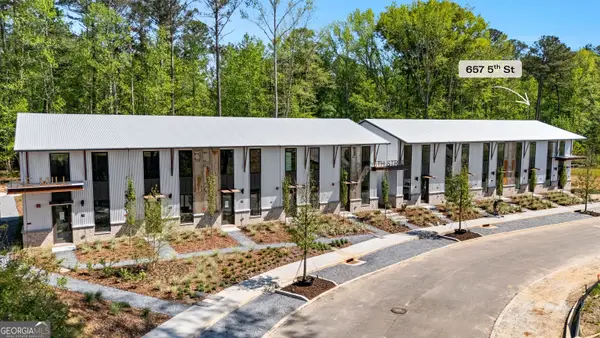 $459,000Active2 beds 2 baths1,005 sq. ft.
657 5th Street, Fayetteville, GA 30214
MLS# 10777544Listed by: BHHS Georgia Properties $2,099,000Active5 beds 6 baths3,457 sq. ft.
200 Guild Lane, Fayetteville, GA 30214
MLS# 10807211Listed by: BHHS Georgia Properties


Protect your home and budget from life's surprises with an Assurant Home Warranty, backed by a partner that supports you through every step of homeownership. Explore Plans.
©2026 Century 21 Real Estate LLC. All rights reserved. CENTURY 21®, the CENTURY 21 Logo and C21® are service marks owned by Century 21 Real Estate LLC. Century 21 Real Estate LLC fully supports the principles of the Fair Housing Act and the Equal Opportunity Act. Each office is independently owned and operated. Listing information is deemed reliable but not guaranteed accurate.