
325 Stonehaven Drive, Fayetteville, GA 30215
Local realty services provided by:CENTURY 21 Results
325 Stonehaven Drive,Fayetteville, GA 30215
$889,900
- 5 Beds
- 4 Baths
- 3,784 sq. ft.
- Single family
- Active
Listed by: michelle roberts
Office: keller williams southern premier re
MLS#:10856097
Source:METROMLS
Price summary
- Price:$889,900
- Price per sq. ft.:$235.17
- Monthly HOA dues:$70.83
About this home
Welcome to 325 Stonehaven Drive, an updated 5-bedroom, 3.5-bath home situated on 1.4 acres in the sought-after Woodcreek community. Highlights include a renovated kitchen and bathrooms, over 1,000 square feet of finished terrace-level space, a covered back deck and a three-car garage. Recent improvements include new LVP flooring on the main level, a new oven, plantation shutters, new sod and landscaping, and a new upstairs furnace. Offering over 3,700 square feet of finished living space, this home provides plenty of room inside and out. The two-story foyer opens to a formal dining room and separate living room. The family room features a brick fireplace, built-in bookcases and cabinetry and flows into the renovated kitchen with quartz countertops, a large prep island, cabinetry extending to the ceiling, abundant storage and stainless steel appliances. Upstairs are five bedrooms, including a spacious primary suite with two walk-in closets and a renovated bath featuring a freestanding soaking tub, tiled shower, separate vanities and heated floors. The secondary full bath has also been renovated with dual sinks, quartz countertops, detailed tilework and heated floors. The finished terrace level adds flexible living space with a second family or game room, office with built-in cabinetry, full bathroom, workshop/gym area and storage, plus two exterior entrances. Outside, the covered back porch and open deck overlook the level, landscaped backyard with plenty of space for outdoor dining, entertaining and relaxing. Woodcreek offers resort-style amenities including a pool and waterslide, tennis, basketball and clubhouse, along with access to Peachtree City's extensive golf-cart path system. Located in the Starr's Mill High School district, 325 Stonehaven offers an uncommon combination of space, updates, outdoor living and neighborhood amenities....
Contact an agent
Home facts
- Year built:1996
- Subdivision & Development:Woodcreek
- Listing ID #:10856097
- Updated:October 01, 2026 at 12:04 PM
Rooms and interior
- Bedrooms:5
- Total bathrooms:4
- Full bathrooms:3
- Half bathrooms:1
- Flooring:Carpet, Tile, Vinyl
- Dining Description:Separate Room
- Bathrooms Description:Double Vanity, Separate Shower, Soaking Tub, Tile Bath
- Kitchen Description:Breakfast Bar, Breakfast Room, Cooktop, Dishwasher, Disposal, Kitchen Island, Microwave, Oven (Wall), Pantry, Stainless Steel Appliance(s)
- Bedroom Description:Walk-In Closet(s)
- Basement Description:Bath Finished, Daylight, Exterior Entry, Finished, Full, Interior Entry
- Living area:3,784 sq. ft.
Heating and cooling
- Cooling:Ceiling Fan(s), Central Air, Electric
- Heating:Forced Air, Natural Gas
- Central air:Yes
Structure and exterior
- Roof:Composition
- Year built:1996
- Building area:3,784 sq. ft.
- Lot area:1.4 Acres
- Lot Features:Level
- Architectural Style:Brick Front, Traditional
- Construction Materials:Brick, Concrete
- Exterior Features:Deck, Sprinkler System
- Levels:3+ Story
Schools
- High school:Starrs Mill
- Middle school:Rising Starr
- Elementary school:Peeples
Utilities
- Water:Public
- Sewer:Septic Tank
Finances and disclosures
- Price:$889,900
- Price per sq. ft.:$235.17
- Tax amount:$6,688 (2025)
Features and amenities
- Appliances:Cooktop, Dishwasher, Disposal, Gas Water Heater, Microwave, Oven (Wall), Stainless Steel Appliance(s)
- Laundry features:Laundry, Upper Level
- Amenities:Bookcases, Gas Water Heater, High Ceilings, Pulldown Attic Stairs, Tray Ceiling(s), Two Story Foyer
Parking
- Total parking spaces:3
- Parking description:Attached, Garage, Kitchen Level, Side/Rear Entrance, Storage
- Garage:Yes
 2026 Georgia MLS. All rights reserved. Information Deem Reliable But Not Guaranteed October 1, 2026
New listings near 325 Stonehaven Drive
- Coming Soon
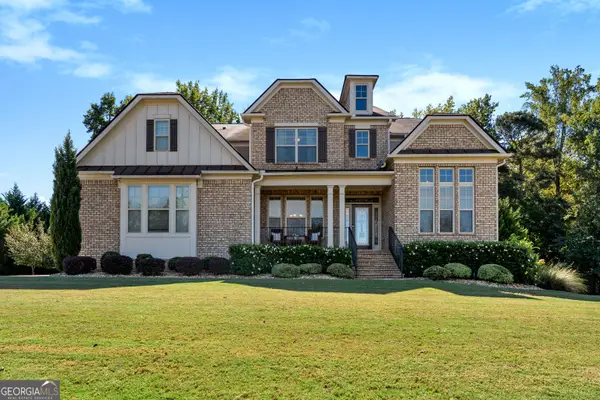 $750,000Coming Soon5 beds 5 baths4,106 sq. ft.
125 Bergen Drive, Fayetteville, GA 30215
MLS# 10854262Listed by: BHHS Georgia Properties - Coming Soon
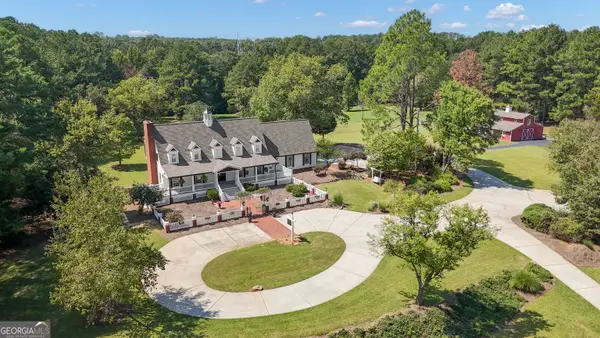 $1,500,000Coming Soon4 beds 4 baths4,676 sq. ft.
292 Tillman Road, Fayetteville, GA 30214
MLS# 10850595Listed by: Brick and Branch Real Estate - Coming Soon
 $711,000Coming Soon4 beds 4 baths3,295 sq. ft.
212 Blue Point, Fayetteville, GA 30215
MLS# 7315187Listed by: VIRTUAL PROPERTIES REALTY.NET, LLC. - New
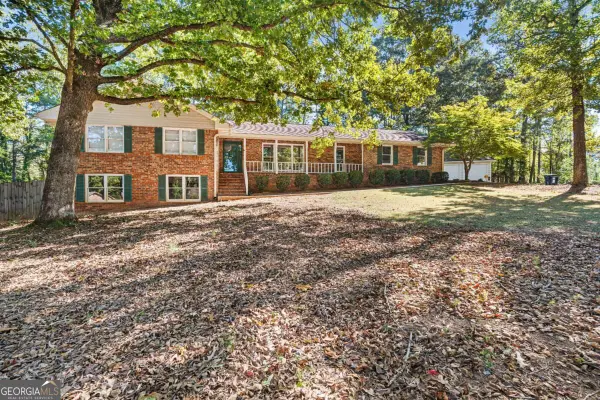 $495,000Active4 beds 4 baths4,068 sq. ft.
120 Gentry Halt, Fayetteville, GA 30215
MLS# 10855674Listed by: Watkins Real Estate Associates - New
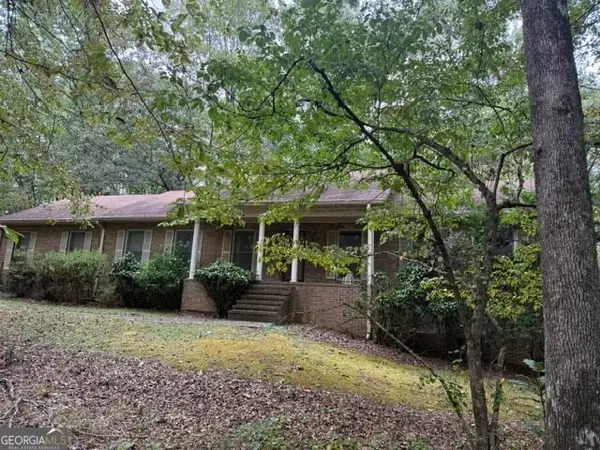 $525,000Active3 beds 2 baths4,372 sq. ft.
125 Brogdon Rd, Fayetteville, GA 30214
MLS# 10855606Listed by: Murray Company, Realtors 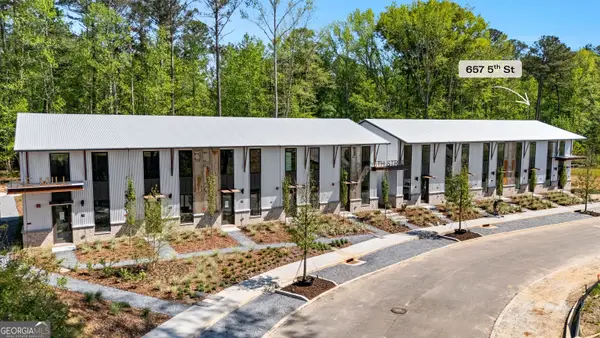 $459,000Active2 beds 2 baths1,005 sq. ft.
657 5th Street, Fayetteville, GA 30214
MLS# 10777544Listed by: BHHS Georgia Properties $2,099,000Active5 beds 6 baths3,457 sq. ft.
200 Guild Lane, Fayetteville, GA 30214
MLS# 10807211Listed by: BHHS Georgia Properties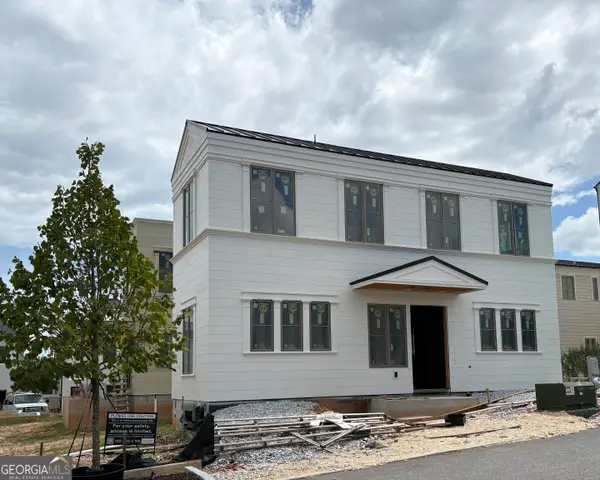 $759,000Active3 beds 2 baths1,261 sq. ft.
400 Lamu Lane, Fayetteville, GA 30214
MLS# 10810921Listed by: BHHS Georgia Properties $895,000Active3 beds 4 baths1,810 sq. ft.
300 Central Avenue, Fayetteville, GA 30214
MLS# 10823679Listed by: BHHS Georgia Properties


Protect your home and budget from life's surprises with an Assurant Home Warranty, backed by a partner that supports you through every step of homeownership. Explore Plans.
©2026 Century 21 Real Estate LLC. All rights reserved. CENTURY 21®, the CENTURY 21 Logo and C21® are service marks owned by Century 21 Real Estate LLC. Century 21 Real Estate LLC fully supports the principles of the Fair Housing Act and the Equal Opportunity Act. Each office is independently owned and operated. Listing information is deemed reliable but not guaranteed accurate.