
12189 Lauren Way, Fayetteville, GA 30215
Local realty services provided by:CENTURY 21 The Avenues
12189 Lauren Way,Fayetteville, GA 30215
$435,000
- 3 Beds
- 3 Baths
- 3,106 sq. ft.
- Single family
- Active
Listed by:
 Shamon Alphonse(404) 285 - 6797CENTURY 21 Connect Realty
Office: century 21 connect realty
MLS#:7841273
Source:FIRSTMLS
Price summary
- Price:$435,000
- Price per sq. ft.:$140.05
About this home
WELCOME HOME...This turnkey beauty is loaded with high-end upgrades and ready for immediate move-in. Recent improvements include a BRAND-NEW roof, James Hardie siding, Bruce hardwood floors throughout the main level, and an EV charging station in the garage. Inside, you'll find multiple 80"+ TVs, smart-home technology, an upgraded security system, modern thermostats, and recessed lighting throughout. The spacious main-level owner's suite offers his-and-her closets and a spa-inspired bath centered around a stunning 6-foot cast iron soaking tub. Bathrooms throughout are finished with porcelain tile and premium Kohler fixtures. Exceptional financing opportunities may be available, including a potentially assumable VA loan (buyer to verify). Qualified buyers may also take advantage of a no-down-payment option through our preferred lender or up to $10,000 toward closing costs. Luxury, convenience, and value — all in one exceptional home. Schedule your private showing today.
Contact an agent
Home facts
- Year built:1995
- Subdivision & Development:Gleneagles/River's Edge Plantation
- Listing ID #:7841273
- Updated:September 24, 2026 at 05:41 PM
Rooms and interior
- Bedrooms:3
- Total bathrooms:3
- Full bathrooms:2
- Half bathrooms:1
- Flooring:Ceramic Tile, Hardwood, Stone
- Dining Description:Great Room, Open Concept
- Bathrooms Description:Double Vanity, Separate His/Hers, Separate Tub/Shower, Soaking Tub
- Kitchen Description:Breakfast Bar, Breakfast Room, Cabinets White, Dishwasher, Disposal, Eat-in Kitchen, Gas Oven, Gas Range, Microwave, Pantry Walk-In, Self Cleaning Oven, Stone Counters
- Bedroom Description:Master on Main, Oversized Master, Split Bedroom Plan
- Living area:3,106 sq. ft.
Heating and cooling
- Cooling:Ceiling Fan(s), Central Air
- Heating:Central
- Central air:Yes
Structure and exterior
- Roof:Composition
- Year built:1995
- Building area:3,106 sq. ft.
- Lot area:0.4 Acres
- Lot Features:Back Yard, Corner Lot, Front Yard, Landscaped, Level
- Architectural Style:Traditional
- Construction Materials:Brick Front, Vinyl Siding
- Exterior Features:Patio
- Levels:2 Story
Schools
- High school:Lovejoy
- Middle school:Eddie White
- Elementary school:Riverdale
Utilities
- Water:Public, Water Available
- Sewer:Public Sewer, Sewer Available
Finances and disclosures
- Price:$435,000
- Price per sq. ft.:$140.05
- Tax amount:$6,673 (2025)
Features and amenities
- Appliances:Intercom
- Laundry features:Dryer, Laundry Room, Main Level, Mud Room
- Amenities:Cathedral Ceiling(s), Entrance Foyer 2 Story, High Ceilings 9 ft Lower, His and Hers Closets, Walk-In Closet(s)
- Smart home:Yes
Parking
- Parking description:Attached, Driveway, Electric Vehicle Charging Station(s), Garage, Garage Door Opener, Garage Faces Front, Level Driveway
- Garage spaces:2
Listings identified with the FMLS IDX logo come from FMLS and are held by brokerage firms other than the owner of this website. The listing brokerage is identified in any listing details. Information is deemed reliable but is not guaranteed. If you believe any FMLS listing contains material that infringes your copyrighted work please click here (https://www.fmls.com/dmca) to review our DMCA policy and learn how to submit a takedown request. ©2026 First Multiple Listing Service, Inc.New listings near 12189 Lauren Way
- Coming Soon
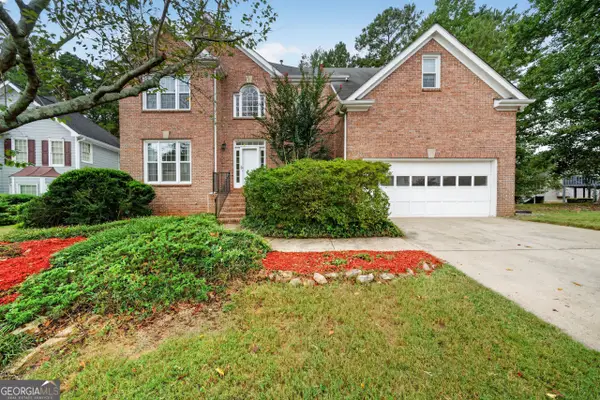 $367,900Coming Soon4 beds 3 baths2,417 sq. ft.
136 Championship Court, Fayetteville, GA 30215
MLS# 10851740Listed by: Keller Williams Realty Atl. Partners - Coming Soon
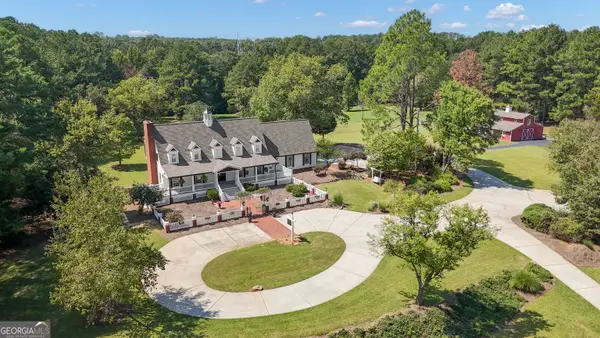 $1,500,000Coming Soon4 beds 4 baths4,676 sq. ft.
292 Tillman Road, Fayetteville, GA 30214
MLS# 10850595Listed by: Brick and Branch Real Estate - Coming Soon
 $499,900Coming Soon4 beds 4 baths2,909 sq. ft.
130 Ellsworth Point, Fayetteville, GA 30214
MLS# 10847632Listed by: The Housing Group Real Estate - Coming Soon
 $711,000Coming Soon4 beds 4 baths3,295 sq. ft.
212 Blue Point, Fayetteville, GA 30215
MLS# 7315187Listed by: VIRTUAL PROPERTIES REALTY.NET, LLC. - New
 $375,000Active12.7 Acres
467 Rivers Road, Fayetteville, GA 30214
MLS# 7843925Listed by: MICHELLE HUMES REAL ESTATE LLC - New
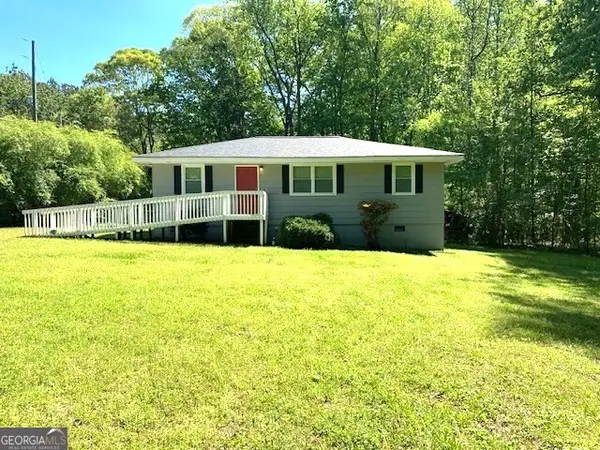 $259,900Active3 beds 2 baths1,150 sq. ft.
407 Highway 314, Fayetteville, GA 30214
MLS# 10852297Listed by: Christian Real Estate Group - New
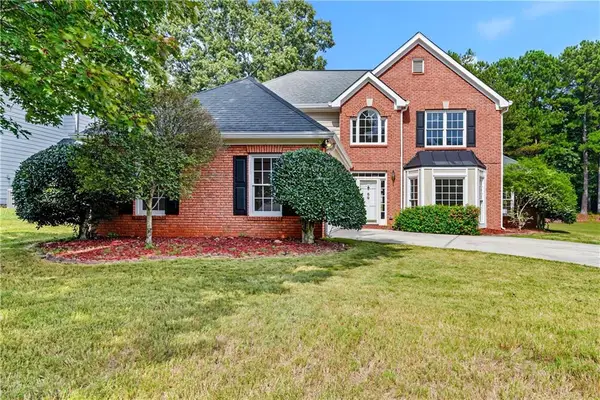 $375,000Active4 beds 3 baths2,714 sq. ft.
69 Championship Court, Fayetteville, GA 30215
MLS# 7842493Listed by: COMPASS - New
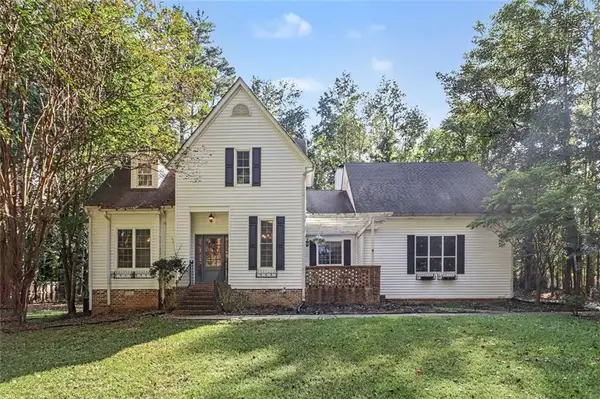 $455,500Active5 beds 4 baths2,263 sq. ft.
180 Courtland Drive, Fayetteville, GA 30215
MLS# 7843822Listed by: BOLST - New
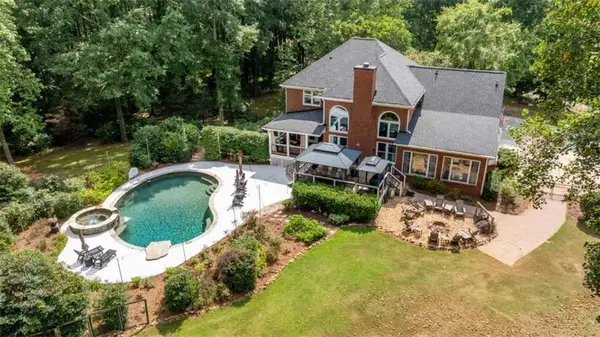 $845,000Active5 beds 6 baths
200 Acton Drive, Fayetteville, GA 30215
MLS# 7843834Listed by: WATLINGTON & BUCKLES, INC. - New
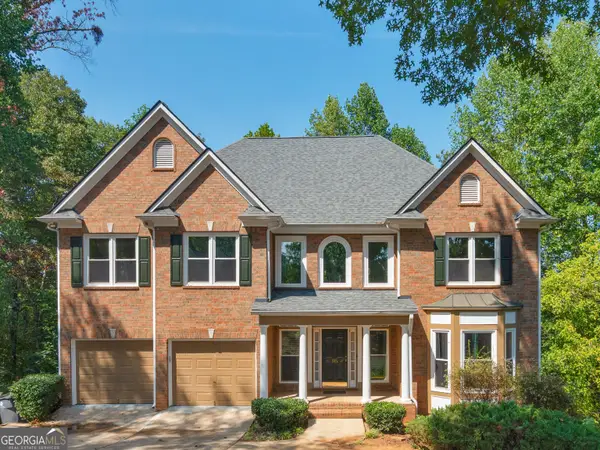 $665,000Active5 beds 5 baths5,359 sq. ft.
345 Hidden Lake Drive, Fayetteville, GA 30215
MLS# 10852114Listed by: Watkins Real Estate Associates


Protect your home and budget from life's surprises with an Assurant Home Warranty, backed by a partner that supports you through every step of homeownership. Explore Plans.
©2026 Century 21 Real Estate LLC. All rights reserved. CENTURY 21®, the CENTURY 21 Logo and C21® are service marks owned by Century 21 Real Estate LLC. Century 21 Real Estate LLC fully supports the principles of the Fair Housing Act and the Equal Opportunity Act. Each office is independently owned and operated. Listing information is deemed reliable but not guaranteed accurate.