
130 Ellsworth Point, Fayetteville, GA 30214
Local realty services provided by:CENTURY 21 North East
130 Ellsworth Point,Fayetteville, GA 30214
$499,900
- 4 Beds
- 4 Baths
- 2,909 sq. ft.
- Single family
- Coming Soon
Listed by: jim dutton, patricia dutton
Office: the housing group real estate
MLS#:10847632
Source:METROMLS
Price summary
- Price:$499,900
- Price per sq. ft.:$171.85
- Monthly HOA dues:$79.17
About this home
Shining on the Hill and perched on a stately hilltop corner lot, this stick-built home delivers standout curb appeal and a true sense of community. Mature oak trees canopy the street, and the inviting streetscape sets the tone the moment you arrive. Built in 2004 by one of Fayetteville's original award-winning custom home builders, this residence is part of the charm-filled Village of Lafayette Park, a neighborhood designed to emulate the look and feel of iconic Atlanta park communities. You'll love the impressive three-story front elevation and the welcoming large front porch-perfect for slow mornings and evening chats with neighbors. The home also features convenient access with a rear-alley entry garage. Inside, this two-story layout offers flexibility and space for everyday living and future upgrades: - **Primary bedroom suite on the main floor** - **4 bedrooms** and **3.5 bathrooms** - **Loads of floor space** plus **walk-in attic/storage** - **Over 1,000 sq. ft.** of additional attic space for storage or potential finished living space The Village offers resort-style community amenities including a pool, playgrounds, pickleball, sidewalks, streetlights and more-plus you're close to neighborhood life (including the Ville amphitheater)....
Contact an agent
Home facts
- Year built:2006
- Subdivision & Development:The Villages @ Lafayette Park
- Listing ID #:10847632
- Updated:September 17, 2026 at 01:31 PM
Rooms and interior
- Bedrooms:4
- Total bathrooms:4
- Full bathrooms:3
- Half bathrooms:1
- Flooring:Carpet, Hardwood
- Dining Description:Separate Room
- Bathrooms Description:Double Vanity, Separate Shower, Soaking Tub, Tile Bath
- Kitchen Description:Breakfast Bar, Breakfast Room, Dishwasher, Disposal, Microwave, Oven/Range (Combo), Pantry, Refrigerator, Solid Surface Counters, Stainless Steel Appliance(s)
- Bedroom Description:Master On Main Level, Walk-In Closet(s)
- Basement Description:Crawl Space
- Living area:2,909 sq. ft.
Heating and cooling
- Cooling:Ceiling Fan(s), Central Air, Dual, Electric
- Heating:Central, Dual, Forced Air, Natural Gas
- Central air:Yes
Structure and exterior
- Roof:Composition
- Year built:2006
- Building area:2,909 sq. ft.
- Lot area:0.2 Acres
- Lot Features:Corner Lot, Level
- Architectural Style:Craftsman
- Construction Materials:Concrete
- Exterior Features:Sprinkler System
- Foundation Description:Block
- Levels:2 Story
Schools
- High school:Fayette
- Middle school:Bennetts Mill
- Elementary school:Fayetteville
Utilities
- Water:Public
- Sewer:Public Sewer, Sewer Connected
Finances and disclosures
- Price:$499,900
- Price per sq. ft.:$171.85
- Tax amount:$5,610 (2025)
Features and amenities
- Appliances:Dishwasher, Disposal, Gas Water Heater, Microwave, Oven/Range (Combo), Refrigerator, Stainless Steel Appliance(s)
- Laundry features:Laundry, Laundry Closet
- Amenities:Attic Expandable, Bookcases, Double Pane Windows, Fire Sprinkler System, Gas Water Heater, High Ceilings, Pulldown Attic Stairs, Security System, Smoke Detector(s), Two Story Foyer
Parking
- Total parking spaces:2
- Parking description:Garage, Garage Door Opener, Kitchen Level, Side/Rear Entrance
- Garage:Yes
 2026 Georgia MLS. All rights reserved. Information Deem Reliable But Not Guaranteed September 17, 2026 METROMLS Member Broker: Jim D’Amico
New listings near 130 Ellsworth Point
- Coming Soon
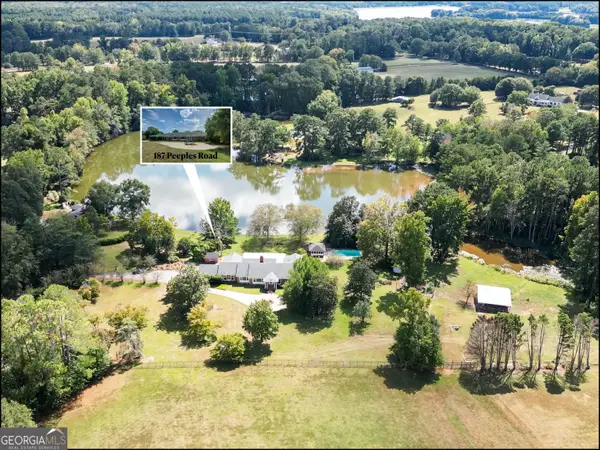 $945,000Coming Soon3 beds 3 baths4,283 sq. ft.
187 Peeples Road, Fayetteville, GA 30215
MLS# 10847170Listed by: BHHS Georgia Properties - Coming Soon
 $317,000Coming Soon3 beds 2 baths1,832 sq. ft.
245 Rehobeth Way, Fayetteville, GA 30214
MLS# 10846745Listed by: Southern Classic Realtors - Coming Soon
 $825,000Coming Soon5 beds 5 baths5,122 sq. ft.
255 Inverness Shores Drive, Fayetteville, GA 30215
MLS# 10845380Listed by: BHHS Georgia Properties - Coming Soon
 $2,095,000Coming Soon6 beds 7 baths4,404 sq. ft.
140 Guild Lane #E307, Fayetteville, GA 30214
MLS# 10844985Listed by: Chitwood Pearson Mgmt & Brokerage - Coming Soon
 $711,000Coming Soon4 beds 4 baths3,295 sq. ft.
212 Blue Point, Fayetteville, GA 30215
MLS# 7315187Listed by: VIRTUAL PROPERTIES REALTY.NET, LLC. - New
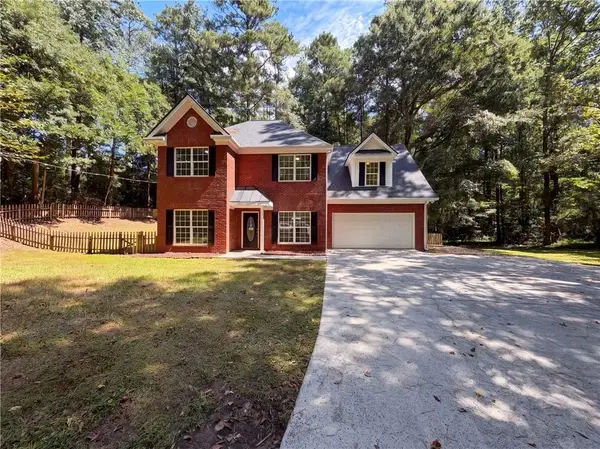 $356,000Active4 beds 3 baths2,088 sq. ft.
275 Forrest Avenue, Fayetteville, GA 30214
MLS# 7837881Listed by: OPENDOOR BROKERAGE, LLC - New
 $379,900Active4 beds 3 baths2,397 sq. ft.
120 Catharine Lane, Fayetteville, GA 30214
MLS# 10847418Listed by: Lokation Real Estate LLC - New
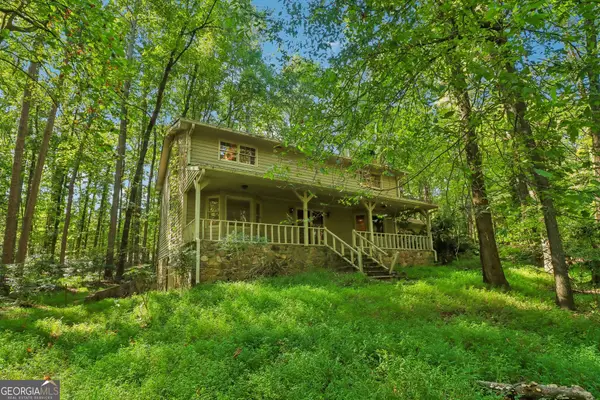 $235,000Active3 beds 3 baths2,800 sq. ft.
175 Canterbury Lane, Fayetteville, GA 30215
MLS# 10847213Listed by: Southern Classic Realtors - New
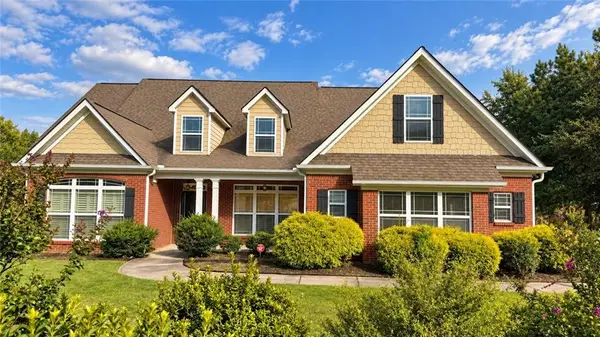 $524,500Active5 beds 4 baths4,149 sq. ft.
440 Nora Drive, Fayetteville, GA 30214
MLS# 7838486Listed by: EXP REALTY, LLC.


Protect your home and budget from life's surprises with an Assurant Home Warranty, backed by a partner that supports you through every step of homeownership. Explore Plans.
©2026 Century 21 Real Estate LLC. All rights reserved. CENTURY 21®, the CENTURY 21 Logo and C21® are service marks owned by Century 21 Real Estate LLC. Century 21 Real Estate LLC fully supports the principles of the Fair Housing Act and the Equal Opportunity Act. Each office is independently owned and operated. Listing information is deemed reliable but not guaranteed accurate.