
140 Coventry Court, Fayetteville, GA 30215
Local realty services provided by:CENTURY 21 Adams-Harvey & Associates
140 Coventry Court,Fayetteville, GA 30215
$1,090,000
- 4 Beds
- 5 Baths
- 5,313 sq. ft.
- Single family
- Active
Listed by: rebecca taylor
Office: bhhs georgia properties
MLS#:10843660
Source:METROMLS
Price summary
- Price:$1,090,000
- Price per sq. ft.:$205.16
- Monthly HOA dues:$108.33
About this home
BEAUTIFULLY REFRESHED & BACK ON THE MARKET| NEWLY RENOVATED KITCHEN & OWNER'S BATH | 1.2 PRIVATE ACRES | 5,300+ SQ FT | STARR'S MILL SCHOOLS | HIGHGROVE Take another look at 140 Coventry Court. This Highgrove home has just undergone a thoughtful transformation, bringing a fresh, updated feel to the spaces buyers value most. Set on 1.2 private acres at the end of a quiet cul-de-sac, the home offers 5,300+ square feet of finished living space, a main-level owner's suite, finished terrace level, oversized 3-car garage, and access to one of Peachtree City's most desirable family-oriented lifestyles. The newly refreshed kitchen is a standout, featuring new countertops, an extended island, new KitchenAid refrigerator, new sink and faucet, new pendant lighting, new cabinet hardware, and fresh neutral paint throughout the kitchen, island base and brick fireplace. The result is a brighter, more current space designed for everyday living and entertaining. The adjoining keeping room and dramatic vaulted family room provide multiple gathering spaces, while the main level has also been freshly painted and enhanced with an updated dining room light fixture and a lowered fireplace mantel with new 65-inch TV. The main-level owner's bath has also been beautifully renovated, adding a freestanding soaking tub with new tub filler, tile and wainscoting surround, new countertops, sinks and faucets, plus a new frameless shower door, shower light and fan. Upstairs, all bedrooms have been newly carpeted and the second floor freshly painted, creating a move-in-ready feel throughout. The finished terrace level adds exceptional flexibility with a full bath, office, recreation and media space, workout area and abundant storage. Built-in Boston Acoustic surround-sound speakers convey in the basement, additional built-in speakers serve the workout room, and multiple areas are wired for sound. Additional features include an instant hot-water recirculating system, Invisible Fence system, Rachio smart irrigation controller, WiFi/Alexa-controlled landscape lighting, 240V EV charger, Zoysia lawn, new septic field and expanded drain field (2023), upstairs furnace (2024), exterior paint (2024), Roof (2017). And then there is Highgrove. This established Peachtree City community is loved for its neighborhood amenities and connection to the lifestyle families come here to enjoy, including a clubhouse, swimming pool and swim team, tennis and pickleball courts, basketball court, playground and walking trails. Even better, residents have direct access to Peachtree City's extensive golf cart path system, connecting everyday life to schools, recreation, dining, shopping and more. Located in the highly sought-after Starr's Mill school district, 140 Coventry Court combines space, privacy and neighborhood amenities with the convenience Peachtree City buyers want. Newly refreshed. Beautifully established. Ready for its next chapter. Come experience the new look of 140 Coventry Court....
Contact an agent
Home facts
- Year built:2001
- Subdivision & Development:Highgrove On Whitewater Iv
- Listing ID #:10843660
- Updated:September 10, 2026 at 09:33 PM
Rooms and interior
- Bedrooms:4
- Total bathrooms:5
- Full bathrooms:4
- Half bathrooms:1
- Flooring:Carpet, Hardwood, Tile
- Dining Description:Separate Room
- Bathrooms Description:Double Vanity, Separate Shower, Soaking Tub, Whirlpool Bath
- Kitchen Description:Breakfast Area, Breakfast Room, Convection Oven, Cooktop, Dishwasher, Disposal, Double Oven, Kitchen Island, Microwave, Oven (Wall), Pantry, Refrigerator, Solid Surface Counters, Stainless Steel Appliance(s), Walk-in Pantry
- Bedroom Description:Master On Main Level, Walk-In Closet(s)
- Basement Description:Bath Finished, Daylight, Exterior Entry, Finished, Interior Entry
- Living area:5,313 sq. ft.
Heating and cooling
- Cooling:Central Air, Dual, Heat Pump
- Heating:Dual, Heat Pump, Natural Gas
- Central air:Yes
Structure and exterior
- Roof:Composition
- Year built:2001
- Building area:5,313 sq. ft.
- Lot area:1.2 Acres
- Lot Features:Cul-De-Sac, Level
- Architectural Style:Traditional
- Construction Materials:Stucco, Wood Siding
- Exterior Features:Deck, Screened, Sprinkler System
- Foundation Description:Block
- Levels:3+ Story
Schools
- High school:Starrs Mill
- Middle school:Rising Starr
- Elementary school:Braelinn
Utilities
- Water:Public, Water Available
- Sewer:Septic Tank
Finances and disclosures
- Price:$1,090,000
- Price per sq. ft.:$205.16
- Tax amount:$9,147 (25)
Features and amenities
- Appliances:Convection Oven, Cooktop, Dishwasher, Disposal, Double Oven, Gas Water Heater, Microwave, Oven (Wall), Refrigerator, Stainless Steel Appliance(s)
- Laundry features:Laundry, Laundry Closet
- Amenities:Beamed Ceilings, Bookcases, Double Pane Windows, Gas Water Heater, High Ceilings, Pulldown Attic Stairs, Security System, Smoke Detector(s), Two Story Foyer, Vaulted Ceiling(s), Window Treatments
Parking
- Total parking spaces:3
- Parking description:Attached, Garage, Garage Door Opener, Off Street Parking, Parking Pad, Side/Rear Entrance
- Garage:Yes
 2026 Georgia MLS. All rights reserved. Information Deem Reliable But Not Guaranteed September 10, 2026 METROMLS Member Broker: Shane Phillips
New listings near 140 Coventry Court
- Coming Soon
 $711,000Coming Soon4 beds 4 baths3,295 sq. ft.
212 Blue Point, Fayetteville, GA 30215
MLS# 7315187Listed by: VIRTUAL PROPERTIES REALTY.NET, LLC. - New
 $830,000Active4 beds 5 baths3,868 sq. ft.
360 Darren Drive, Fayetteville, GA 30215
MLS# 10843594Listed by: Southern Classic Realtors - New
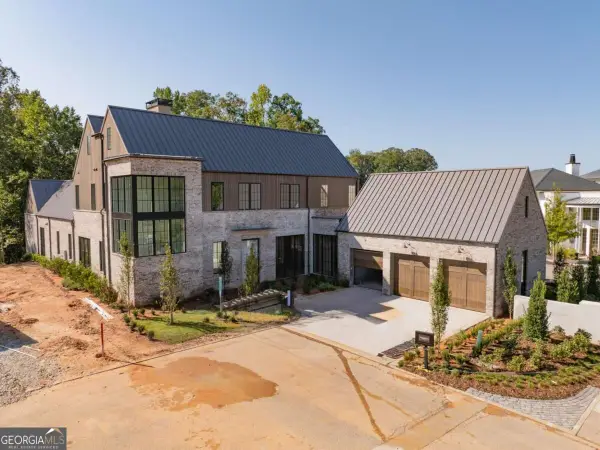 $4,199,000Active5 beds 8 baths6,026 sq. ft.
110 Reed Way, Fayetteville, GA 30214
MLS# 10843445Listed by: Keller Williams Realty Buckhead - New
 $4,390,000Active5 beds 8 baths5,929 sq. ft.
140 Reed Way Sw, Fayetteville, GA 30214
MLS# 10843458Listed by: Keller Williams Realty Buckhead - New
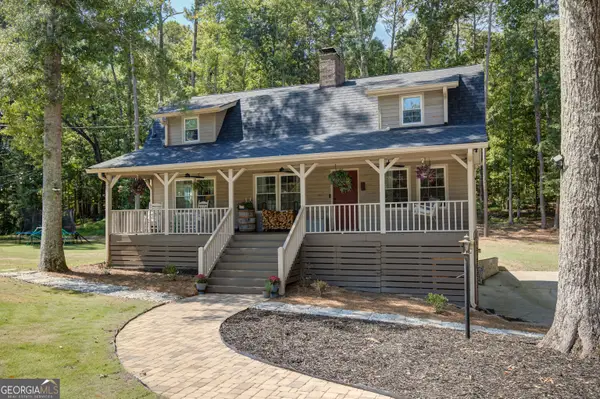 $565,000Active4 beds 4 baths2,820 sq. ft.
115 Keyland Drive, Fayetteville, GA 30215
MLS# 10843273Listed by: DeGolian Realty - New
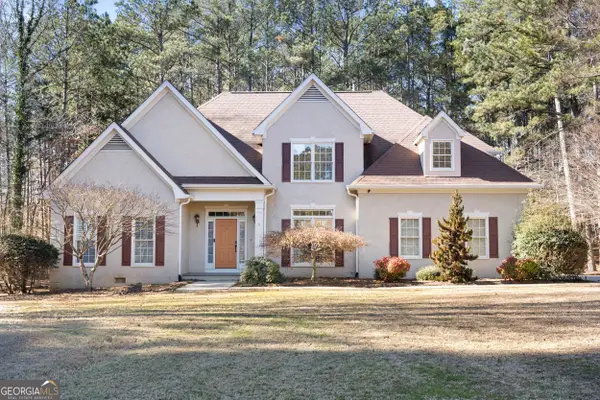 $465,000Active4 beds 3 baths2,494 sq. ft.
165 Redspire Lane, Fayetteville, GA 30215
MLS# 10843025Listed by: Coldwell Banker Realty - New
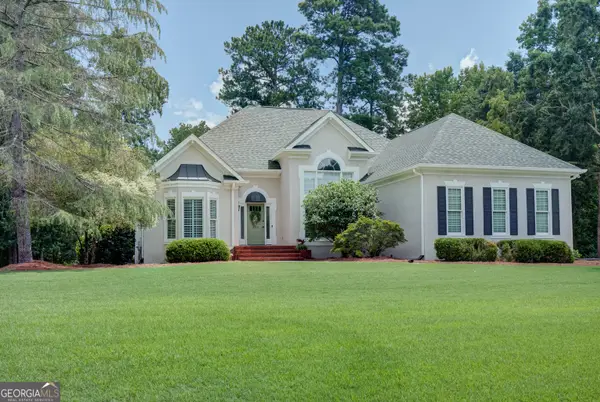 $839,000Active5 beds 4 baths4,256 sq. ft.
150 Youngs Circle, Fayetteville, GA 30215
MLS# 10843051Listed by: Southern Real Estate Properties - New
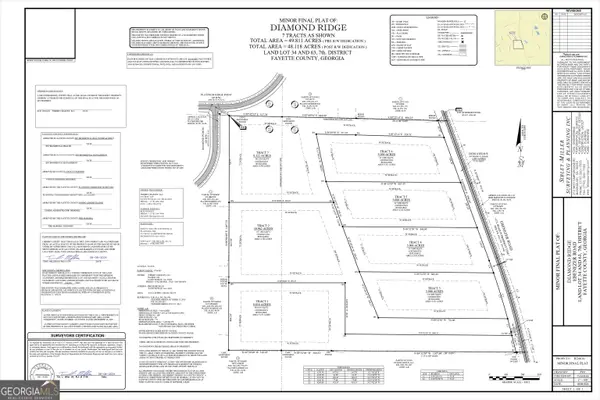 $650,000Active8.32 Acres
0 Ebenezer Road #7, Fayetteville, GA 30215
MLS# 10842909Listed by: Indigo Road Realty Georgia - New
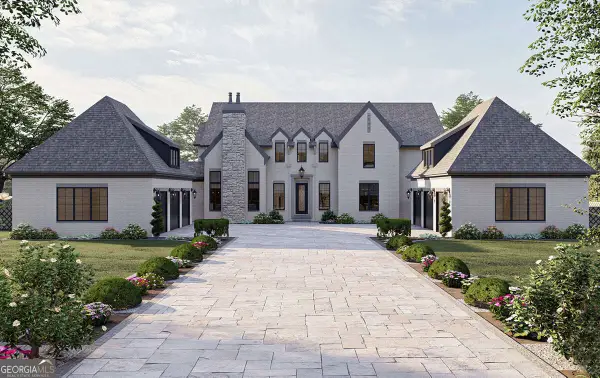 $2,199,900Active5 beds 5 baths5,388 sq. ft.
0 Ebenezer Road, Fayetteville, GA 30215
MLS# 10842914Listed by: Indigo Road Realty Georgia


Protect your home and budget from life's surprises with an Assurant Home Warranty, backed by a partner that supports you through every step of homeownership. Explore Plans.
©2026 Century 21 Real Estate LLC. All rights reserved. CENTURY 21®, the CENTURY 21 Logo and C21® are service marks owned by Century 21 Real Estate LLC. Century 21 Real Estate LLC fully supports the principles of the Fair Housing Act and the Equal Opportunity Act. Each office is independently owned and operated. Listing information is deemed reliable but not guaranteed accurate.