
140 Wesley Place, Fayetteville, GA 30214
Local realty services provided by:CENTURY 21 The Avenues
140 Wesley Place,Fayetteville, GA 30214
$719,900
- 7 Beds
- 9 Baths
- 6,625 sq. ft.
- Single family
- Active
Listed by: kris kolarich
Office: southern classic realtors
MLS#:7858882
Source:FIRSTMLS
Price summary
- Price:$719,900
- Price per sq. ft.:$108.66
About this home
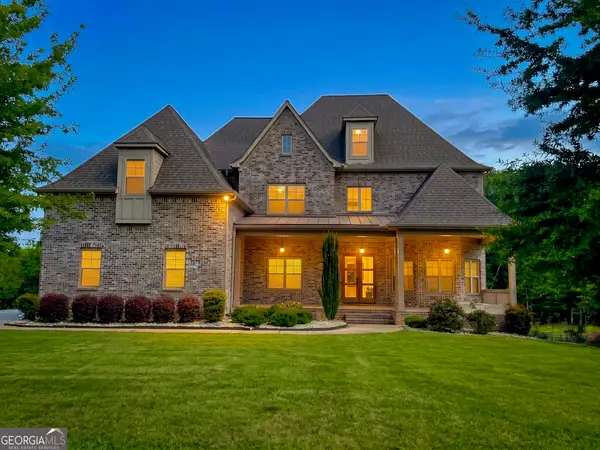
Welcome to modern luxury living in this impressive 7-bedroom, 7-full-bath, 2-half-bath home, offering an exceptional floor plan, spacious living areas, and thoughtfully designed features throughout. This home combines modern style, comfort, and functionality, with plenty of room to spread out and enjoy both indoor and outdoor living. An inviting covered front porch leads into the grand foyer, where you'll immediately appreciate the open floor plan, generous room sizes, and seamless flow between the main living areas. The expansive living room opens directly to the stunning chef's kitchen, creating an ideal setting for entertaining or simply enjoying everyday living. The kitchen is sure to impress, featuring beautiful quartz countertops, an oversized island with plenty of prep and gathering space, abundant cabinetry, and a convenient butler's pantry for additional storage and functionality. Whether hosting a large gathering or preparing a quiet dinner at home, this kitchen was designed with both style and practicality in mind. The primary suite is conveniently located on the main level and offers a private retreat with a beautifully appointed, European-inspired bathroom featuring a spacious walk-in shower, separate soaking tub, and modern finishes. The main level also includes a dedicated office, ideal for working from home. Two laundry rooms provide added convenience and make everyday living that much easier. Upstairs, you'll find five generously sized bedrooms, each with its own en-suite bathroom, offering privacy and comfort. Two additional bonus rooms provide plenty of flexibility and can be used as a media room, game room, recreation area, or additional living space. With so much room to work with, there's also the option to create a home gym, second office, hobby room, or whatever best suits your needs. Outdoor living is another highlight of this property, with both upper and lower covered porches offering inviting spaces to relax, entertain, or simply enjoy the peaceful surroundings. Start your morning with coffee overlooking the property or unwind in the evening after a long day. Situated on approximately 1.66 acres, the property offers plenty of potential for future outdoor improvements. There's room to explore adding an in-ground pool, outdoor entertaining areas, or even an additional dwelling (subject to county zoning & approval). The generous lot provides opportunities and flexibility with plenty of privacy. Location is another major advantage! Enjoy convenient access to Trilith Studios, the U.S. Soccer National Training Center, Historic Downtown Fayetteville Square, and a growing selection of local restaurants, shopping, and entertainment. You'll love everything the area has to offer and appreciate the space and lot this home has to offer. Schedule your private showing today and see for yourself what makes this home so special! ...
Contact an agent
Home facts
- Year built:2023
- Subdivision & Development:Dynasty Estates
- Listing ID #:7858882
- Updated:October 25, 2026 at 04:49 PM
Rooms and interior
- Bedrooms:7
- Total bathrooms:9
- Full bathrooms:7
- Half bathrooms:2
- Flooring:Ceramic Tile, Marble
- Dining Description:Separate Dining Room
- Bathrooms Description:Double Vanity, Separate Tub/Shower, Soaking Tub
- Kitchen Description:Cabinets Stain, Dishwasher, Disposal, Double Oven, Eat-in Kitchen, Electric Cooktop, Kitchen Island, Microwave, Pantry, Range Hood, Solid Surface Counters, View to Family Room
- Bedroom Description:Master on Main, Split Bedroom Plan
- Living area:6,625 sq. ft.
Heating and cooling
- Cooling:Ceiling Fan(s), Central Air
- Heating:Central
- Central air:Yes
Structure and exterior
- Roof:Composition
- Year built:2023
- Building area:6,625 sq. ft.
- Lot area:1.66 Acres
- Lot Features:Back Yard, Front Yard
- Construction Materials:Frame, HardiPlank Type
- Exterior Features:Front Porch, Patio, Private Yard, Rear Porch
- Levels:2 Story
Schools
- High school:Fayette County
- Middle school:Bennett's Mill
- Elementary school:Fayetteville
Utilities
- Water:Public, Water Available
- Sewer:Septic Tank
Finances and disclosures
- Price:$719,900
- Price per sq. ft.:$108.66
- Tax amount:$14,109 (2025)
Features and amenities
- Laundry features:Laundry Room
- Amenities:Entrance Foyer, High Ceilings 9 ft Main, High Ceilings 9 ft Upper, High Speed Internet, Walk-In Closet(s)
Parking
- Parking description:Attached, Garage, Garage Faces Side
- Garage spaces:3
 Listings identified with the FMLS IDX logo come from FMLS and are held by brokerage firms other than the owner of this website. The listing brokerage is identified in any listing details. Information is deemed reliable but is not guaranteed. If you believe any FMLS listing contains material that infringes your copyrighted work please click here (https://www.fmls.com/dmca) to review our DMCA policy and learn how to submit a takedown request. ©2026 First Multiple Listing Service, Inc.
New listings near 140 Wesley Place
- Coming Soon
 $765,000Coming Soon3 beds 3 baths3,500 sq. ft.
175 Postwood Drive, Fayetteville, GA 30215
MLS# 10878130Listed by: BHHS Georgia Properties - Coming Soon
 $399,900Coming Soon3 beds 2 baths2,225 sq. ft.
190 Hickory Road, Fayetteville, GA 30214
MLS# 7858218Listed by: EXP REALTY, LLC. - Coming Soon
 $399,900Coming Soon3 beds 2 baths2,225 sq. ft.
190 Hickory Road, Fayetteville, GA 30214
MLS# 10877992Listed by: eXp Realty - Coming Soon
 $1,850,000Coming Soon6 beds 6 baths9,657 sq. ft.
630 Kirby Lane, Fayetteville, GA 30214
MLS# 10874829Listed by: Realty Hub of Georgia, LLC - Coming Soon
 $475,000Coming Soon4 beds 3 baths3,714 sq. ft.
225 Rock Hill Drive, Fayetteville, GA 30215
MLS# 10873626Listed by: Mark Spain Real Estate - Coming Soon
 $475,000Coming Soon4 beds 3 baths2,588 sq. ft.
225 Rock Hill Drive, Fayetteville, GA 30215
MLS# 7854839Listed by: MARK SPAIN REAL ESTATE - Coming Soon
 $711,000Coming Soon4 beds 4 baths3,295 sq. ft.
212 Blue Point, Fayetteville, GA 30215
MLS# 7315187Listed by: VIRTUAL PROPERTIES REALTY.NET, LLC. - New
 $458,000Active3 beds 3 baths1,933 sq. ft.
240 Somerset Street, Fayetteville, GA 30214
MLS# 10878799Listed by: Coldwell Banker Bullard Realty - New
 $2,195,000Active5 beds 6 baths6,024 sq. ft.
130 Carnoustie Way, Fayetteville, GA 30215
MLS# 10878715Listed by: Atlanta Fine Homes - Sotheby's Int'l


Protect your home and budget from life's surprises with an Assurant Home Warranty, backed by a partner that supports you through every step of homeownership. Explore Plans.
©2026 Century 21 Real Estate LLC. All rights reserved. CENTURY 21®, the CENTURY 21 Logo and C21® are service marks owned by Century 21 Real Estate LLC. Century 21 Real Estate LLC fully supports the principles of the Fair Housing Act and the Equal Opportunity Act. Each office is independently owned and operated. Listing information is deemed reliable but not guaranteed accurate.