
150 Windsor Drive, Fayetteville, GA 30215
Local realty services provided by:CENTURY 21 Novus
Listed by: the north georgia group, timothy hopkins
Office: keller williams realty community partners
MLS#:7809331
Source:FIRSTMLS
Price summary
- Price:$370,000
- Price per sq. ft.:$204.19
About this home
Recently renovated and updated traditional home. Hardwood floors in the main-level family room and office. New flooring has been installed on the rest of the main level. Kitchen has new granite countertops, a breakfast area, and a wall of windows overlooking the private back yard. Master bath has a large remodeled walk in shower. New flooring throughout the second level. All new bathroom vanities. The entire interior has been freshly painted. New blinds and ceiling fans throughout. Unfinished basement. Large, level, private back yard. Call today to see this fantastic home.
Contact an agent
Home facts
- Year built:1986
- Subdivision & Development:Windsor Estates
- Listing ID #:7809331
- Updated:September 10, 2026 at 01:34 PM
Rooms and interior
- Bedrooms:4
- Total bathrooms:3
- Full bathrooms:2
- Half bathrooms:1
- Flooring:Hardwood, Laminate
- Bathrooms Description:Separate His/Hers, Shower Only, Skylights
- Kitchen Description:Breakfast Room, Cabinets White, Dishwasher, Eat-in Kitchen, Electric Range, Range Hood, Refrigerator, Self Cleaning Oven, Stone Counters
- Bedroom Description:Split Bedroom Plan
- Basement Description:Exterior Entry, Full, Unfinished
- Living area:1,812 sq. ft.
Heating and cooling
- Cooling:Ceiling Fan(s), Central Air
- Heating:Forced Air, Natural Gas
- Central air:Yes
Structure and exterior
- Roof:Composition, Shingle
- Year built:1986
- Building area:1,812 sq. ft.
- Lot area:1.39 Acres
- Lot Features:Back Yard, Front Yard, Landscaped, Level, Private
- Architectural Style:Traditional
- Construction Materials:Shingle Siding
- Exterior Features:Deck, Front Porch, Private Yard, Rain Gutters
- Levels:2 Story
Schools
- High school:Whitewater
- Middle school:Whitewater
- Elementary school:Inman
Utilities
- Water:Public
- Sewer:Septic Tank
Finances and disclosures
- Price:$370,000
- Price per sq. ft.:$204.19
- Tax amount:$1,056 (2025)
Features and amenities
- Laundry features:Laundry Room, Main Level
- Amenities:Gas Water Heater, High Speed Internet
Parking
- Parking description:Attached, Driveway, Garage, Garage Faces Side
- Garage spaces:2
 Listings identified with the FMLS IDX logo come from FMLS and are held by brokerage firms other than the owner of this website. The listing brokerage is identified in any listing details. Information is deemed reliable but is not guaranteed. If you believe any FMLS listing contains material that infringes your copyrighted work please click here (https://www.fmls.com/dmca) to review our DMCA policy and learn how to submit a takedown request. ©2026 First Multiple Listing Service, Inc. FIRSTMLS Member Broker: Kendall Chance
New listings near 150 Windsor Drive
- Coming Soon
 $711,000Coming Soon4 beds 4 baths3,295 sq. ft.
212 Blue Point, Fayetteville, GA 30215
MLS# 7315187Listed by: VIRTUAL PROPERTIES REALTY.NET, LLC. - New
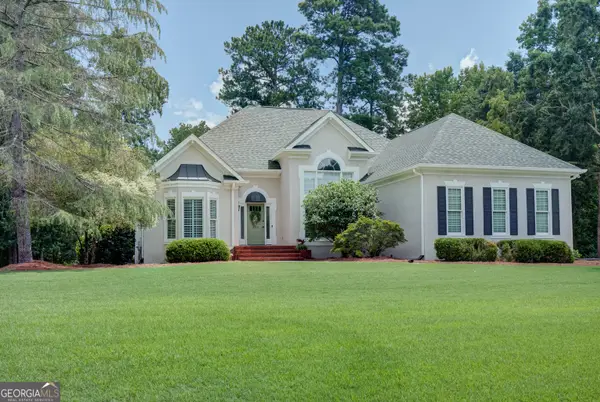 $839,000Active5 beds 4 baths4,256 sq. ft.
150 Youngs Circle, Fayetteville, GA 30215
MLS# 10843051Listed by: Southern Real Estate Properties - New
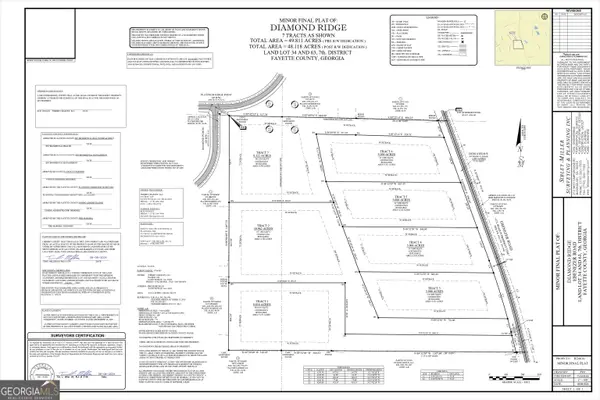 $650,000Active8.32 Acres
0 Ebenezer Road #7, Fayetteville, GA 30215
MLS# 10842909Listed by: Indigo Road Realty Georgia - New
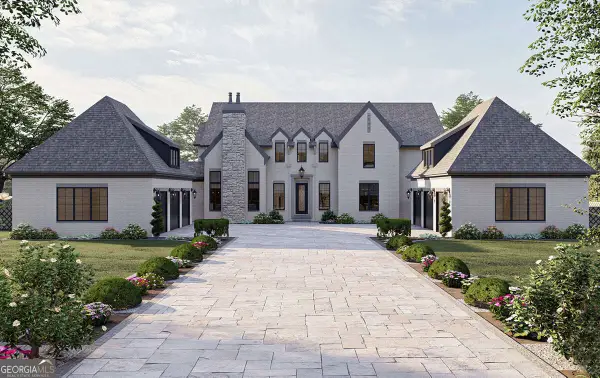 $2,199,900Active5 beds 5 baths5,388 sq. ft.
0 Ebenezer Road, Fayetteville, GA 30215
MLS# 10842914Listed by: Indigo Road Realty Georgia - New
 $1,999,900Active5 beds 5 baths4,774 sq. ft.
0 Ebenezer Church Road #2, Fayetteville, GA 30215
MLS# 10842918Listed by: Indigo Road Realty Georgia - New
 $1,699,900Active4 beds 5 baths4,068 sq. ft.
0 Ebenezer Road #4, Fayetteville, GA 30215
MLS# 10842920Listed by: Indigo Road Realty Georgia - New
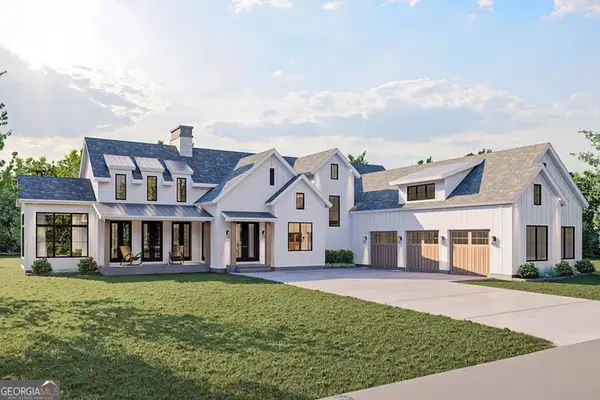 $1,589,900Active4 beds 4 baths4,523 sq. ft.
0 Ebenezer Church Lot 1 Road #1, Fayetteville, GA 30215
MLS# 10842923Listed by: Indigo Road Realty Georgia - New
 $1,399,900Active4 beds 5 baths4,068 sq. ft.
105 Godby Lot 16 Drive #16, Fayetteville, GA 30215
MLS# 10842925Listed by: Indigo Road Realty Georgia - New
 $1,249,900Active4 beds 3 baths4,349 sq. ft.
110 Godby Drive #LOT 2, Fayetteville, GA 30215
MLS# 10842927Listed by: Indigo Road Realty Georgia - New
 $199,900Active0.58 Acres
630 Lanier Avenue E, Fayetteville, GA 30214
MLS# 10842930Listed by: Indigo Road Realty Georgia


Protect your home and budget from life's surprises with an Assurant Home Warranty, backed by a partner that supports you through every step of homeownership. Explore Plans.
©2026 Century 21 Real Estate LLC. All rights reserved. CENTURY 21®, the CENTURY 21 Logo and C21® are service marks owned by Century 21 Real Estate LLC. Century 21 Real Estate LLC fully supports the principles of the Fair Housing Act and the Equal Opportunity Act. Each office is independently owned and operated. Listing information is deemed reliable but not guaranteed accurate.