
165 High Street, Fayetteville, GA 30214
Local realty services provided by:CENTURY 21 Novus
Listed by: patrice sumpter
Office: berkshire hathaway homeservices georgia properties
MLS#:7778196
Source:FIRSTMLS
Price summary
- Price:$1,299,999
- Price per sq. ft.:$479.35
- Monthly HOA dues:$228.83
About this home
The Only Bellamy Like It in Trilith!!!
This is the Bellamy floor plan reimagined, the only one in Trilith built with the upgrades that turn a beautiful home into the one you actually want to live in. Custom 4-level executive residence with the unobstructed rooftop view that no other Bellamy has, and that nothing will ever build in front of.
Step inside and the differences start immediately. The first-floor bedroom is oversized, built bigger than the standard Bellamy footprint, perfect as a private guest suite, in-law space, or work-from-home office that doesn't feel like an afterthought. A custom-built mudroom keeps the chaos of busy family life organized from the moment you walk in.
The second floor is where this home shows off. A 10-foot oversized island finished in waterfall quartz anchors a chef's kitchen built around a Thermador 48" range with double oven, a smart-connected faucet, and a custom Italian backsplash hand-selected for this home. One of the largest walk-in pantries in the neighborhood, custom cabinetry throughout, and premium lighting plus full smart-home automation — control lights, garage, and security from anywhere in the world. Reinforced framing in the walls and floors leaves the home future-ready for an elevator build-out whenever you want it.
The third floor was designed for how families actually live. Laundry is upstairs where the bedrooms are. A dedicated kids' loft serves as gaming space, library, and homework zone. The primary suite captures views through every window and connects to a quiet loft retreat.
The fourth floor is the one. A cozy private office made for working from home, with room to stretch, a Peloton corner, and a walkout to the furnished rooftop deck. Sunrise coffee, sunset wine, the unobstructed views over Trilith's protected greenspace. This is the floor that sells the house.
Position matters too. You're directly across from greenspace, a short walk to the lake, the dog park, and Trilith Town Centre — coffee, dinner, the gym, Trilith Live, and Trilith Studios just minutes from your front door. Walkable, geothermal, cinematic. The lifestyle that made Trilith Trilith.
Custom lighting throughout. Oversized everywhere it counts. Simplified for how you actually live.
This is the Bellamy that broke the mold. There is only one. Schedule your tour today!...
Contact an agent
Home facts
- Year built:2021
- Listing ID #:7778196
- Updated:July 05, 2026 at 01:35 PM
Rooms and interior
- Bedrooms:4
- Total bathrooms:4
- Full bathrooms:3
- Half bathrooms:1
- Flooring:Hardwood
- Dining Description:Open Concept
- Bathrooms Description:Double Vanity
- Kitchen Description:Breakfast Bar, Cabinets Other, Dishwasher, Disposal, Eat-in Kitchen, Gas Oven, Gas Range, Pantry, Solid Surface Counters, View to Family Room
- Living area:2,712 sq. ft.
Heating and cooling
- Cooling:Central Air, Zoned
- Heating:Central, Forced Air, Zoned
- Central air:Yes
Structure and exterior
- Roof:Composition
- Year built:2021
- Building area:2,712 sq. ft.
- Lot area:0.07 Acres
- Lot Features:Landscaped, Level
- Architectural Style:European
- Construction Materials:Brick 4 Sides
- Exterior Features:Balcony, Courtyard, Front Porch
- Levels:3+ Story
Schools
- High school:Sandy Creek
- Middle school:Flat Rock
- Elementary school:Cleveland
Utilities
- Water:Public
- Sewer:Public Sewer, Sewer Available
Finances and disclosures
- Price:$1,299,999
- Price per sq. ft.:$479.35
- Tax amount:$12,848 (2025)
Features and amenities
- Laundry features:Laundry Room, Upper Level
- Amenities:Entrance Foyer, High Ceilings 10 ft Main, High Ceilings 9 ft Upper, High Speed Internet, Tankless Water Heater, Walk-In Closet(s)
- Smart home:Yes
Parking
- Parking description:Attached, Garage
- Garage spaces:2
 Listings identified with the FMLS IDX logo come from FMLS and are held by brokerage firms other than the owner of this website. The listing brokerage is identified in any listing details. Information is deemed reliable but is not guaranteed. If you believe any FMLS listing contains material that infringes your copyrighted work please click here (https://www.fmls.com/dmca) to review our DMCA policy and learn how to submit a takedown request. ©2026 First Multiple Listing Service, Inc. FIRSTMLS Member Broker: Kendall Chance
New listings near 165 High Street
- New
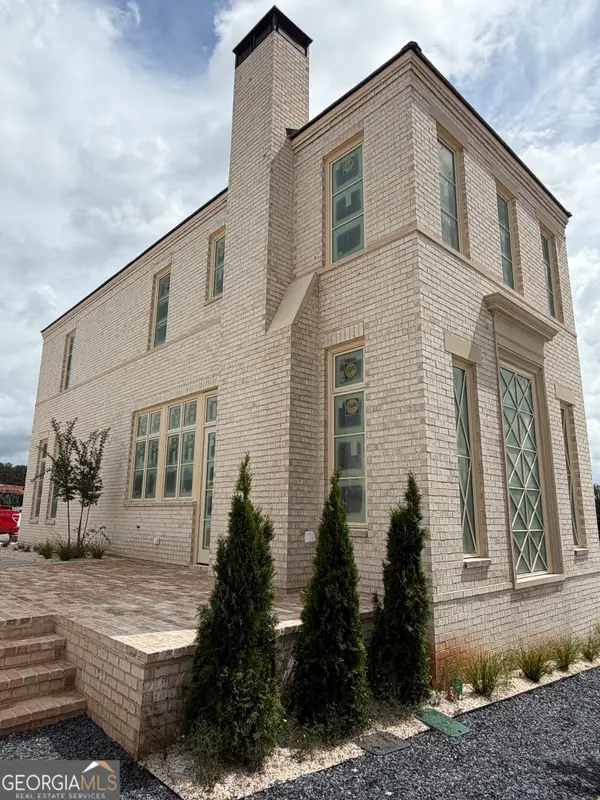 $799,000Active3 beds 4 baths1,645 sq. ft.
340 6th Street, Fayetteville, GA 30214
MLS# 10801374Listed by: BHHS Georgia Properties - New
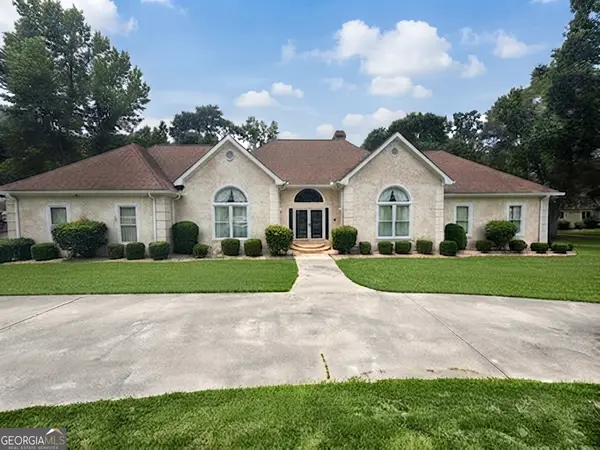 $450,000Active3 beds 3 baths4,673 sq. ft.
440 North Drive, Fayetteville, GA 30214
MLS# 10801438Listed by: Keller Williams Realty Atl. Partners - New
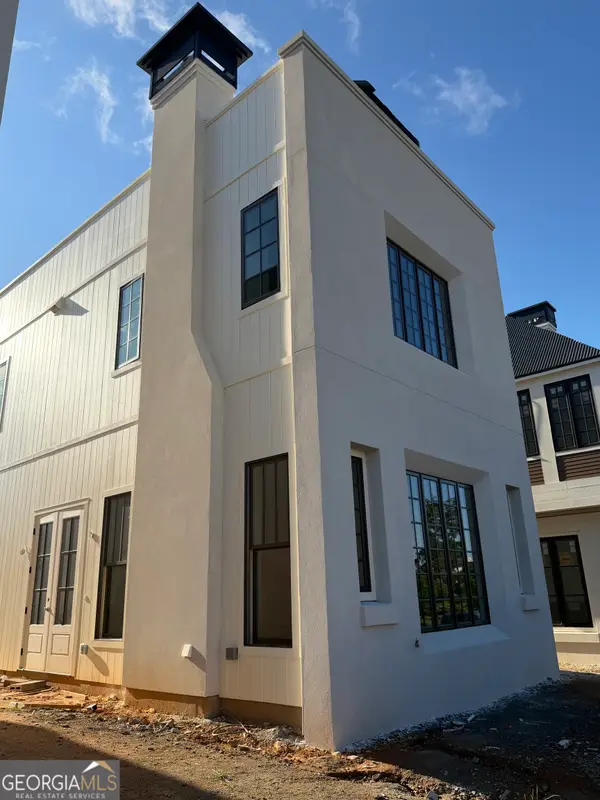 $895,000Active3 beds 4 baths1,824 sq. ft.
290 Central Avenue, Fayetteville, GA 30214
MLS# 10801442Listed by: BHHS Georgia Properties - New
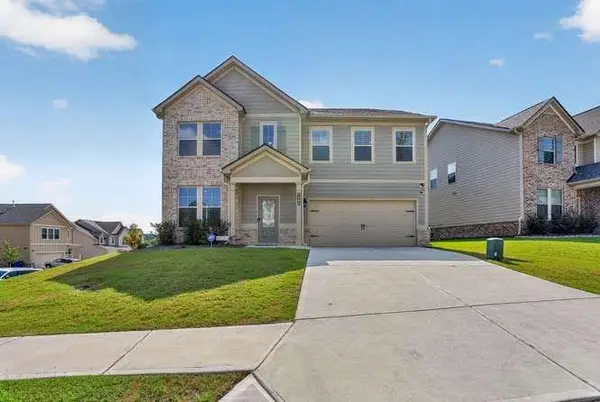 $515,000Active4 beds 3 baths2,662 sq. ft.
4005 Diane Lane, Fayetteville, GA 30214
MLS# 7801373Listed by: GREAT ATLANTA REALTY, INC. - New
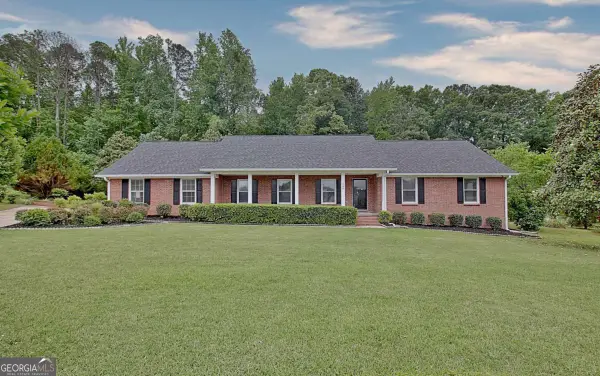 $465,000Active4 beds 3 baths2,611 sq. ft.
105 Walden Way, Fayetteville, GA 30214
MLS# 10800875Listed by: Tri-City Realty - New
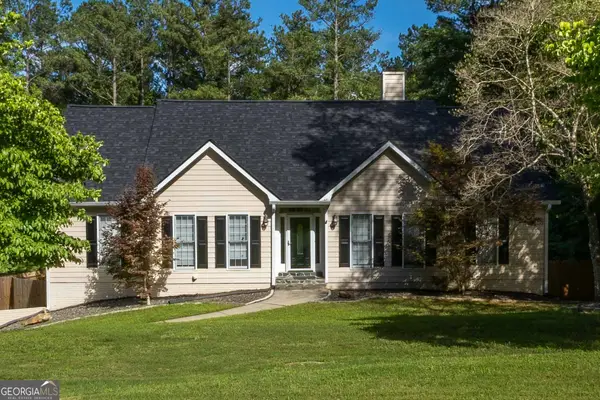 $490,000Active4 beds 4 baths3,537 sq. ft.
195 Blackberry Run, Fayetteville, GA 30214
MLS# 10800843Listed by: BHHS Georgia Properties - New
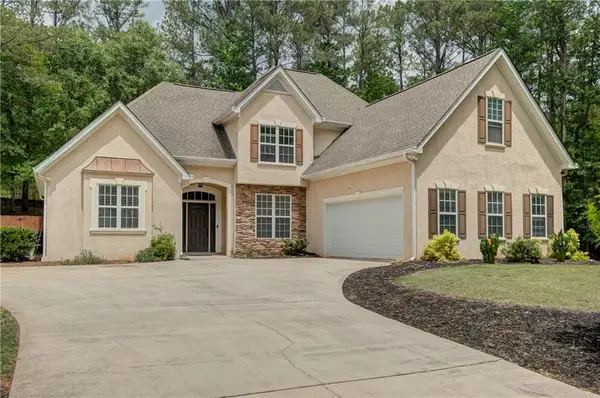 $419,900Active4 beds 3 baths2,260 sq. ft.
110 Rockglen Court, Fayetteville, GA 30215
MLS# 7801022Listed by: CHAPMAN HALL REALTORS - Coming Soon
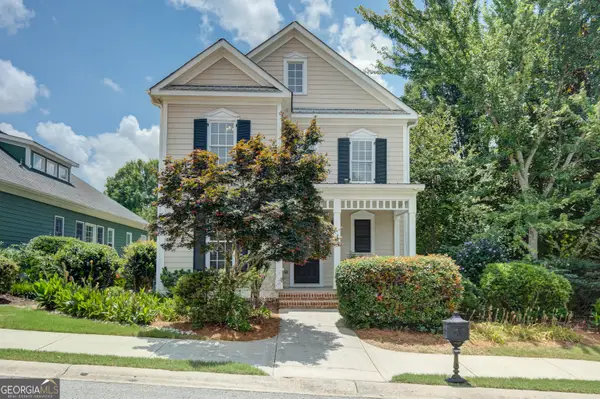 $399,000Coming Soon4 beds 3 baths
105 Apple Blossom Lane, Fayetteville, GA 30215
MLS# 10800293Listed by: Southern Classic Realtors - New
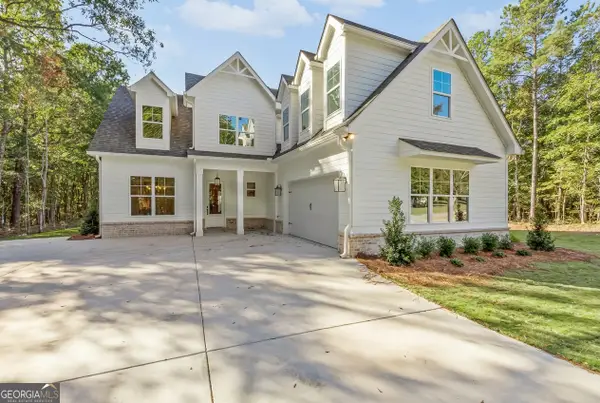 $779,000Active4 beds 4 baths2,786 sq. ft.
3.27 AC Harp Road, Fayetteville, GA 30215
MLS# 10800365Listed by: Southern Classic Realtors - New
 $750,000Active18.7 Acres
0 Malone Road, Fayetteville, GA 30215
MLS# 10800367Listed by: Real Broker, LLC


Protect your home and budget from life's surprises with an Assurant Home Warranty, backed by a partner that supports you through every step of homeownership. Explore Plans.
©2026 Century 21 Real Estate LLC. All rights reserved. CENTURY 21®, the CENTURY 21 Logo and C21® are service marks owned by Century 21 Real Estate LLC. Century 21 Real Estate LLC fully supports the principles of the Fair Housing Act and the Equal Opportunity Act. Each office is independently owned and operated. Listing information is deemed reliable but not guaranteed accurate.