
165 Hilo Road, Fayetteville, GA 30215
Local realty services provided by:CENTURY 21 Novus
Listed by: leslie jernigan
Office: bhhs georgia properties
MLS#:10815146
Source:METROMLS
Price summary
- Price:$364,900
- Price per sq. ft.:$229.5
About this home
Welcome home to this all-brick 3-bedroom, 2-bath ranch nestled on a private 1-acre lot in the Whitewater school district with NO HOA! Offering the perfect blend of peaceful country living and everyday convenience, just minutes from downtown Fayetteville. Recent improvements include new windows, LVP flooring and carpet, interior and exterior doors, interior paint, and kitchen appliances, providing modern style and peace of mind. The desirable split-bedroom floor plan offers maximum privacy, with the primary suite and ensuite bath tucked away on one side of the home, while two additional bedrooms and a full bath are located on the opposite side. The bright, inviting great room features a vaulted ceiling and a wall of windows, with a gas fireplace, creating an open and airy atmosphere that's perfect for relaxing or entertaining. Step outside and enjoy the expansive backyard with plenty of room for gardening, outdoor gatherings, or simply taking in the privacy of your one-acre homesite. The garage includes a versatile flex space, ideal for a workshop, hobby area, or extra storage. Roof replaced 2021, HVAC 2021, Septic pumped 2026. Give me a call to see it TODAY!...
Contact an agent
Home facts
- Year built:1984
- Subdivision & Development:None
- Listing ID #:10815146
- Updated:September 15, 2026 at 11:10 AM
Rooms and interior
- Bedrooms:3
- Total bathrooms:2
- Full bathrooms:2
- Flooring:Carpet, Tile, Vinyl
- Dining Description:Separate Room
- Bathrooms Description:Tile Bath
- Kitchen Description:Breakfast Room, Dishwasher, Ice Maker, Oven/Range (Combo), Pantry, Refrigerator, Stainless Steel Appliance(s)
- Bedroom Description:Master On Main Level
- Living area:1,590 sq. ft.
Heating and cooling
- Cooling:Ceiling Fan(s), Central Air, Electric, Zoned
- Heating:Central, Natural Gas, Zoned
- Central air:Yes
Structure and exterior
- Roof:Composition
- Year built:1984
- Building area:1,590 sq. ft.
- Lot area:1 Acres
- Lot Features:Private
- Architectural Style:Brick 4 Side, Ranch
- Construction Materials:Brick, Stone, Wood Siding
- Exterior Features:Deck/Patio
- Foundation Description:Slab
- Levels:1 Story
Schools
- High school:Whitewater
- Middle school:Whitewater
- Elementary school:Inman
Utilities
- Water:Public, Water Available
- Sewer:Septic Tank
Finances and disclosures
- Price:$364,900
- Price per sq. ft.:$229.5
- Tax amount:$3,593 (25)
Features and amenities
- Appliances:Dishwasher, Gas Water Heater, Oven/Range (Combo), Refrigerator, Stainless Steel Appliance(s)
- Laundry features:In Kitchen, Laundry Closet
- Amenities:Gas Water Heater, Pulldown Attic Stairs
Parking
- Total parking spaces:2
- Parking description:Attached, Garage, Garage Door Opener, Guest, Kitchen Level, Side/Rear Entrance, Storage
- Garage:Yes
 2026 Georgia MLS. All rights reserved. Information Deem Reliable But Not Guaranteed September 15, 2026 METROMLS Member Broker: Curtis North
New listings near 165 Hilo Road
- Coming Soon
 $825,000Coming Soon5 beds 6 baths5,122 sq. ft.
255 Inverness Shores Drive, Fayetteville, GA 30215
MLS# 10845380Listed by: BHHS Georgia Properties - Coming Soon
 $2,095,000Coming Soon6 beds 7 baths4,404 sq. ft.
140 Guild Lane #E307, Fayetteville, GA 30214
MLS# 10844985Listed by: Chitwood Pearson Mgmt & Brokerage - Coming Soon
 $711,000Coming Soon4 beds 4 baths3,295 sq. ft.
212 Blue Point, Fayetteville, GA 30215
MLS# 7315187Listed by: VIRTUAL PROPERTIES REALTY.NET, LLC. - New
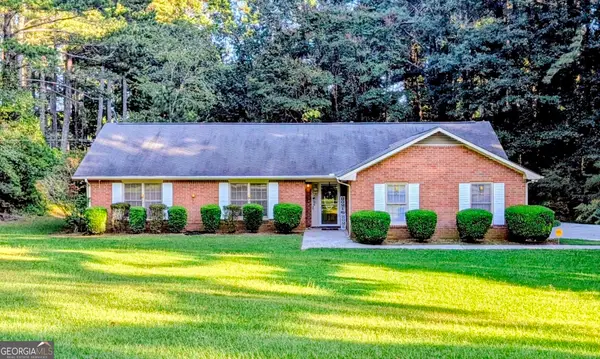 $310,000Active3 beds 2 baths1,618 sq. ft.
100 Whitney Way, Fayetteville, GA 30214
MLS# 10845987Listed by: Maximum One Realty Greater Atlanta - New
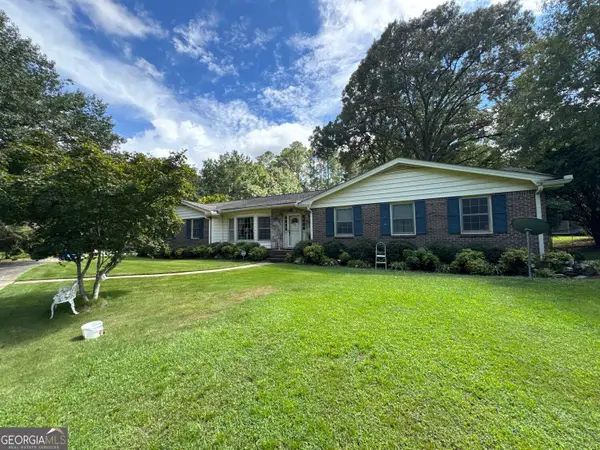 $389,900Active3 beds 3 baths2,010 sq. ft.
115 Ginger Cake Drive, Fayetteville, GA 30214
MLS# 10845804Listed by: Chapman Hall Realtors - Open Wed, 11:30am to 1:30pmNew
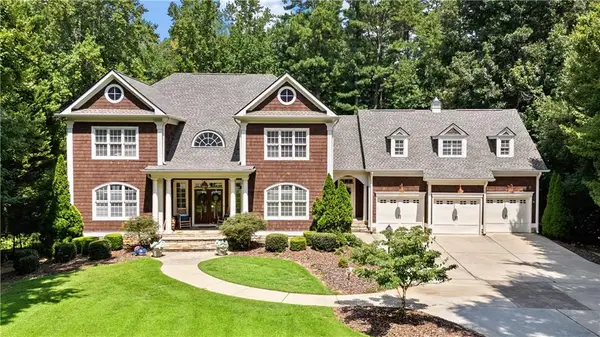 $1,500,000Active5 beds 5 baths5,593 sq. ft.
180 Ashborough Park, Fayetteville, GA 30215
MLS# 7837459Listed by: BERKSHIRE HATHAWAY HOMESERVICES GEORGIA PROPERTIES - New
 $1,249,900Active4 beds 3 baths
110 Godby Drive, Fayetteville, GA 30215
MLS# 7836234Listed by: INDIGO ROAD REALTY GEORGIA - New
 $1,999,900Active5 beds 5 baths
0 Ebenezer Church Road, Fayetteville, GA 30215
MLS# 7836247Listed by: INDIGO ROAD REALTY GEORGIA - New
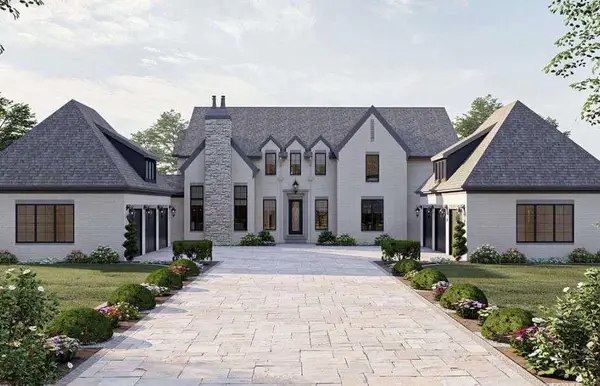 $2,199,900Active5 beds 5 baths5,388 sq. ft.
Lot 5 Ebenezer Road, Fayetteville, GA 30215
MLS# 7836250Listed by: INDIGO ROAD REALTY GEORGIA - New
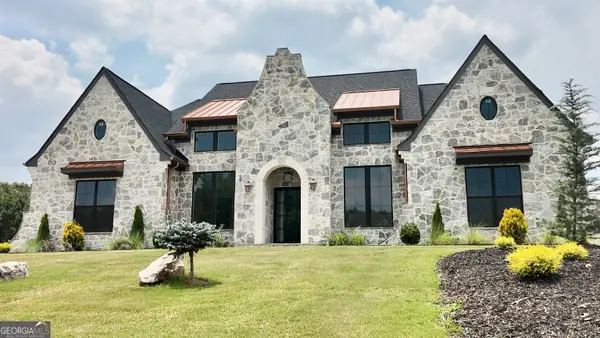 $1,350,000Active4 beds 5 baths5,300 sq. ft.
175 Annelise Park Drive, Fayetteville, GA 30214
MLS# 10845371Listed by: Sparkle & Twinkle LLC


Protect your home and budget from life's surprises with an Assurant Home Warranty, backed by a partner that supports you through every step of homeownership. Explore Plans.
©2026 Century 21 Real Estate LLC. All rights reserved. CENTURY 21®, the CENTURY 21 Logo and C21® are service marks owned by Century 21 Real Estate LLC. Century 21 Real Estate LLC fully supports the principles of the Fair Housing Act and the Equal Opportunity Act. Each office is independently owned and operated. Listing information is deemed reliable but not guaranteed accurate.