
185 Treeside Terrace, Fayetteville, GA 30214
Local realty services provided by:CENTURY 21 Realty 1 Professionals
185 Treeside Terrace,Fayetteville, GA 30214
$486,200
- 3 Beds
- 3 Baths
- 2,431 sq. ft.
- Single family
- Active
Listed by: mark darby
Office: darby real estate
MLS#:10780077
Source:METROMLS
Price summary
- Price:$486,200
- Price per sq. ft.:$200
- Monthly HOA dues:$79.17
About this home
Open house this Sunday 7/26 2-4pm! Amazing Ranch, 1 level living, all upgraded with over 73K in extra special features & upgrades after closing. One owner, very loved & maintained. This easy living, entertaining home has 3 bedrooms & 2.5 baths that features a dream kitchen with tons of cabinetry & granite countertops, a large island with a deep double bowl, stainless steel sink & faucet with counter space for bar stools, a large gas 5 eye cook top & professional grade venting fan above, Stainless steel wall convection oven and microwave and new upgraded dishwasher. Both sides in this open kitchen have long granite countertop spaces with additional upgraded under cabinet lighting - $4642 upgrade. Off the kitchen is a butler's pantry space with additional upper & lower cabinetry, across is a large walk in pantry with custom wood shelves & remodel that cost $7895. Further along is a formal dining area or multiple purpose room that could be used as an office or living room as well. Back to the Kitchen, it is completely open to the eat in area & the huge Family room with stone fireplace with gas logs. Tons of windows in the family room bring in lots of natural light. If you are not wanting light but privacy, just use the remote controlled electric, custom drapes to set the mood, a $7000 custom upgrade. The owner's suite is on the main level & is over-sized with a double tray ceiling & a large lighted ceiling fan. Double doors enter the Owner's bathroom which is all tiled with a large tiled shower, dual vanities with granite countertops and a huge double walk in closet with all custom wood shelving. A separate added fan and lighting on a remote control keeps you comfortable here as well. There is a half bath off the front foyer hall for guests. The other side of the home has a hall to the laundry room with custom cabinetry and tile floors, 2 additional bedrooms on the main floor of this wing both have walk in closets. There is a tiled hall bath with a large granite top vanity with two sinks, a separate area with a door inside to the tub with a tiled surround shower. This hall also has a garage entry area with a custom built in landing area zone for seating and storage cabinets, granite counter top and hooks for jackets and shoes ect. The garage door here leads out to the over sized 3 car garage with 2 automatic garage door openers. This is a rear entry garage for home owners on a separate back alley street access. Next to the garage back entry is a beautiful covered porch with added fans & two very large remote controlled extendable awnings a $7142 upgrade. One extends out the back and the other to the west side. The owners added a $20,500 brick paver entertaining patio area with a seating wall for large party gatherings or just out door living at its best. The home is upgraded with all real hardwood flooring except the three tiled bathrooms and laundry. The three bedrooms are carpeted and have just been professionally cleaned. 10 foot ceilings throughout the home & 8 foot doors and crown molding throughout. The front entry porch is covered and beautiful with upgraded lighting, wiring and fans - $2700. The sellers added a full sprinkler system outdoors for $3300 covering all zones and the beds with beautiful landscaping. The seller have had the home professionally painted inside and outside during their ownership at a cost of over $14K. The seller have added a PureAir Air purification system to the HVAC for $1800, a water purification / softener - $1600 and a new pin lock combination keyless door lock system on the exterior doors for $1100. The home is in the Villages within the city limits so it has a full inside sprinkler system per code through out the home and garage. Amenities include a large beautiful pool, tennis / pickle ball courts, parks, and walking areas. Walk to Downtown Shops and restaurants, the bus barn entertainment area with parks and restaurants and amphitheater. It is a corner lot which give it more private...
Contact an agent
Home facts
- Year built:2018
- Subdivision & Development:Villages at Lafayette Park
- Listing ID #:10780077
- Updated:September 14, 2026 at 11:13 AM
Rooms and interior
- Bedrooms:3
- Total bathrooms:3
- Full bathrooms:2
- Half bathrooms:1
- Flooring:Carpet, Hardwood, Tile
- Dining Description:Separate Room
- Bathrooms Description:Double Vanity, Separate Shower, Soaking Tub, Tile Bath
- Kitchen Description:Breakfast Area, Breakfast Bar, Cooktop, Dishwasher, Disposal, Kitchen Island, Microwave, Oven (Wall), Pantry, Solid Surface Counters, Stainless Steel Appliance(s), Walk-in Pantry
- Bedroom Description:Master On Main Level, Split Bedroom Plan, Walk-In Closet(s)
- Living area:2,431 sq. ft.
Heating and cooling
- Cooling:Ceiling Fan(s), Central Air, Common, Electric, Heat Pump
- Heating:Natural Gas
- Central air:Yes
Structure and exterior
- Roof:Composition
- Year built:2018
- Building area:2,431 sq. ft.
- Lot area:0.16 Acres
- Lot Features:Corner Lot, Level
- Architectural Style:Craftsman, Ranch
- Construction Materials:Concrete, Stone
- Exterior Features:Deck/Patio
- Foundation Description:Slab
- Levels:1 Story
Schools
- High school:Fayette
- Middle school:Bennetts Mill
- Elementary school:Spring Hill
Utilities
- Water:Public, Water Available
- Sewer:Public Sewer, Sewer Available, Sewer Connected
Finances and disclosures
- Price:$486,200
- Price per sq. ft.:$200
- Tax amount:$5,989 (25)
Features and amenities
- Appliances:Cooktop, Dishwasher, Disposal, Electric Air Filter, Gas Water Heater, Microwave, Oven (Wall), Stainless Steel Appliance(s)
- Laundry features:In Hall, Laundry
- Amenities:Carbon Monoxide Detector(s), Double Pane Windows, Electric Air Filter, Fire Sprinkler System, Gas Water Heater, High Ceilings, Security System, Smoke Detector(s), Tray Ceiling(s), Window Treatments
Parking
- Total parking spaces:3
- Parking description:Attached, Garage, Garage Door Opener, Guest, Kitchen Level, Off Street Parking, Parking Pad, Side/Rear Entrance, Storage
- Garage:Yes
 2026 Georgia MLS. All rights reserved. Information Deem Reliable But Not Guaranteed September 14, 2026 METROMLS Member Broker: Angela Whitmire
 New listings near 185 Treeside Terrace
- Coming Soon
 $825,000Coming Soon5 beds 6 baths5,122 sq. ft.
255 Inverness Shores Drive, Fayetteville, GA 30215
MLS# 10845380Listed by: BHHS Georgia Properties - Coming Soon
 $2,095,000Coming Soon6 beds 7 baths4,404 sq. ft.
140 Guild Lane #E307, Fayetteville, GA 30214
MLS# 10844985Listed by: Chitwood Pearson Mgmt & Brokerage - Coming Soon
 $711,000Coming Soon4 beds 4 baths3,295 sq. ft.
212 Blue Point, Fayetteville, GA 30215
MLS# 7315187Listed by: VIRTUAL PROPERTIES REALTY.NET, LLC. - New
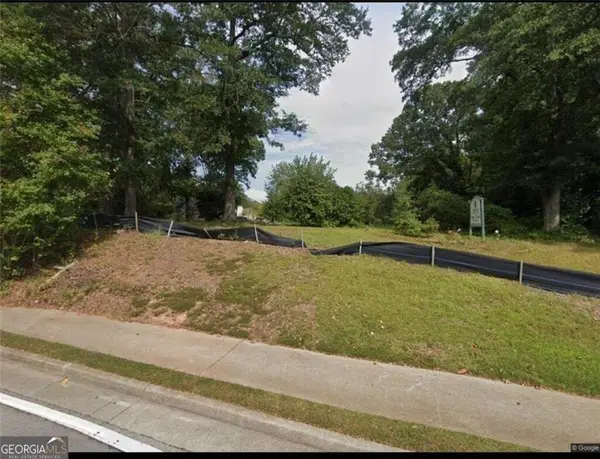 $199,900Active0.58 Acres
630 Lanier Avenue, Fayetteville, GA 30214
MLS# 7836223Listed by: INDIGO ROAD REALTY GEORGIA - New
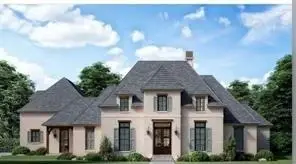 $1,249,900Active4 beds 3 baths
110 Godby Drive, Fayetteville, GA 30215
MLS# 7836234Listed by: INDIGO ROAD REALTY GEORGIA - New
 $1,999,900Active5 beds 5 baths
0 Ebenezer Church Road, Fayetteville, GA 30215
MLS# 7836247Listed by: INDIGO ROAD REALTY GEORGIA - New
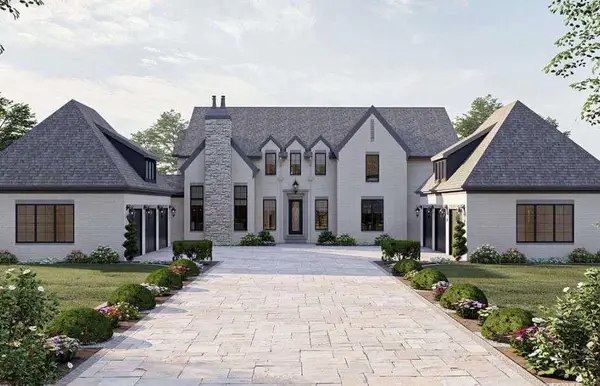 $2,199,900Active5 beds 5 baths5,388 sq. ft.
Lot 5 Ebenezer Road, Fayetteville, GA 30215
MLS# 7836250Listed by: INDIGO ROAD REALTY GEORGIA - New
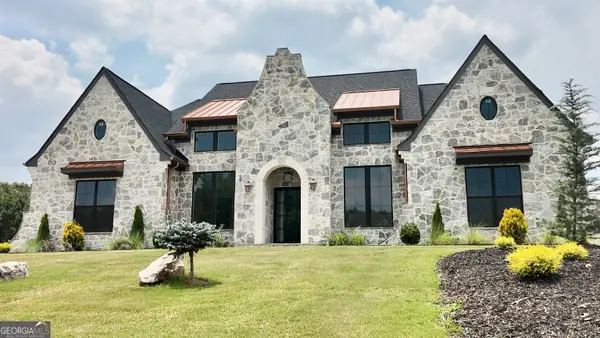 $1,350,000Active4 beds 5 baths5,300 sq. ft.
175 Annelise Park Drive, Fayetteville, GA 30214
MLS# 10845371Listed by: Sparkle & Twinkle LLC - New
 $799,900Active5 beds 6 baths7,487 sq. ft.
110 Standing Oak Place, Fayetteville, GA 30214
MLS# 10844924Listed by: Southern REO Associates, LLC - New
 $449,000Active4 beds 4 baths3,097 sq. ft.
165 N Morning Dove Drive N, Fayetteville, GA 30215
MLS# 7836821Listed by: ATLANTA COMMUNITIES


Protect your home and budget from life's surprises with an Assurant Home Warranty, backed by a partner that supports you through every step of homeownership. Explore Plans.
©2026 Century 21 Real Estate LLC. All rights reserved. CENTURY 21®, the CENTURY 21 Logo and C21® are service marks owned by Century 21 Real Estate LLC. Century 21 Real Estate LLC fully supports the principles of the Fair Housing Act and the Equal Opportunity Act. Each office is independently owned and operated. Listing information is deemed reliable but not guaranteed accurate.