
187 Peeples Road, Fayetteville, GA 30215
Local realty services provided by:CENTURY 21 Novus
187 Peeples Road,Fayetteville, GA 30215
$945,000
- 3 Beds
- 3 Baths
- 4,283 sq. ft.
- Single family
- Coming Soon
Listed by: paula caruthers
Office: bhhs georgia properties
MLS#:10847170
Source:METROMLS
Price summary
- Price:$945,000
- Price per sq. ft.:$220.64
About this home
Rare Fayetteville Retreat Where Land, Water & Lifestyle Come Together! This is the one that checks all the boxes! Generous living space with land, lake, pool, barn and a serene setting! Imagine waking up surrounded by peaceful acreage, enjoying your morning coffee overlooking the lake, spending summer afternoons beside your private pool, and gathering with friends and family in the pool house. The barn and outbuildings add flexibility for hobbies, storage or your favorite pursuits. Inside, 4283sf of living space provides room to spread out, gather and live comfortably. A one-of-a-kind property offering space, privacy and an exceptional indoor/outdoor lifestyle - this property delivers something increasingly rare: room to live, room to play, and room to simply breathe. Come experience the peaceful setting, expansive grounds and exceptional combination of amenities for yourself. This is the kind of property that you have to see to truly appreciate.
Contact an agent
Home facts
- Year built:1965
- Subdivision & Development:None
- Listing ID #:10847170
- Updated:September 17, 2026 at 11:07 AM
Rooms and interior
- Bedrooms:3
- Total bathrooms:3
- Full bathrooms:3
- Flooring:Hardwood, Stone, Tile
- Dining Description:Separate Room
- Bathrooms Description:Separate Shower, Tile Bath
- Kitchen Description:Breakfast Area, Cooktop, Dishwasher, Oven (Wall), Refrigerator, Solid Surface Counters, Stainless Steel Appliance(s), Trash Compactor
- Bedroom Description:Master On Main Level
- Basement Description:Crawl Space
- Living area:4,283 sq. ft.
Heating and cooling
- Cooling:Attic Fan, Ceiling Fan(s), Central Air, Dual, Electric, Heat Pump
- Heating:Central, Dual, Electric, Heat Pump
- Central air:Yes
Structure and exterior
- Roof:Composition
- Year built:1965
- Building area:4,283 sq. ft.
- Lot area:8.84 Acres
- Lot Features:Level, Open Lot, Pasture, Private
- Architectural Style:Brick 4 Side, Ranch
- Construction Materials:Brick, Vinyl Siding
- Exterior Features:Deck, Dock
- Foundation Description:Block, Pillar/Post/Pier
- Levels:1 Story
Schools
- High school:Whitewater
- Middle school:Whitewater
- Elementary school:Inman
Utilities
- Water:Private, Well
- Sewer:Septic Tank
Finances and disclosures
- Price:$945,000
- Price per sq. ft.:$220.64
- Tax amount:$6,979 (2025)
Features and amenities
- Appliances:Cooktop, Dishwasher, Electric Water Heater, Oven (Wall), Refrigerator, Stainless Steel Appliance(s), Trash Compactor
- Laundry features:Laundry
- Amenities:Attic Expandable, Double Pane Windows, Electric Water Heater, Security System, Smoke Detector(s)
- Pool features:In Ground
Parking
- Parking description:Attached, Carport, Guest, Kitchen Level, Parking Pad, RV / Boat Parking, Side/Rear Entrance
 2026 Georgia MLS. All rights reserved. Information Deem Reliable But Not Guaranteed September 17, 2026 METROMLS Member Broker: Curtis North
New listings near 187 Peeples Road
- Coming Soon
 $317,000Coming Soon3 beds 2 baths1,832 sq. ft.
245 Rehobeth Way, Fayetteville, GA 30214
MLS# 10846745Listed by: Southern Classic Realtors - Coming Soon
 $825,000Coming Soon5 beds 5 baths5,122 sq. ft.
255 Inverness Shores Drive, Fayetteville, GA 30215
MLS# 10845380Listed by: BHHS Georgia Properties - Coming Soon
 $2,095,000Coming Soon6 beds 7 baths4,404 sq. ft.
140 Guild Lane #E307, Fayetteville, GA 30214
MLS# 10844985Listed by: Chitwood Pearson Mgmt & Brokerage - Coming Soon
 $711,000Coming Soon4 beds 4 baths3,295 sq. ft.
212 Blue Point, Fayetteville, GA 30215
MLS# 7315187Listed by: VIRTUAL PROPERTIES REALTY.NET, LLC. - New
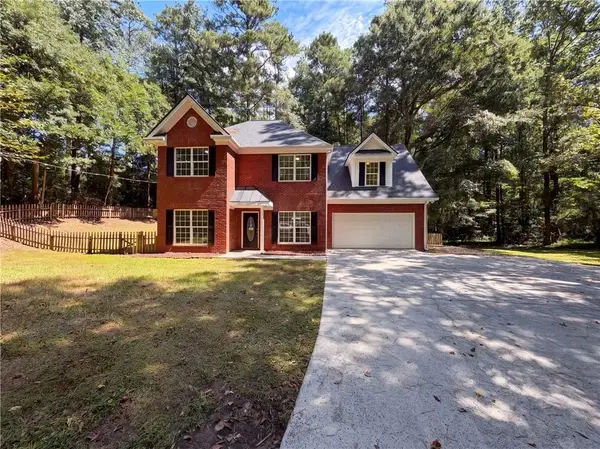 $356,000Active4 beds 3 baths2,088 sq. ft.
275 Forrest Avenue, Fayetteville, GA 30214
MLS# 7837881Listed by: OPENDOOR BROKERAGE, LLC - New
 $379,900Active4 beds 3 baths2,397 sq. ft.
120 Catharine Lane, Fayetteville, GA 30214
MLS# 7839141Listed by: LOKATION REAL ESTATE, LLC - New
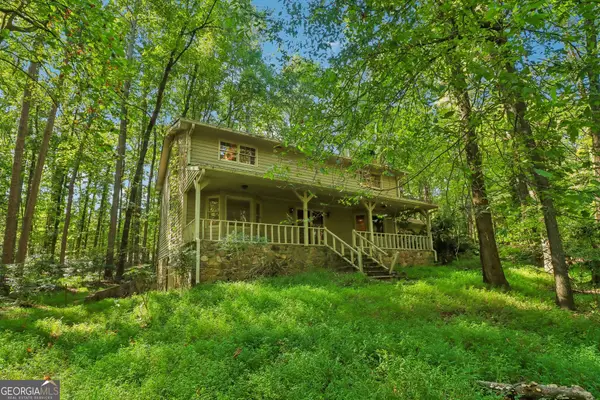 $235,000Active3 beds 3 baths2,800 sq. ft.
175 Canterbury Lane, Fayetteville, GA 30215
MLS# 10847213Listed by: Southern Classic Realtors - New
 $524,500Active5 beds 4 baths4,149 sq. ft.
440 Nora Drive, Fayetteville, GA 30214
MLS# 10846661Listed by: eXp Realty - New
 $35,000Active3 beds 2 baths980 sq. ft.
441 Lees Mill Road, Fayetteville, GA 30214
MLS# 10846386Listed by: Keller Williams Realty Atl. Partners


Protect your home and budget from life's surprises with an Assurant Home Warranty, backed by a partner that supports you through every step of homeownership. Explore Plans.
©2026 Century 21 Real Estate LLC. All rights reserved. CENTURY 21®, the CENTURY 21 Logo and C21® are service marks owned by Century 21 Real Estate LLC. Century 21 Real Estate LLC fully supports the principles of the Fair Housing Act and the Equal Opportunity Act. Each office is independently owned and operated. Listing information is deemed reliable but not guaranteed accurate.