
200 Guild Lane, Fayetteville, GA 30214
Local realty services provided by:CENTURY 21 Novus
200 Guild Lane,Fayetteville, GA 30214
$2,099,000
- 5 Beds
- 6 Baths
- 3,457 sq. ft.
- Single family
- Active
Listed by: tonya jones group
Office: berkshire hathaway homeservices georgia properties
MLS#:7834818
Source:FIRSTMLS
Price summary
- Price:$2,099,000
- Price per sq. ft.:$607.17
- Monthly HOA dues:$396.75
About this home
*** $100,000 BUILDER INCENTIVE AVAILABLE - CONTACT THE SALES TEAM FOR DETAILS ***. McKinney Builders presents the Chatsworth Estate positioned on the coveted Great Lawn at Trilith. Designed for both elegant entertaining and everyday living, the main home features light-filled living spaces, a gourmet kitchen with premium finishes, spacious dining and gathering areas. Covered outdoor porches create ideal alfresco dining or outdoor living space. Upstairs, the luxurious owner's suite offers a spa-inspired bath and generous walk-in closet. A private outdoor terrace is the perfect spot to enjoy a morning cup of coffee. Three additional upstairs bedrooms provide comfortable accommodations for family and guests, two share a well-appointed Jack-and-Jill bathroom and a third features its own private en suite bath. The detached guest house provides exceptional flexibility for visiting family, a private office, fitness studio, or long-term guests. The guest home is also a unique opportunity for an income property. Enjoy front-row access to the vibrant lifestyle that makes Trilith unlike any other community. Step outside your front door to the Great Lawn, community events, walking trails, chef-driven restaurants, boutique shopping, parks, the Solea resort-style pool, tennis and pickleball courts, Piedmont Wellness Center, and the Town Centre-all within a short stroll. This is a rare opportunity to own one of Trilith's signature homes in one of its most desirable locations.*Rendering is of the same floor plan, but a different address. Now Under Construction with Anticipated Fall 2026 Completion*...
Contact an agent
Home facts
- Year built:2026
- Subdivision & Development:Trilith
- Listing ID #:7834818
- Updated:September 10, 2026 at 10:41 AM
Rooms and interior
- Bedrooms:5
- Total bathrooms:6
- Full bathrooms:5
- Half bathrooms:1
- Flooring:Ceramic Tile, Hardwood
- Dining Description:Open Concept, Separate Dining Room
- Bathrooms Description:Double Vanity, Separate Tub/Shower, Soaking Tub
- Kitchen Description:Breakfast Bar, Dishwasher, Disposal, Kitchen Island, Microwave, Pantry Walk-In, Refrigerator, Second Kitchen, Solid Surface Counters
- Bedroom Description:Oversized Master
- Living area:3,457 sq. ft.
Heating and cooling
- Cooling:Central Air, Zoned
- Heating:Central, Zoned
- Central air:Yes
Structure and exterior
- Roof:Tile
- Year built:2026
- Building area:3,457 sq. ft.
- Lot area:0.17 Acres
- Lot Features:Level
- Architectural Style:European, Mediterranean
- Construction Materials:Stucco
- Exterior Features:Balcony, Covered, Rain Gutters, Side Porch
- Levels:2 Story
Schools
- High school:Sandy Creek
- Middle school:Flat Rock
- Elementary school:Cleveland
Utilities
- Water:Public, Water Available
- Sewer:Public Sewer, Sewer Available
Finances and disclosures
- Price:$2,099,000
- Price per sq. ft.:$607.17
Features and amenities
- Laundry features:Laundry Room, Upper Level
- Amenities:Entrance Foyer, Gas Water Heater, High Ceilings 9 ft Lower, High Ceilings 9 ft Main, High Ceilings 9 ft Upper, High Speed Internet, Low Flow Plumbing Fixtures, Tankless Water Heater, Walk-In Closet(s)
Parking
- Total parking spaces:2
- Parking description:Attached, Garage, Garage Door Opener, Garage Faces Rear, Kitchen Level
- Garage spaces:2
 Listings identified with the FMLS IDX logo come from FMLS and are held by brokerage firms other than the owner of this website. The listing brokerage is identified in any listing details. Information is deemed reliable but is not guaranteed. If you believe any FMLS listing contains material that infringes your copyrighted work please click here (https://www.fmls.com/dmca) to review our DMCA policy and learn how to submit a takedown request. ©2026 First Multiple Listing Service, Inc. FIRSTMLS Member Broker: Kendall Chance
New listings near 200 Guild Lane
- Coming Soon
 $711,000Coming Soon4 beds 4 baths3,295 sq. ft.
212 Blue Point, Fayetteville, GA 30215
MLS# 7315187Listed by: VIRTUAL PROPERTIES REALTY.NET, LLC. - New
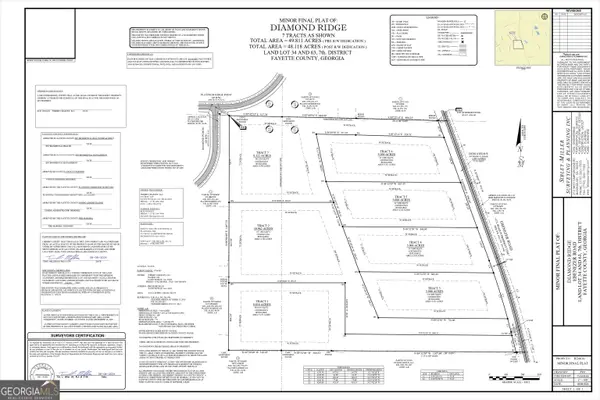 $650,000Active8.32 Acres
0 Ebenezer Road #7, Fayetteville, GA 30215
MLS# 10842909Listed by: Indigo Road Realty Georgia - New
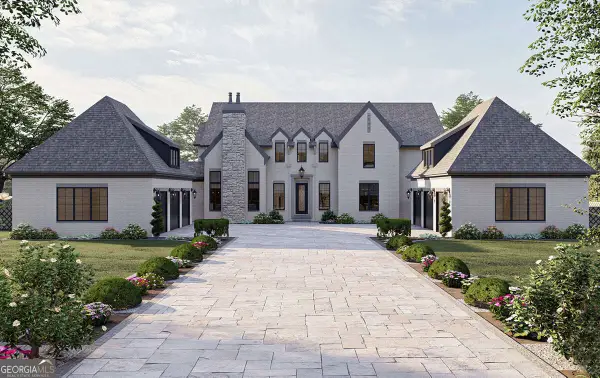 $2,199,900Active5 beds 5 baths5,388 sq. ft.
0 Ebenezer Road, Fayetteville, GA 30215
MLS# 10842914Listed by: Indigo Road Realty Georgia - New
 $1,999,900Active5 beds 5 baths4,774 sq. ft.
0 Ebenezer Church Road #2, Fayetteville, GA 30215
MLS# 10842918Listed by: Indigo Road Realty Georgia - New
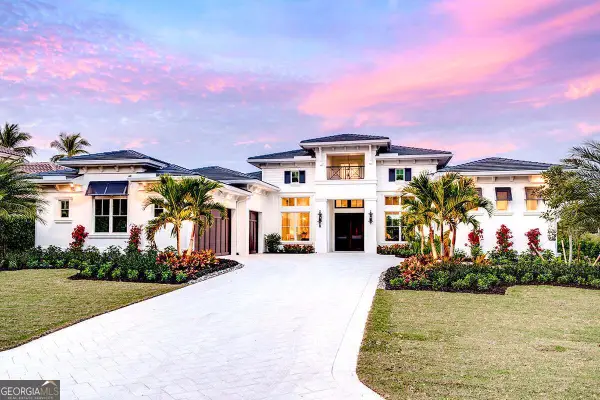 $1,699,900Active4 beds 5 baths4,068 sq. ft.
0 Ebenezer Road #4, Fayetteville, GA 30215
MLS# 10842920Listed by: Indigo Road Realty Georgia - New
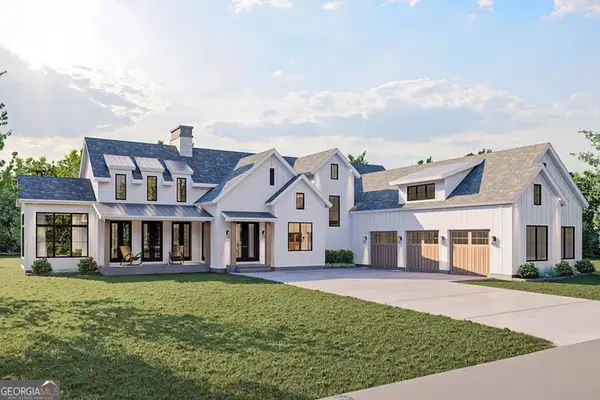 $1,589,900Active4 beds 4 baths4,523 sq. ft.
0 Ebenezer Church Lot 1 Road #1, Fayetteville, GA 30215
MLS# 10842923Listed by: Indigo Road Realty Georgia - New
 $1,399,900Active4 beds 5 baths4,068 sq. ft.
105 Godby Lot 16 Drive #16, Fayetteville, GA 30215
MLS# 10842925Listed by: Indigo Road Realty Georgia - New
 $1,249,900Active4 beds 3 baths4,349 sq. ft.
110 Godby Drive #LOT 2, Fayetteville, GA 30215
MLS# 10842927Listed by: Indigo Road Realty Georgia - New
 $199,900Active0.58 Acres
630 Lanier Avenue E, Fayetteville, GA 30214
MLS# 10842930Listed by: Indigo Road Realty Georgia - New
 $415,000Active11.15 Acres
LOT#5, 11+ AC. Mcbride Road #LOT 5, Fayetteville, GA 30215
MLS# 10842932Listed by: Indigo Road Realty Georgia


Protect your home and budget from life's surprises with an Assurant Home Warranty, backed by a partner that supports you through every step of homeownership. Explore Plans.
©2026 Century 21 Real Estate LLC. All rights reserved. CENTURY 21®, the CENTURY 21 Logo and C21® are service marks owned by Century 21 Real Estate LLC. Century 21 Real Estate LLC fully supports the principles of the Fair Housing Act and the Equal Opportunity Act. Each office is independently owned and operated. Listing information is deemed reliable but not guaranteed accurate.