
205 Harbor Lakes Way, Fayetteville, GA 30215
Local realty services provided by:CENTURY 21 Novus
205 Harbor Lakes Way,Fayetteville, GA 30215
$599,800
- 5 Beds
- 4 Baths
- 4,015 sq. ft.
- Single family
- Active
Listed by: susan ayers
Office: clickit realty
MLS#:7834736
Source:FIRSTMLS
Price summary
- Price:$599,800
- Price per sq. ft.:$149.39
- Monthly HOA dues:$39.58
About this home
HURRY, HURRY, HURRY, HARBOR LAKES COMMUNITY. Don’t miss this 5 bedroom, 3 ½ bath, heated & finished basement (in-law apartment) (man cave) (pool party entertaining) with kitchenette and built in bar. 3 car garage with an in ground swimming pool, backed up to a lake for fishing. Vaulted ceilings. Formal dining room, living room and great room with fireplace. Separate laundry room. Double staircase to upstairs bedrooms. Master bedroom is very large with sitting area and walk-in closet. Master bath has jetted tub, separate shower, his and her vanity. The interior and exterior of this home has been freshly painted. Hardwood floors have been refinished. Large kitchen with new granite countertops, new refrigerator and dishwasher. Kitchen desk work station. New vinyl windows are on order. Screened in rear porch overlooking swimming pool. New basement furnace, new pool liner, new pool pump, 3 new suction valves, and new pool sand filter. Assessed at $632,306.00 in June 2026. Home is priced below assessment to sell quickly. All of this on 1.30 acres backing up to a lake. Association fees include Community swimming pool, community playground, tennis court, and basketball. Sarah Harp Minter Elementary, Whitewater Middle and Whitewater High School. Lake Horton is a short drive away featuring walking trails, picnic areas, playground equipment and fishing, with boat ramps. Just add your finishing touches to your dream home....
Contact an agent
Home facts
- Year built:1997
- Subdivision & Development:Harbor Lakes
- Listing ID #:7834736
- Updated:September 10, 2026 at 10:41 AM
Rooms and interior
- Bedrooms:5
- Total bathrooms:4
- Full bathrooms:3
- Half bathrooms:1
- Flooring:Carpet, Hardwood, Vinyl
- Dining Description:Separate Dining Room
- Bathrooms Description:Double Vanity, Separate His/Hers, Separate Tub/Shower, Vaulted Ceiling(s), Whirlpool Tub
- Kitchen Description:Breakfast Bar, Cabinets Other, Dishwasher, Eat-in Kitchen, Electric Cooktop, Electric Oven, Microwave, Pantry, Refrigerator, Stone Counters, View to Family Room
- Bedroom Description:Oversized Master
- Basement Description:Daylight, Exterior Entry, Finished, Finished Bath, Full, Interior Entry
- Living area:4,015 sq. ft.
Heating and cooling
- Cooling:Ceiling Fan(s), Central Air
- Heating:Central, Forced Air, Natural Gas
- Central air:Yes
Structure and exterior
- Roof:Composition
- Year built:1997
- Building area:4,015 sq. ft.
- Lot area:1.37 Acres
- Lot Features:Back Yard, Front Yard
- Construction Materials:Stucco
- Exterior Features:Covered, Patio, Rain Gutters, Rear Porch
- Levels:2 Story
Schools
- High school:Whitewater
- Middle school:Whitewater
- Elementary school:Sara Harp Minter
Utilities
- Water:Public, Water Available
- Sewer:Septic Tank
Finances and disclosures
- Price:$599,800
- Price per sq. ft.:$149.39
- Tax amount:$6,637 (2025)
Features and amenities
- Appliances:Satellite Dish
- Laundry features:Laundry Room, Main Level
- Amenities:Entrance Foyer, Entrance Foyer 2 Story, High Ceilings 9 ft Lower, High Ceilings 9 ft Main, High Ceilings 9 ft Upper, Walk-In Closet(s)
- Pool features:In Ground
Parking
- Total parking spaces:5
- Parking description:Driveway, Garage, Garage Door Opener, Garage Faces Side, Kitchen Level, Level Driveway
- Garage spaces:3
 Listings identified with the FMLS IDX logo come from FMLS and are held by brokerage firms other than the owner of this website. The listing brokerage is identified in any listing details. Information is deemed reliable but is not guaranteed. If you believe any FMLS listing contains material that infringes your copyrighted work please click here (https://www.fmls.com/dmca) to review our DMCA policy and learn how to submit a takedown request. ©2026 First Multiple Listing Service, Inc. FIRSTMLS Member Broker: Kendall Chance
New listings near 205 Harbor Lakes Way
- Coming Soon
 $711,000Coming Soon4 beds 4 baths3,295 sq. ft.
212 Blue Point, Fayetteville, GA 30215
MLS# 7315187Listed by: VIRTUAL PROPERTIES REALTY.NET, LLC. - New
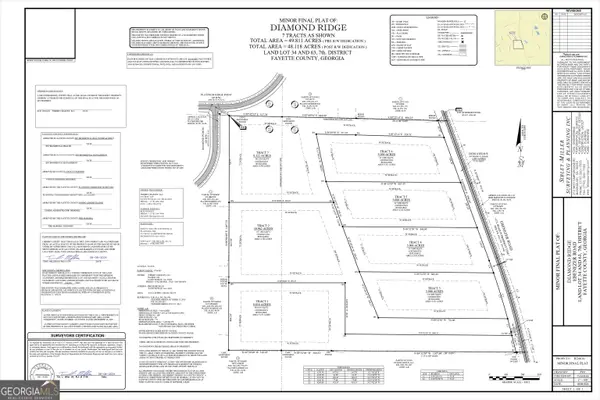 $650,000Active8.32 Acres
0 Ebenezer Road #7, Fayetteville, GA 30215
MLS# 10842909Listed by: Indigo Road Realty Georgia - New
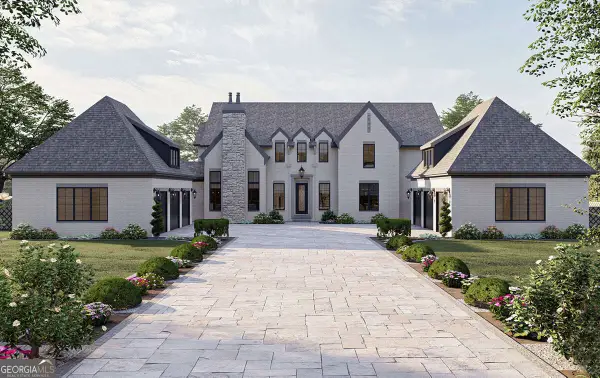 $2,199,900Active5 beds 5 baths5,388 sq. ft.
0 Ebenezer Road, Fayetteville, GA 30215
MLS# 10842914Listed by: Indigo Road Realty Georgia - New
 $1,999,900Active5 beds 5 baths4,774 sq. ft.
0 Ebenezer Church Road #2, Fayetteville, GA 30215
MLS# 10842918Listed by: Indigo Road Realty Georgia - New
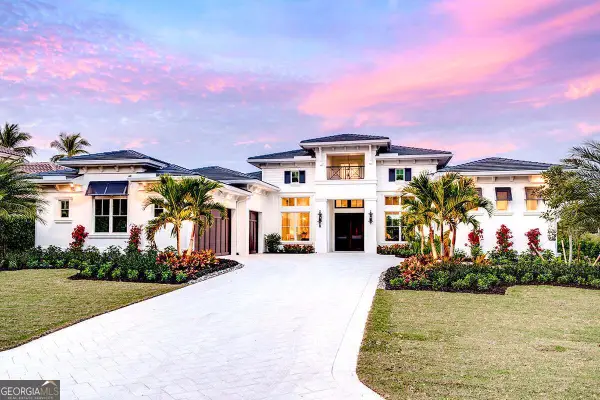 $1,699,900Active4 beds 5 baths4,068 sq. ft.
0 Ebenezer Road #4, Fayetteville, GA 30215
MLS# 10842920Listed by: Indigo Road Realty Georgia - New
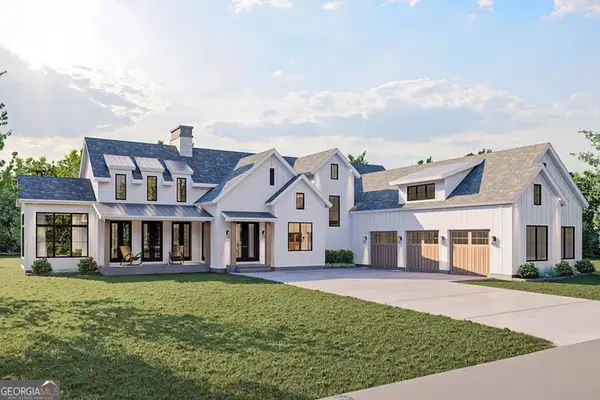 $1,589,900Active4 beds 4 baths4,523 sq. ft.
0 Ebenezer Church Lot 1 Road #1, Fayetteville, GA 30215
MLS# 10842923Listed by: Indigo Road Realty Georgia - New
 $1,399,900Active4 beds 5 baths4,068 sq. ft.
105 Godby Lot 16 Drive #16, Fayetteville, GA 30215
MLS# 10842925Listed by: Indigo Road Realty Georgia - New
 $1,249,900Active4 beds 3 baths4,349 sq. ft.
110 Godby Drive #LOT 2, Fayetteville, GA 30215
MLS# 10842927Listed by: Indigo Road Realty Georgia - New
 $199,900Active0.58 Acres
630 Lanier Avenue E, Fayetteville, GA 30214
MLS# 10842930Listed by: Indigo Road Realty Georgia - New
 $415,000Active11.15 Acres
LOT#5, 11+ AC. Mcbride Road #LOT 5, Fayetteville, GA 30215
MLS# 10842932Listed by: Indigo Road Realty Georgia


Protect your home and budget from life's surprises with an Assurant Home Warranty, backed by a partner that supports you through every step of homeownership. Explore Plans.
©2026 Century 21 Real Estate LLC. All rights reserved. CENTURY 21®, the CENTURY 21 Logo and C21® are service marks owned by Century 21 Real Estate LLC. Century 21 Real Estate LLC fully supports the principles of the Fair Housing Act and the Equal Opportunity Act. Each office is independently owned and operated. Listing information is deemed reliable but not guaranteed accurate.