
275 Forrest Avenue, Fayetteville, GA 30214
Local realty services provided by:CENTURY 21 The Avenues
275 Forrest Avenue,Fayetteville, GA 30214
$356,000
- 4 Beds
- 3 Baths
- 2,088 sq. ft.
- Single family
- Active
Listed by: tanya pickens, tanya pickens
Office: opendoor brokerage, llc.
MLS#:7837881
Source:FIRSTMLS
Price summary
- Price:$356,000
- Price per sq. ft.:$170.5
About this home
INCREDIBLE BUYER INCENTIVES: $5,000 MORTGAGE CONCESSION. Opendoor Home Loans will contribute up to $5,000 towards a permanent interest rate buy-down if you finance with Opendoor Home Loans LLC.
Situated in the CITY subdivision, 275 Forrest Ave, Fayetteville GA 30214 was renovated in 2026. The interior features fresh paint, partial flooring replacement, and new HVAC for efficient temperature control. A fireplace anchors the main living space. Household management is made simple with a dedicated laundry room and an attached garage. In the primary bathroom, double sinks accompany a bathtub. Outside, the fenced yard includes a patio to unwind in the open air. Included 100-Day Home Warranty with buyer activation
Contact an agent
Home facts
- Year built:2002
- Subdivision & Development:City
- Listing ID #:7837881
- Updated:September 17, 2026 at 01:42 PM
Rooms and interior
- Bedrooms:4
- Total bathrooms:3
- Full bathrooms:2
- Half bathrooms:1
- Flooring:Carpet, Laminate, Vinyl
- Dining Description:Separate Dining Room
- Bathrooms Description:Double Vanity, Separate Tub/Shower
- Kitchen Description:Dishwasher, Electric Range, Microwave, Pantry
- Living area:2,088 sq. ft.
Heating and cooling
- Cooling:Central Air
- Heating:Central
- Central air:Yes
Structure and exterior
- Roof:Composition
- Year built:2002
- Building area:2,088 sq. ft.
- Lot area:1 Acres
- Construction Materials:Brick 4 Sides, Brick Veneer, Vinyl Siding
- Levels:2 Story
Schools
- High school:Fayette County
- Middle school:Bennett's Mill
- Elementary school:Fayetteville
Utilities
- Water:Public
- Sewer:Septic Tank
Finances and disclosures
- Price:$356,000
- Price per sq. ft.:$170.5
- Tax amount:$366 (2025)
Features and amenities
- Laundry features:Laundry Room, Upper Level
Parking
- Parking description:Driveway, Garage
- Garage spaces:2
 Listings identified with the FMLS IDX logo come from FMLS and are held by brokerage firms other than the owner of this website. The listing brokerage is identified in any listing details. Information is deemed reliable but is not guaranteed. If you believe any FMLS listing contains material that infringes your copyrighted work please click here (https://www.fmls.com/dmca) to review our DMCA policy and learn how to submit a takedown request. ©2026 First Multiple Listing Service, Inc.
New listings near 275 Forrest Avenue
- Coming Soon
 $499,900Coming Soon4 beds 4 baths2,909 sq. ft.
130 Ellsworth Point, Fayetteville, GA 30214
MLS# 10847632Listed by: The Housing Group Real Estate - Coming Soon
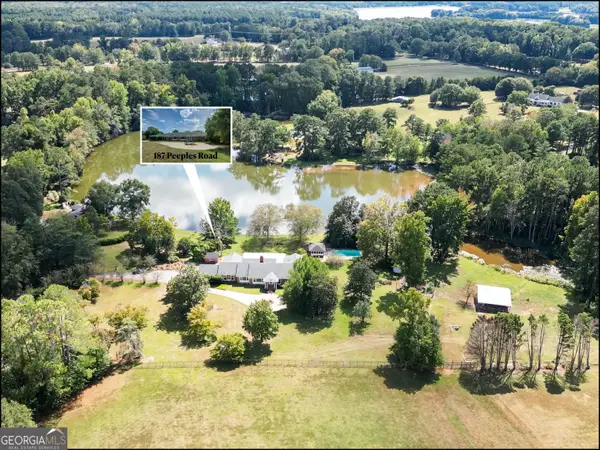 $945,000Coming Soon3 beds 3 baths4,283 sq. ft.
187 Peeples Road, Fayetteville, GA 30215
MLS# 10847170Listed by: BHHS Georgia Properties - Coming Soon
 $317,000Coming Soon3 beds 2 baths1,832 sq. ft.
245 Rehobeth Way, Fayetteville, GA 30214
MLS# 10846745Listed by: Southern Classic Realtors - Coming Soon
 $825,000Coming Soon5 beds 5 baths5,122 sq. ft.
255 Inverness Shores Drive, Fayetteville, GA 30215
MLS# 10845380Listed by: BHHS Georgia Properties - Coming Soon
 $2,095,000Coming Soon6 beds 7 baths4,404 sq. ft.
140 Guild Lane #E307, Fayetteville, GA 30214
MLS# 10844985Listed by: Chitwood Pearson Mgmt & Brokerage - Coming Soon
 $711,000Coming Soon4 beds 4 baths3,295 sq. ft.
212 Blue Point, Fayetteville, GA 30215
MLS# 7315187Listed by: VIRTUAL PROPERTIES REALTY.NET, LLC. - New
 $379,900Active4 beds 3 baths2,397 sq. ft.
120 Catharine Lane, Fayetteville, GA 30214
MLS# 10847418Listed by: Lokation Real Estate LLC - New
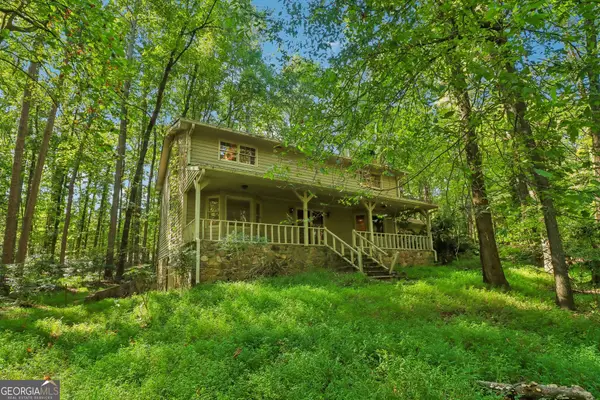 $235,000Active3 beds 3 baths2,800 sq. ft.
175 Canterbury Lane, Fayetteville, GA 30215
MLS# 10847213Listed by: Southern Classic Realtors - New
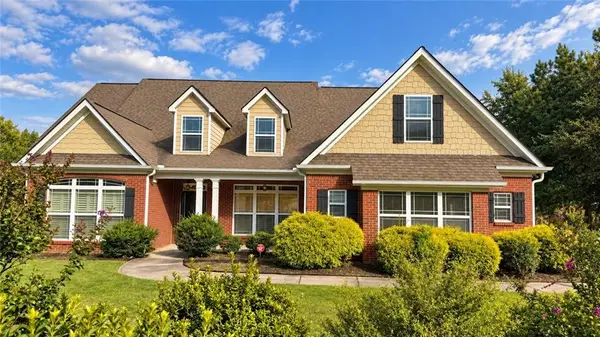 $524,500Active5 beds 4 baths4,149 sq. ft.
440 Nora Drive, Fayetteville, GA 30214
MLS# 7838486Listed by: EXP REALTY, LLC.


Protect your home and budget from life's surprises with an Assurant Home Warranty, backed by a partner that supports you through every step of homeownership. Explore Plans.
©2026 Century 21 Real Estate LLC. All rights reserved. CENTURY 21®, the CENTURY 21 Logo and C21® are service marks owned by Century 21 Real Estate LLC. Century 21 Real Estate LLC fully supports the principles of the Fair Housing Act and the Equal Opportunity Act. Each office is independently owned and operated. Listing information is deemed reliable but not guaranteed accurate.