
290 Central Avenue, Fayetteville, GA 30214
Local realty services provided by:CENTURY 21 Novus
290 Central Avenue,Fayetteville, GA 30214
$895,000
- 3 Beds
- 4 Baths
- 1,824 sq. ft.
- Single family
- Active
Listed by: tonya jones group
Office: bhhs georgia properties
MLS#:10882447
Source:METROMLS
Price summary
- Price:$895,000
- Price per sq. ft.:$490.68
- Monthly HOA dues:$180.75
About this home
A private side courtyard and French door entry set the stage for this new construction Cottage Home in Trilith, featuring an open-concept kitchen and living area with a fireplace. The main level also includes a powder room and a guest bedroom with an en-suite bath and walk-in closet. The kitchen features a Bosch range, pot filler, floor-to-ceiling cabinetry, and a generous island with bar seating. Upstairs, the primary suite offers two walk-in closets and a private bath, while a second bedroom has its own en-suite bath and walk-in closet. A central flex space and separate laundry room provide separation between the two upstairs bedrooms. | Builder: Simply Southern Traditional Homes | Architect: Lew Oliver, Inc. | Designer: Palmer Kay Design | At Trilith, innovative homebuilding, sustainability, and a vibrant, connected community create a distinctive place to call home. Geothermal heating and cooling, paired with the Trilith Green Building Program's focus on energy efficiency, indoor air quality, and environmental responsibility, bring modern comfort and sustainable living together. Residents enjoy resort-style amenities including the Solea Pool, tennis and pickleball courts, 15 miles of scenic trails, and numerous parks, including one for dogs. The walkable Town Centre offers dining, boutique shopping, and everyday conveniences, while the Trilith Guesthouse, Piedmont Wellness Center, and Trilith LIVE entertainment district to the experience. With Trilith Studios nearby and convenient access to Hartsfield-Jackson Atlanta International Airport, the location is just as appealing as the lifestyle. At Trilith, we set the stage and enrich the lives of the storymakers who inspire the world. | Live. Work. Play. Thrive....
Contact an agent
Home facts
- Year built:2026
- Subdivision & Development:Trilith
- Listing ID #:10882447
- Updated:November 03, 2026 at 12:36 PM
Rooms and interior
- Bedrooms:3
- Total bathrooms:4
- Full bathrooms:3
- Half bathrooms:1
- Flooring:Hardwood, Tile
- Dining Description:Living Room/Dining Room Combo
- Bathrooms Description:Double Vanity, Separate Shower, Tile Bath
- Kitchen Description:Breakfast Bar, Dishwasher, Kitchen Island, Microwave, Oven/Range (Combo), Pantry, Solid Surface Counters, Stainless Steel Appliance(s)
- Bedroom Description:Walk-In Closet(s)
- Living area:1,824 sq. ft.
Heating and cooling
- Cooling:Central Air
- Heating:Central
- Central air:Yes
Structure and exterior
- Year built:2026
- Building area:1,824 sq. ft.
- Lot area:0.05 Acres
- Lot Features:Level
- Architectural Style:European
- Construction Materials:Concrete, Stucco
- Exterior Features:Deck/Patio
- Levels:2 Story
Schools
- High school:Sandy Creek
- Middle school:Flat Rock
- Elementary school:Cleveland
Utilities
- Water:Public, Water Available
- Sewer:Public Sewer, Sewer Available, Sewer Connected
Finances and disclosures
- Price:$895,000
- Price per sq. ft.:$490.68
Features and amenities
- Appliances:Dishwasher, Gas Water Heater, Microwave, Oven/Range (Combo), Stainless Steel Appliance(s), Tankless Water Heater
- Laundry features:In Hall, Laundry, Upper Level
- Amenities:Double Pane Windows, Gas Water Heater, Tankless Water Heater
Parking
- Parking description:Off Street Parking
 2026 Georgia MLS. All rights reserved. Information Deem Reliable But Not Guaranteed November 3, 2026 METROMLS Member Broker: Curtis North
New listings near 290 Central Avenue
- Coming Soon
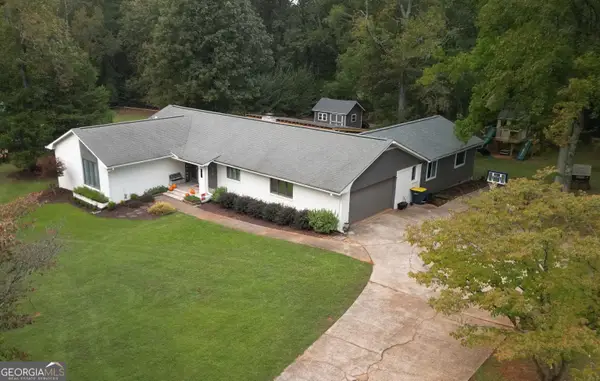 $499,900Coming Soon4 beds 3 baths2,596 sq. ft.
145 Kingswood Drive, Fayetteville, GA 30215
MLS# 10882890Listed by: My Agent Realty - Coming Soon
 $475,000Coming Soon4 beds 4 baths2,582 sq. ft.
105 Adams Court, Fayetteville, GA 30214
MLS# 7860420Listed by: DUFFY REALTY OF ATLANTA - Coming Soon
 $475,000Coming Soon4 beds 4 baths2,582 sq. ft.
105 Adams Court, Fayetteville, GA 30214
MLS# 10880454Listed by: Duffy Realty - Coming Soon
 $765,000Coming Soon3 beds 3 baths3,500 sq. ft.
175 Postwood Drive, Fayetteville, GA 30215
MLS# 10878130Listed by: BHHS Georgia Properties - Coming Soon
 $399,900Coming Soon3 beds 2 baths2,225 sq. ft.
190 Hickory Road, Fayetteville, GA 30214
MLS# 7858218Listed by: EXP REALTY, LLC. - Coming Soon
 $399,900Coming Soon3 beds 2 baths2,225 sq. ft.
190 Hickory Road, Fayetteville, GA 30214
MLS# 10877992Listed by: eXp Realty - Coming Soon
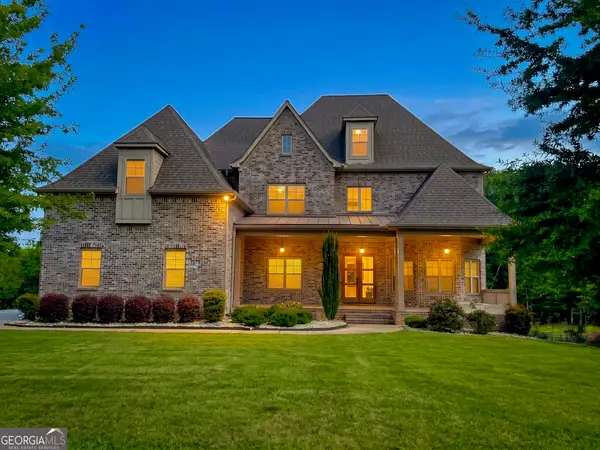 $1,850,000Coming Soon6 beds 6 baths9,657 sq. ft.
630 Kirby Lane, Fayetteville, GA 30214
MLS# 10874829Listed by: Realty Hub of Georgia, LLC - Coming Soon
 $475,000Coming Soon4 beds 3 baths3,714 sq. ft.
225 Rock Hill Drive, Fayetteville, GA 30215
MLS# 10873626Listed by: Mark Spain Real Estate - Coming Soon
 $475,000Coming Soon4 beds 3 baths2,588 sq. ft.
225 Rock Hill Drive, Fayetteville, GA 30215
MLS# 7854839Listed by: MARK SPAIN REAL ESTATE - Coming Soon
 $711,000Coming Soon4 beds 4 baths3,295 sq. ft.
212 Blue Point, Fayetteville, GA 30215
MLS# 7315187Listed by: VIRTUAL PROPERTIES REALTY.NET, LLC.


Protect your home and budget from life's surprises with an Assurant Home Warranty, backed by a partner that supports you through every step of homeownership. Explore Plans.
©2026 Century 21 Real Estate LLC. All rights reserved. CENTURY 21®, the CENTURY 21 Logo and C21® are service marks owned by Century 21 Real Estate LLC. Century 21 Real Estate LLC fully supports the principles of the Fair Housing Act and the Equal Opportunity Act. Each office is independently owned and operated. Listing information is deemed reliable but not guaranteed accurate.