
45 Cynthia Court, Fayetteville, GA 30215
Local realty services provided by:CENTURY 21 NUWAY REALTY
45 Cynthia Court,Fayetteville, GA 30215
$445,900
- 4 Beds
- 2 Baths
- 2,426 sq. ft.
- Single family
- Active
Listed by: candace hayes
Office: atlanta south rental homes llc
MLS#:10851956
Source:METROMLS
Price summary
- Price:$445,900
- Price per sq. ft.:$183.8
About this home
Discover refined Fayetteville living in this spacious 4-bedroom home, beautifully tucked away on a quiet cul-de-sac in the desirable and established Beaverbrook Estates Subdivision. With approximately 2,426 sq. ft., two fireplaces, and a tranquil wooded setting, 45 Cynthia Court offers a comfortable space and privacy, while still being less than 15 minutes from downtown Fayetteville and Peachtree City. Step inside to a welcoming floor plan designed for both relaxed living and elegant entertaining. The kitchen flows naturally into the keeping room, where a fireplace creates an inviting gathering space. The generous primary suite is a true retreat, featuring a sitting area, tray ceiling, dual vanities, soaking tub, separate shower, and walk-in closet. Three additional bedrooms provide exceptional flexibility for guests, a home office, or personal spaces - endless possibilities for a media room, fitness space, playroom, or private retreat. Outside, unwind on the patio while enjoying the peaceful backyard and mature surroundings. Beaverbrook adds to the lifestyle with a community pool, clubhouse, playground, sidewalks, and streetlights. Conveniently located near Peachtree City, shopping, dining, and recreation, this exceptional home invites you to slow down, settle in, and enjoy Fayetteville living at its best....
Contact an agent
Home facts
- Year built:2004
- Subdivision & Development:BEAVERBROOK ESTATES
- Listing ID #:10851956
- Updated:September 24, 2026 at 05:33 PM
Rooms and interior
- Bedrooms:4
- Total bathrooms:2
- Full bathrooms:2
- Flooring:Carpet, Hardwood, Laminate, Tile
- Dining Description:Seats 12+, Separate Room
- Bathrooms Description:Double Vanity, Separate Shower, Soaking Tub, Tile Bath, Whirlpool Bath
- Kitchen Description:Dishwasher, Disposal, Microwave, Oven/Range (Combo), Stainless Steel Appliance(s)
- Bedroom Description:Master On Main Level, Split Bedroom Plan, Walk-In Closet(s)
- Living area:2,426 sq. ft.
Heating and cooling
- Cooling:Ceiling Fan(s), Central Air
- Heating:Central
- Central air:Yes
Structure and exterior
- Year built:2004
- Building area:2,426 sq. ft.
- Lot area:0.77 Acres
- Lot Features:Cul-De-Sac
- Construction Materials:Brick, Vinyl Siding
- Exterior Features:Deck/Patio
- Levels:2 Story
Schools
- High school:Fayette
- Middle school:Bennetts Mill
- Elementary school:Cleveland
Utilities
- Water:Public, Water Available
- Sewer:Public Sewer
Finances and disclosures
- Price:$445,900
- Price per sq. ft.:$183.8
- Tax amount:$1,858 (2025)
Features and amenities
- Appliances:Dishwasher, Disposal, Microwave, Oven/Range (Combo), Stainless Steel Appliance(s)
- Laundry features:In Mud Room, Laundry
- Amenities:High Ceilings, Tray Ceiling(s), Vaulted Ceiling(s)
Parking
- Parking description:Garage, Garage Door Opener
- Garage:Yes
 2026 Georgia MLS. All rights reserved. Information Deem Reliable But Not Guaranteed September 24, 2026
New listings near 45 Cynthia Court
- Coming Soon
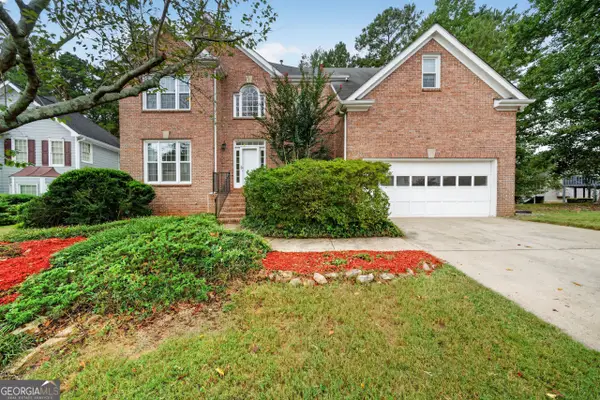 $367,900Coming Soon4 beds 3 baths2,417 sq. ft.
136 Championship Court, Fayetteville, GA 30215
MLS# 10851740Listed by: Keller Williams Realty Atl. Partners - Coming Soon
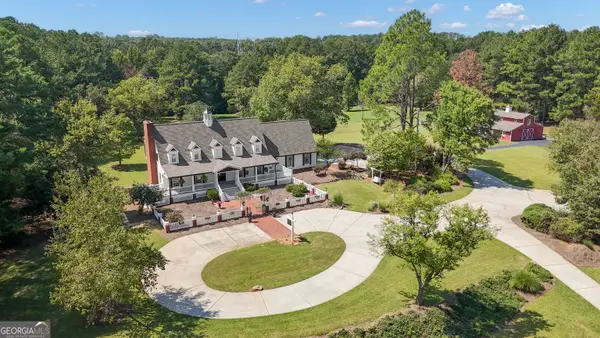 $1,500,000Coming Soon4 beds 4 baths4,676 sq. ft.
292 Tillman Road, Fayetteville, GA 30214
MLS# 10850595Listed by: Brick and Branch Real Estate - Coming Soon
 $499,900Coming Soon4 beds 4 baths2,909 sq. ft.
130 Ellsworth Point, Fayetteville, GA 30214
MLS# 10847632Listed by: The Housing Group Real Estate - Coming Soon
 $711,000Coming Soon4 beds 4 baths3,295 sq. ft.
212 Blue Point, Fayetteville, GA 30215
MLS# 7315187Listed by: VIRTUAL PROPERTIES REALTY.NET, LLC. - New
 $375,000Active12.7 Acres
467 Rivers Road, Fayetteville, GA 30214
MLS# 7843925Listed by: MICHELLE HUMES REAL ESTATE LLC - New
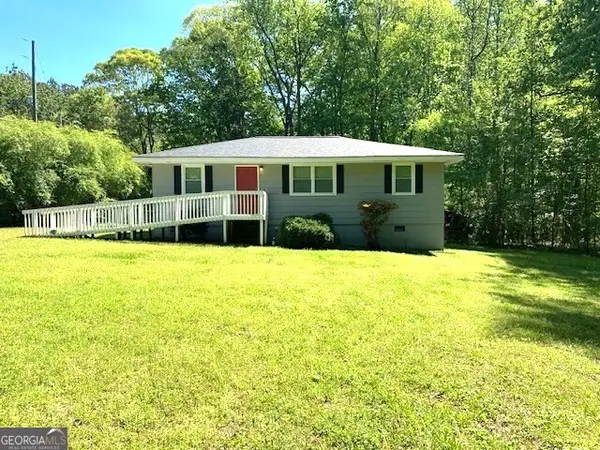 $259,900Active3 beds 2 baths1,150 sq. ft.
407 Highway 314, Fayetteville, GA 30214
MLS# 10852297Listed by: Christian Real Estate Group - New
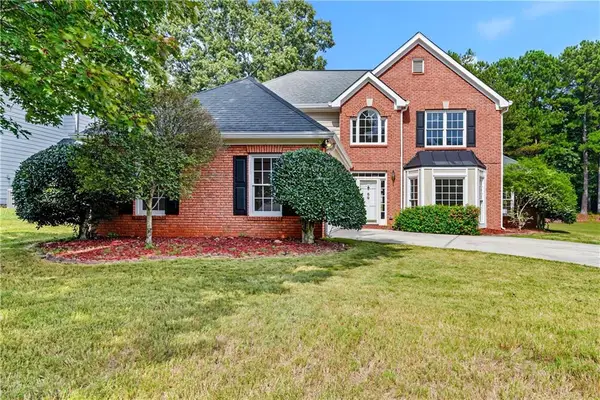 $375,000Active4 beds 3 baths2,714 sq. ft.
69 Championship Court, Fayetteville, GA 30215
MLS# 7842493Listed by: COMPASS - New
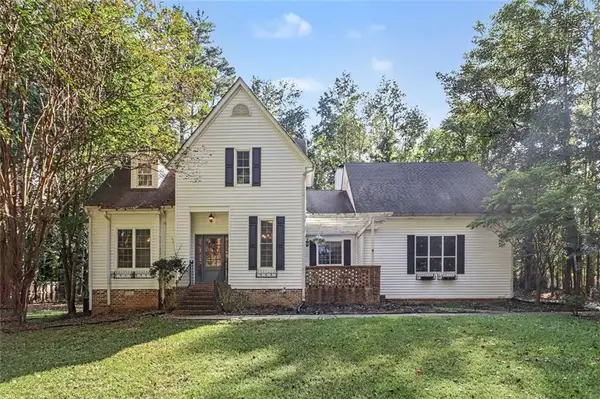 $455,500Active5 beds 4 baths2,263 sq. ft.
180 Courtland Drive, Fayetteville, GA 30215
MLS# 7843822Listed by: BOLST - New
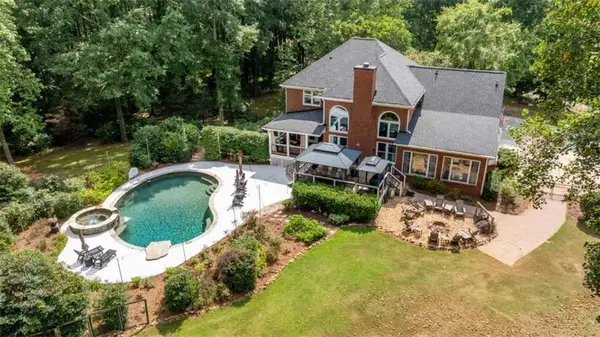 $845,000Active5 beds 6 baths
200 Acton Drive, Fayetteville, GA 30215
MLS# 7843834Listed by: WATLINGTON & BUCKLES, INC. - New
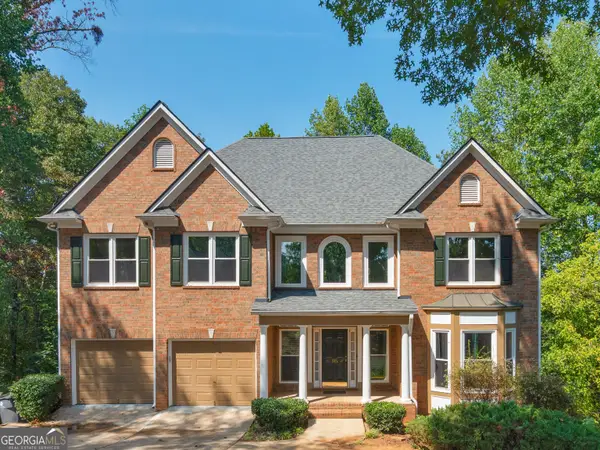 $665,000Active5 beds 5 baths5,359 sq. ft.
345 Hidden Lake Drive, Fayetteville, GA 30215
MLS# 10852114Listed by: Watkins Real Estate Associates


Protect your home and budget from life's surprises with an Assurant Home Warranty, backed by a partner that supports you through every step of homeownership. Explore Plans.
©2026 Century 21 Real Estate LLC. All rights reserved. CENTURY 21®, the CENTURY 21 Logo and C21® are service marks owned by Century 21 Real Estate LLC. Century 21 Real Estate LLC fully supports the principles of the Fair Housing Act and the Equal Opportunity Act. Each office is independently owned and operated. Listing information is deemed reliable but not guaranteed accurate.