
450 Vinings Walk, Fayetteville, GA 30214
Local realty services provided by:CENTURY 21 North East
450 Vinings Walk,Fayetteville, GA 30214
$1,499,000
- 5 Beds
- 5 Baths
- 5,220 sq. ft.
- Single family
- Active
Listed by: fatimah willoughby
Office: sparkle & twinkle llc
MLS#:10846077
Source:METROMLS
Price summary
- Price:$1,499,000
- Price per sq. ft.:$287.16
- Monthly HOA dues:$91.67
About this home
A beautiful modern 5 bedroom home in a great neighborhood. Located minutes from Trilith Live entertainment with food and shopping. Enjoy this well designed two story family room open to the kitchen and the covered outdoor veranda. An office on the main. A second kitchen with cooking and storage. A primary suite on the main with dual toilets for convenience. Two more bedrooms designed as a Jack and Jill are located on the main level as well. An in law suite or muiti generational suite is located upstairs with a second laundry along with an additonal bedroom and ensuite bathroom. A bonus room for a gym/wellness, media space, pool table or game room is available upstairs as well. Large backyard with room for a pool and guest house. This home will be ready for Thanksgiving 2026! A short 15 minute drive to the Atlanta International/Domestic Airport. Minutes from Piedmont Hospital and US Soccer Training complex.
Contact an agent
Home facts
- Year built:2026
- Subdivision & Development:Annelise Park
- Listing ID #:10846077
- Updated:September 16, 2026 at 04:35 AM
Rooms and interior
- Bedrooms:5
- Total bathrooms:5
- Full bathrooms:4
- Half bathrooms:1
- Flooring:Carpet, Hardwood, Tile
- Bathrooms Description:Double Vanity, Separate Shower, Soaking Tub, Tile Bath
- Kitchen Description:Breakfast Area, Convection Oven, Cooktop, Dishwasher, Disposal, Double Oven, Kitchen Island, Microwave, Oven/Range (Combo), Refrigerator, Second Kitchen, Solid Surface Counters, Walk-in Pantry
- Bedroom Description:Master On Main Level, Roommate Plan, Split Bedroom Plan, Walk-In Closet(s)
- Living area:5,220 sq. ft.
Heating and cooling
- Cooling:Central Air, Dual, Electric, Gas, Zoned
- Heating:Central, Dual, Electric, Natural Gas, Zoned
- Central air:Yes
Structure and exterior
- Roof:Composition
- Year built:2026
- Building area:5,220 sq. ft.
- Lot area:1 Acres
- Lot Features:Level, Private
- Architectural Style:Brick 4 Side, Stone Frame
- Construction Materials:Brick, Stone
- Exterior Features:Deck/Patio, Gas Grill, Sprinkler System, Veranda
- Foundation Description:Slab
- Levels:2 Story
Schools
- High school:Sandy Creek
- Middle school:Flat Rock
- Elementary school:Cleveland
Utilities
- Water:Public, Water Available
- Sewer:Septic Tank
Finances and disclosures
- Price:$1,499,000
- Price per sq. ft.:$287.16
- Tax amount:$2,500 (2025)
Features and amenities
- Appliances:Convection Oven, Cooktop, Dishwasher, Disposal, Double Oven, Electric Water Heater, Microwave, Oven/Range (Combo), Refrigerator
- Laundry features:In Mud Room, Laundry, Laundry Closet, Upper Level
- Amenities:Beamed Ceilings, Central Vacuum, Double Pane Windows, Electric Water Heater, High Ceilings, In-Law Floorplan, Tray Ceiling(s), Two Story Foyer, Vaulted Ceiling(s)
Parking
- Total parking spaces:3
- Parking description:Attached, Garage, Garage Door Opener, Side/Rear Entrance
- Garage:Yes
 2026 Georgia MLS. All rights reserved. Information Deem Reliable But Not Guaranteed September 16, 2026 METROMLS Member Broker: Jim D’Amico
New listings near 450 Vinings Walk
- Coming Soon
 $317,000Coming Soon3 beds 2 baths1,832 sq. ft.
245 Rehobeth Way, Fayetteville, GA 30214
MLS# 10846745Listed by: Southern Classic Realtors - Coming Soon
 $825,000Coming Soon5 beds 5 baths5,122 sq. ft.
255 Inverness Shores Drive, Fayetteville, GA 30215
MLS# 10845380Listed by: BHHS Georgia Properties - Coming Soon
 $2,095,000Coming Soon6 beds 7 baths4,404 sq. ft.
140 Guild Lane #E307, Fayetteville, GA 30214
MLS# 10844985Listed by: Chitwood Pearson Mgmt & Brokerage - Coming Soon
 $711,000Coming Soon4 beds 4 baths3,295 sq. ft.
212 Blue Point, Fayetteville, GA 30215
MLS# 7315187Listed by: VIRTUAL PROPERTIES REALTY.NET, LLC. - New
 $524,500Active5 beds 4 baths4,149 sq. ft.
440 Nora Drive, Fayetteville, GA 30214
MLS# 10846661Listed by: eXp Realty - New
 $35,000Active3 beds 2 baths980 sq. ft.
441 Lees Mill Road, Fayetteville, GA 30214
MLS# 10846386Listed by: Keller Williams Realty Atl. Partners - New
 $271,900Active3 beds 2 baths1,518 sq. ft.
11943 Spring Lake Way, Fayetteville, GA 30215
MLS# 10846354Listed by: Maximum One Realtor Partners - New
 $210,000Active3 beds 2 baths1,175 sq. ft.
151 Plantation Drive, Fayetteville, GA 30215
MLS# 10846248Listed by: Bolst - New
 $2,990,000Active4 beds 6 baths5,458 sq. ft.
290 Guild Lane, Fayetteville, GA 30214
MLS# 10846262Listed by: Engel & Völkers Atlanta - New
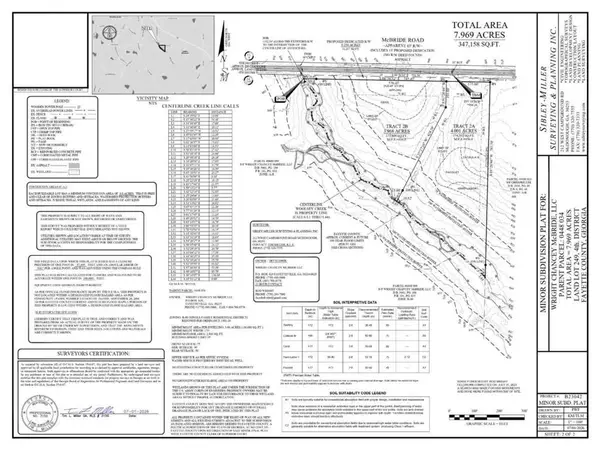 $199,000Active3.97 Acres
00 MCB Mcbride Road, Fayetteville, GA 30215
MLS# 7838024Listed by: INDIGO ROAD REALTY GEORGIA


Protect your home and budget from life's surprises with an Assurant Home Warranty, backed by a partner that supports you through every step of homeownership. Explore Plans.
©2026 Century 21 Real Estate LLC. All rights reserved. CENTURY 21®, the CENTURY 21 Logo and C21® are service marks owned by Century 21 Real Estate LLC. Century 21 Real Estate LLC fully supports the principles of the Fair Housing Act and the Equal Opportunity Act. Each office is independently owned and operated. Listing information is deemed reliable but not guaranteed accurate.