
615 Osborne Court, Fayetteville, GA 30215
Local realty services provided by:CENTURY 21 Results
615 Osborne Court,Fayetteville, GA 30215
$999,000
- 6 Beds
- 5 Baths
- 5,953 sq. ft.
- Single family
- Active
Listed by: lauren pearson
Office: chitwood pearson mgmt & brokerage
MLS#:10798885
Source:METROMLS
Price summary
- Price:$999,000
- Price per sq. ft.:$167.81
- Monthly HOA dues:$91.67
About this home
Located in desirable Fayette County and sought-after Whitewater school district, this stunning 6 bedroom, 4.5 bath home offers an incredible blend of space, comfort, and privacy. From the moment you enter, the soaring foyer welcomes you in with a formal dining room to the right and a beautiful living room with fireplace straight ahead. The living room flows seamlessly into the spacious kitchen, complete with an oversized island, generous cabinetry, and an adjoining breakfast room. Just off the breakfast area, you'll find one of the home's standout features: a huge screened porch with its own fireplace, overlooking the exceptionally large and private backyard. The main-level primary suite offers a peaceful retreat with a spa-like bathroom and large walk-in closet. Upstairs, there are four additional bedrooms, including one with a private en suite bath, two connected by a Jack and Jill bathroom, and a step-up paneled bonus room that makes a beautiful office, playroom, media room, or additional living space. The finished basement provides even more flexibility with a huge open flex area, bedroom, full kitchen, living room, bathroom, and direct walk-out access to the gorgeous backyard. With multiple living areas, thoughtful layout, and an incredible indoor-outdoor connection, this home is ideal for everyday living, entertaining, multi-generational living, or hosting guests with ease. A rare opportunity to own a spacious and beautifully designed home in a cul-de-sac in one of Fayette County's most desirable areas....
Contact an agent
Home facts
- Year built:2008
- Listing ID #:10798885
- Updated:July 10, 2026 at 01:35 AM
Rooms and interior
- Bedrooms:6
- Total bathrooms:5
- Full bathrooms:4
- Half bathrooms:1
- Flooring:Carpet, Hardwood
- Bathrooms Description:Double Vanity
- Kitchen Description:Ice Maker, Oven (Wall), Refrigerator
- Bedroom Description:Master On Main Level, Walk-In Closet(s)
- Basement Description:Bath Finished, Daylight, Exterior Entry, Finished, Interior Entry
- Living area:5,953 sq. ft.
Heating and cooling
- Cooling:Ceiling Fan(s), Central Air
- Heating:Natural Gas
- Central air:Yes
Structure and exterior
- Roof:Composition
- Year built:2008
- Building area:5,953 sq. ft.
- Lot area:1.51 Acres
- Lot Features:Cul-De-Sac, Private
- Architectural Style:Craftsman
- Construction Materials:Concrete, Stone
- Levels:3+ Story
Schools
- High school:Whitewater
- Middle school:Whitewater
- Elementary school:Minter
Utilities
- Water:Public
- Sewer:Septic Tank
Finances and disclosures
- Price:$999,000
- Price per sq. ft.:$167.81
- Tax amount:$10,311 (25)
Features and amenities
- Appliances:Oven (Wall), Refrigerator
- Laundry features:In Mud Room, Laundry
- Amenities:Bookcases, High Ceilings, In-Law Floorplan
Parking
- Parking description:Garage, Guest, Kitchen Level, Parking Pad
- Garage:Yes
 2026 Georgia MLS. All rights reserved. Information Deem Reliable But Not Guaranteed July 10, 2026
New listings near 615 Osborne Court
- New
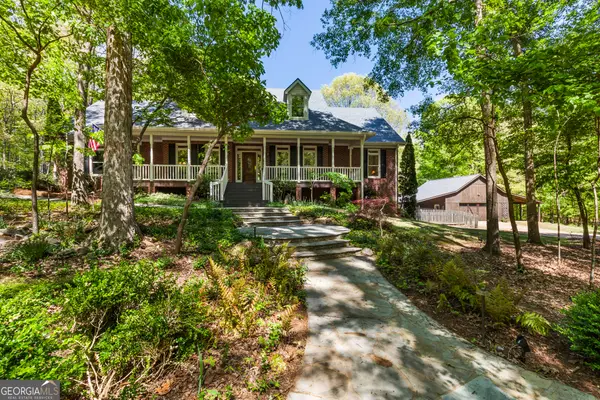 $1,075,000Active4 beds 4 baths3,574 sq. ft.
270 Evans Way, Fayetteville, GA 30215
MLS# 10802593Listed by: Local Realty - New
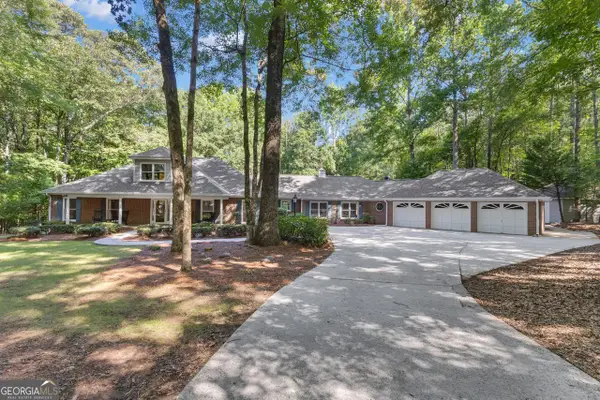 $684,700Active3 beds 4 baths3,775 sq. ft.
120 Ellenwood Court, Fayetteville, GA 30215
MLS# 10802642Listed by: Local Realty - New
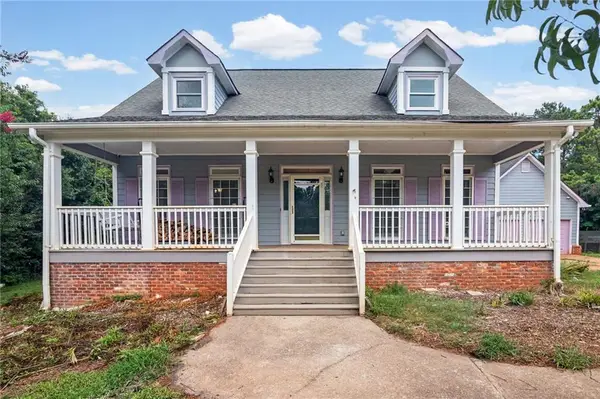 $550,000Active5 beds 5 baths3,477 sq. ft.
574 Antioch Road, Fayetteville, GA 30215
MLS# 7802472Listed by: HARRY NORMAN REALTORS - New
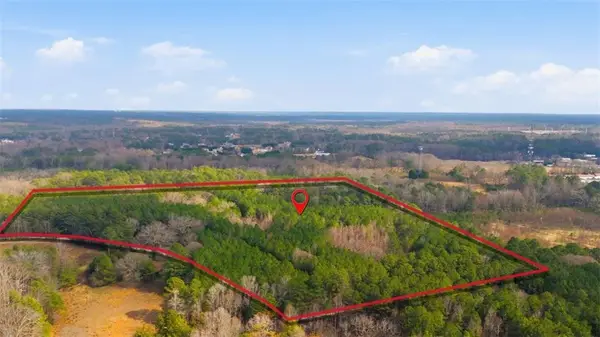 $538,000Active24.45 Acres
313 Wagon Wheel Trail, Fayetteville, GA 30214
MLS# 7802303Listed by: ATLANTA COMMUNITIES REAL ESTATE BROKERAGE - Coming Soon
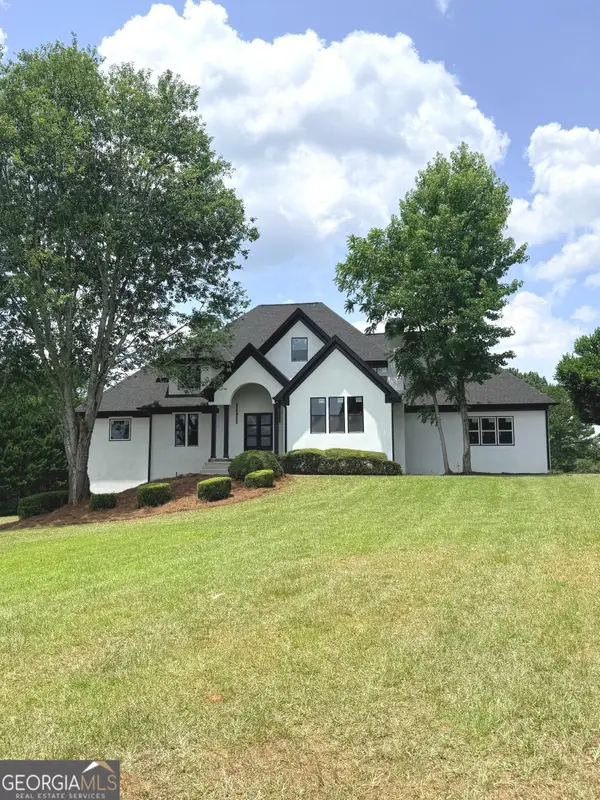 $699,900Coming Soon6 beds 5 baths
145 Windy Ridge Court, Fayetteville, GA 30214
MLS# 10802131Listed by: All Over Atlanta Realty, LLC - New
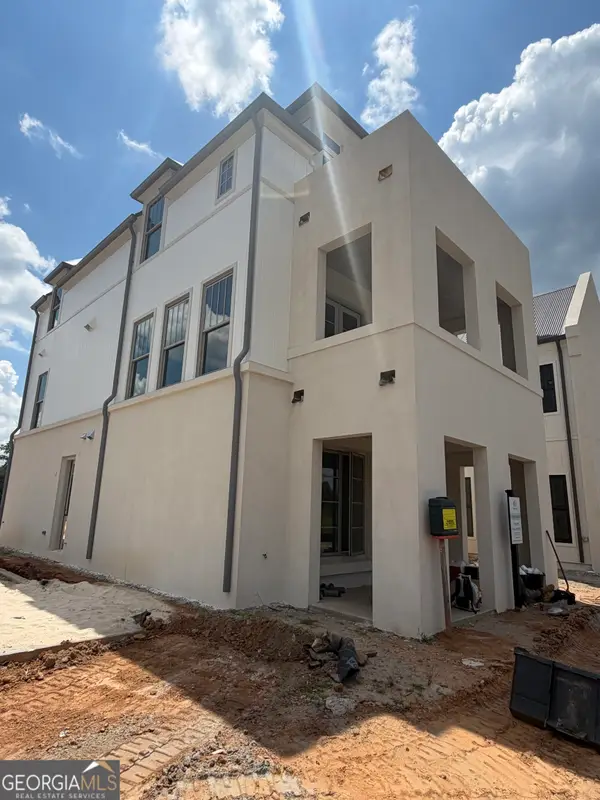 $1,295,000Active4 beds 4 baths2,613 sq. ft.
310 Central Avenue, Fayetteville, GA 30214
MLS# 10801998Listed by: BHHS Georgia Properties - New
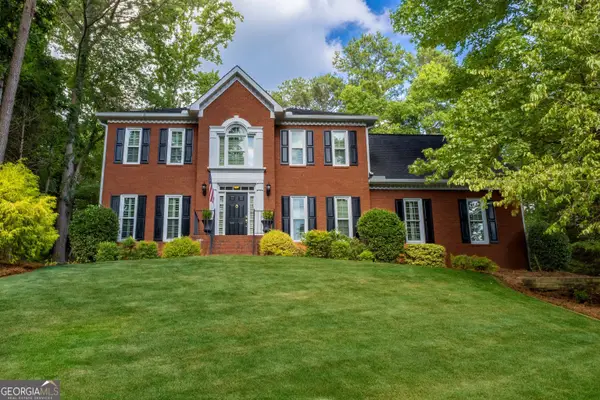 $489,000Active5 beds 3 baths2,790 sq. ft.
185 Highview Trace, Fayetteville, GA 30215
MLS# 10801760Listed by: BHHS Georgia Properties - Coming Soon
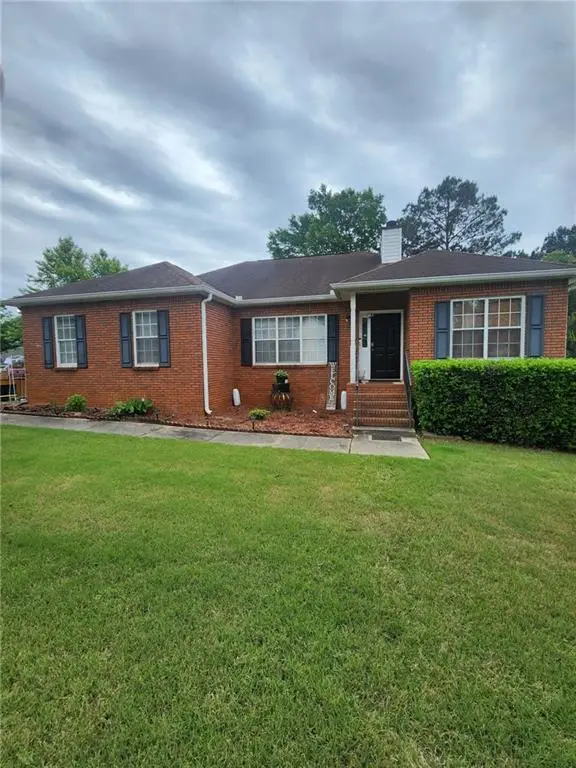 $250,000Coming Soon3 beds 2 baths
47 Oak Hill Terrace, Fayetteville, GA 30215
MLS# 7801745Listed by: EXP REALTY, LLC. - Coming Soon
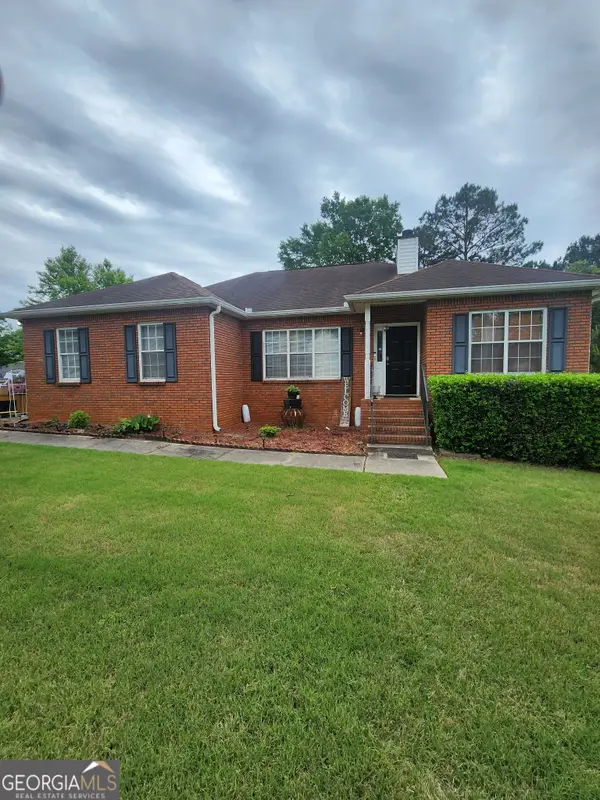 $250,000Coming Soon3 beds 2 baths
47 Oak Hill Terrace, Fayetteville, GA 30215
MLS# 10801611Listed by: eXp Realty - New
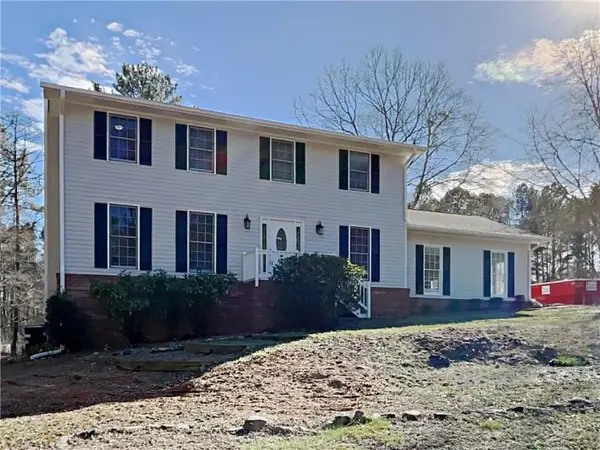 $375,000Active4 beds 3 baths
185 Deer Forest Trail, Fayetteville, GA 30214
MLS# 7801717Listed by: SOVEREIGN REAL ESTATE GROUP NATIONAL CORP.


Protect your home and budget from life's surprises with an Assurant Home Warranty, backed by a partner that supports you through every step of homeownership. Explore Plans.
©2026 Century 21 Real Estate LLC. All rights reserved. CENTURY 21®, the CENTURY 21 Logo and C21® are service marks owned by Century 21 Real Estate LLC. Century 21 Real Estate LLC fully supports the principles of the Fair Housing Act and the Equal Opportunity Act. Each office is independently owned and operated. Listing information is deemed reliable but not guaranteed accurate.