
185 Highview Trace, Fayetteville, GA 30215
Local realty services provided by:CENTURY 21 North East
185 Highview Trace,Fayetteville, GA 30215
$489,000
- 5 Beds
- 3 Baths
- - sq. ft.
- Single family
- Sold
Listed by: frieda everritt
Office: bhhs georgia properties
MLS#:10801760
Source:METROMLS
Sorry, we are unable to map this address
Price summary
- Price:$489,000
- Monthly HOA dues:$61.25
About this home
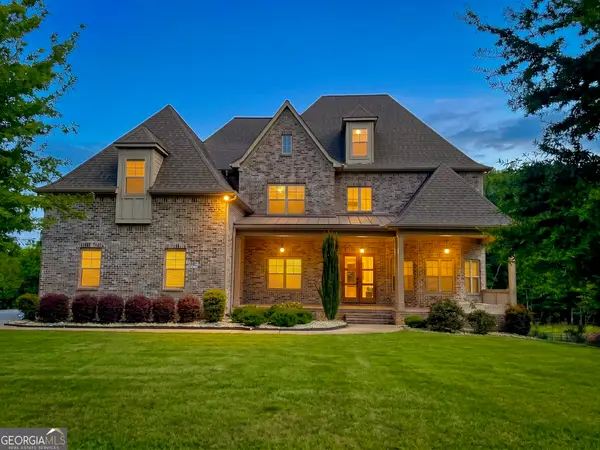
Your search is over in award winning Whitewater schools! Pride in ownership, location and condition make this one-owner home a genuine find in Fayetteville! Updated WINDOWS, KITCHEN, and GORGEOUS ENSUITE make this a rare find, and a must see! One glance at the maintenance log reveals the love and details this home offers. Owner concessions offered towards financing, price or carpet update. Upon entering, one can feel the love of music and entertainment with formal dining, music room or flex space and eat-in kitchen. The large gathering room with fireplace is the perfect location for game night and flows perfectly to the backyard deck, where gatherings continue outside as memories are made around a custom firepit with stone hardscapes that enhance the space. This 5-bedroom, 2.5 bath is move-in ready with thoughtful updates and consistent maintenance through the years. Double staircases ensure easy access from the front and rear of the home. The primary bedroom with large windows and trey ceiling adds a timeless design with his/her walk-in closets. The ENSUITE is a retreat with chandelier and clawfoot tub and separate shower, setting the stage with "spa-like" comfort! Four additional rooms are also located on the second floor, allowing for flexibility in space, while offering the convenience of being on one level. Occupy all as bedrooms or add a media room with the additional flex space! The additional rooms share a convenient hall bath with double vanities. The laundry room is also located upstairs! Low maintenance Emerald Zoysia grass with irrigation adds amazing curb appeal from any direction. The backyard is a tailgate dream party with firepit and seating design. Lakemont offers public utilities, community sidewalks, streetlights, and phenomenal amenities to include swimming, tennis and pickleball. High speed internet makes working from home convenient and easy. Located across the street from Fayetteville's updated parks & recreation site on Redwine Rd, and a short golf cart ride away to shopping, restaurants, the city library, and the city bus barn with splash pad. Lakemont is a short commute to Atlanta, Trilith Studios and Hartsfield Jackson Airport....
Contact an agent
Home facts
- Year built:1991
- Subdivision & Development:Lakemont
- Listing ID #:10801760
- Updated:October 25, 2026 at 06:40 AM
Rooms and interior
- Bedrooms:5
- Total bathrooms:3
- Full bathrooms:2
- Half bathrooms:1
- Flooring:Carpet, Hardwood, Tile
- Dining Description:Seats 12+
- Bathrooms Description:Double Vanity, Separate Shower, Soaking Tub, Tile Bath
- Kitchen Description:Breakfast Area, Dishwasher, Ice Maker, Kitchen Island, Oven/Range (Combo), Refrigerator, Solid Surface Counters
- Bedroom Description:Walk-In Closet(s)
Heating and cooling
- Cooling:Attic Fan, Ceiling Fan(s), Central Air, Whole House Fan, Zoned
- Heating:Central, Natural Gas, Zoned
- Central air:Yes
Structure and exterior
- Roof:Composition
- Year built:1991
- Lot Features:Greenbelt
- Architectural Style:Traditional
- Construction Materials:Brick
- Levels:2 Story
Schools
- High school:Whitewater
- Middle school:Whitewater
- Elementary school:Minter
Utilities
- Water:Public
- Sewer:Public Sewer, Sewer Connected
Finances and disclosures
- Price:$489,000
- Tax amount:$5,645 (25)
Features and amenities
- Appliances:Dishwasher, Gas Water Heater, Oven/Range (Combo), Refrigerator
- Laundry features:In Hall, Laundry, Upper Level
- Amenities:Bookcases, Gas Water Heater, High Ceilings, Pulldown Attic Stairs, Rear Stairs, Vaulted Ceiling(s)
Parking
- Parking description:Attached, Garage, Guest, Off Street Parking
- Garage:Yes
 2026 Georgia MLS. All rights reserved. Information Deem Reliable But Not Guaranteed October 25, 2026 METROMLS Member Broker: Jim D’Amico
New listings near 185 Highview Trace
- Coming Soon
 $765,000Coming Soon3 beds 3 baths3,500 sq. ft.
175 Postwood Drive, Fayetteville, GA 30215
MLS# 10878130Listed by: BHHS Georgia Properties - Coming Soon
 $399,900Coming Soon3 beds 2 baths2,225 sq. ft.
190 Hickory Road, Fayetteville, GA 30214
MLS# 7858218Listed by: EXP REALTY, LLC. - Coming Soon
 $399,900Coming Soon3 beds 2 baths2,225 sq. ft.
190 Hickory Road, Fayetteville, GA 30214
MLS# 10877992Listed by: eXp Realty - Coming Soon
 $1,850,000Coming Soon6 beds 6 baths9,657 sq. ft.
630 Kirby Lane, Fayetteville, GA 30214
MLS# 10874829Listed by: Realty Hub of Georgia, LLC - Coming Soon
 $475,000Coming Soon4 beds 3 baths3,714 sq. ft.
225 Rock Hill Drive, Fayetteville, GA 30215
MLS# 10873626Listed by: Mark Spain Real Estate - Coming Soon
 $475,000Coming Soon4 beds 3 baths2,588 sq. ft.
225 Rock Hill Drive, Fayetteville, GA 30215
MLS# 7854839Listed by: MARK SPAIN REAL ESTATE - Coming Soon
 $711,000Coming Soon4 beds 4 baths3,295 sq. ft.
212 Blue Point, Fayetteville, GA 30215
MLS# 7315187Listed by: VIRTUAL PROPERTIES REALTY.NET, LLC. - New
 $458,000Active3 beds 3 baths1,933 sq. ft.
240 Somerset Street, Fayetteville, GA 30214
MLS# 10878799Listed by: Coldwell Banker Bullard Realty - New
 $2,195,000Active5 beds 6 baths6,024 sq. ft.
130 Carnoustie Way, Fayetteville, GA 30215
MLS# 10878715Listed by: Atlanta Fine Homes - Sotheby's Int'l - New
 $719,900Active7 beds 9 baths6,625 sq. ft.
140 Wesley Place, Fayetteville, GA 30214
MLS# 7858882Listed by: SOUTHERN CLASSIC REALTORS


Protect your home and budget from life's surprises with an Assurant Home Warranty, backed by a partner that supports you through every step of homeownership. Explore Plans.
©2026 Century 21 Real Estate LLC. All rights reserved. CENTURY 21®, the CENTURY 21 Logo and C21® are service marks owned by Century 21 Real Estate LLC. Century 21 Real Estate LLC fully supports the principles of the Fair Housing Act and the Equal Opportunity Act. Each office is independently owned and operated. Listing information is deemed reliable but not guaranteed accurate.