117 Branch Drive, Fitzgerald, GA 31750
Local realty services provided by:CENTURY 21 Smith Branch
Listed by:
 Austin Futch(229) 425 - 7822CENTURY 21 Smith Branch
Office: century 21 smith branch, llc.
MLS#:142920
Source:GA_TIFT
Price summary
- Price:$64,900
- Price per sq. ft.:$45.45
About this home
Investor special! This property, situated near to all that Fitzgerald has to offer, has incredible potential and is perfect for a flip! With a little work, it could also be a great rental. This 3 bedroom, 1 bath home is ready for its next owner and you're ready for your next project! From the large living room to the shop building out back, this one is truly a diamond in the rough. Call today for your private showing!
Contact an agent
Home facts
- Year built:1965
- Listing ID #:142920
- Added:3 day(s) ago
- Updated:July 27, 2026 at 02:57 PM
Rooms and interior
- Bedrooms:3
- Total bathrooms:1
- Full bathrooms:1
- Rooms Total:5
- Flooring:Carpet, Vinyl
- Kitchen Description:Refrigerator
- Living area:1,428 sq. ft.
Heating and cooling
- Heating:Central, Electric
Structure and exterior
- Roof:Metal
- Year built:1965
- Building area:1,428 sq. ft.
- Lot area:0.25 Acres
- Construction Materials:Vinyl
- Exterior Features:Barn, Porch
- Foundation Description:Raised
- Levels:1 Story
Utilities
- Water:Public
- Sewer:Public Sewer
Finances and disclosures
- Price:$64,900
- Price per sq. ft.:$45.45
- Tax amount:$864
Features and amenities
- Laundry features:Kitchen, Washer/Dryer Hook-Up
Parking
- Parking description:On Site
New listings near 117 Branch Drive
- New
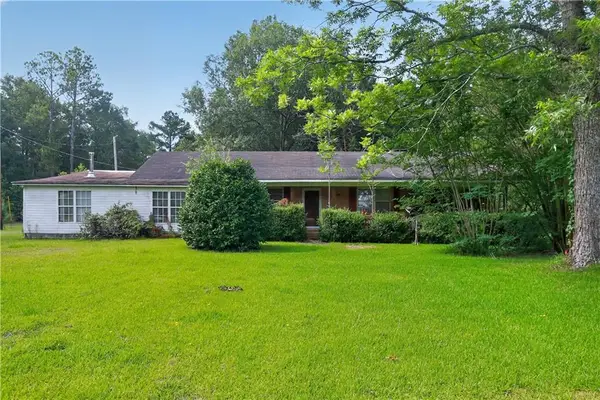 $150,000Active3 beds 2 baths2,688 sq. ft.
1013 Broxton Highway, Fitzgerald, GA 31750
MLS# 7810812Listed by: TOP BROKERAGE, LLC - New
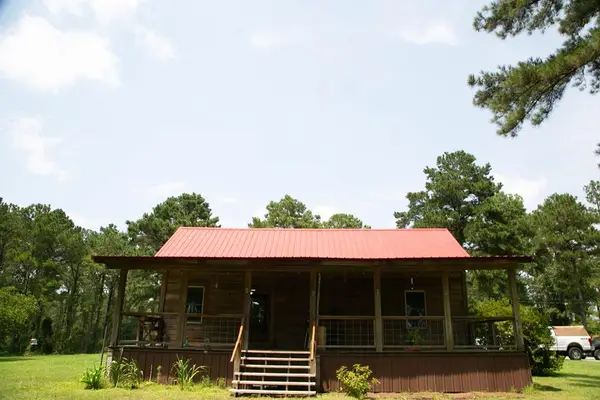
 $329,900Active2 beds 2 baths2,028 sq. ft.
340 Joshlyn Rd., Fitzgerald, GA 31750
MLS# 142916Listed by: CENTURY 21 SMITH BRANCH, LLC. - New
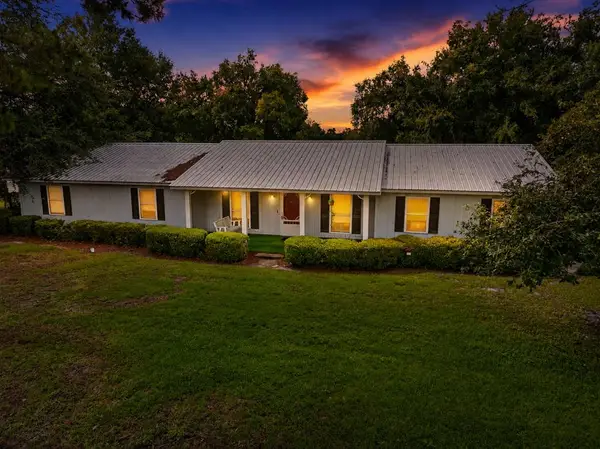 $239,000Active3 beds 2 baths1,813 sq. ft.
117 Burnside Rd, Fitzgerald, GA 31750
MLS# 142914Listed by: POPE, THE REAL ESTATE COMPANY - New
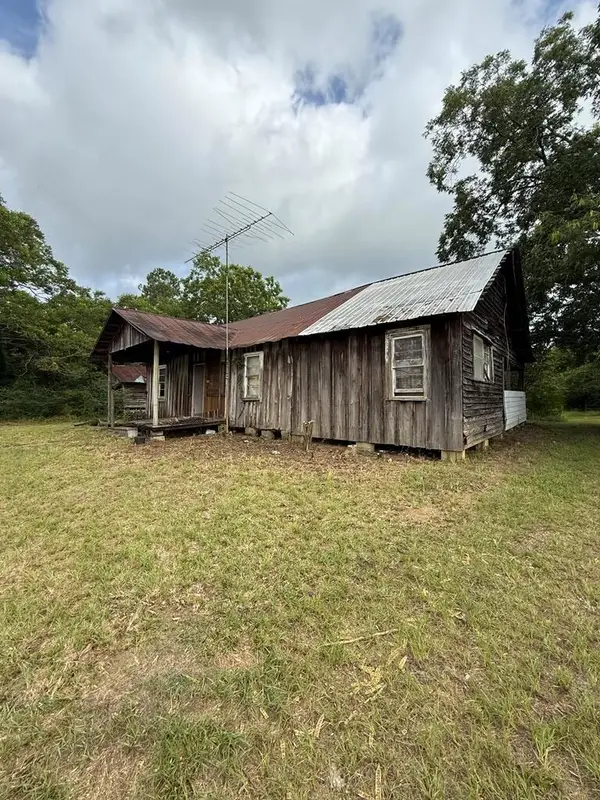 $24,900Active3 beds 2 baths1,000 sq. ft.
0 Mccrimmon Road, Fitzgerald, GA 31750
MLS# 142911Listed by: CENTURY 21 SMITH BRANCH, LLC. - New
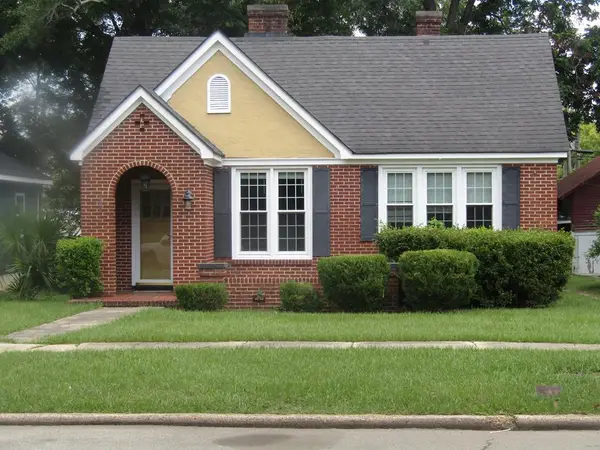 $130,000Active2 beds 1 baths1,435 sq. ft.
608 S Main, Fitzgerald, GA 31750
MLS# 142906Listed by: CENTURY 21 SMITH BRANCH, LLC. - New
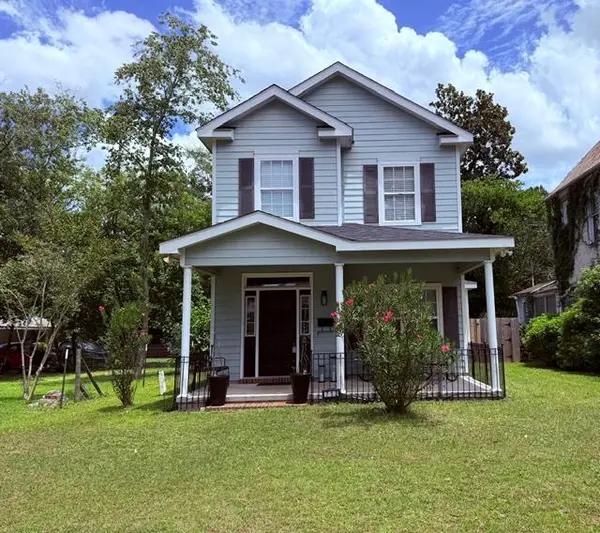 $197,900Active3 beds 3 baths1,400 sq. ft.
712 S Main St, Fitzgerald, GA 31750
MLS# 142899Listed by: POPE, THE REAL ESTATE COMPANY - New
 $168,000Active4 beds 2 baths1,824 sq. ft.
307 W Orange Street, Fitzgerald, GA 31750
MLS# 10807717Listed by: Coldwell Banker Kennon & Parker - New
 $125,000Active3 beds 2 baths1,704 sq. ft.
602 W Jessamine St, Fitzgerald, GA 31750
MLS# 154403Listed by: SIGNATURE CHOICE REALTY 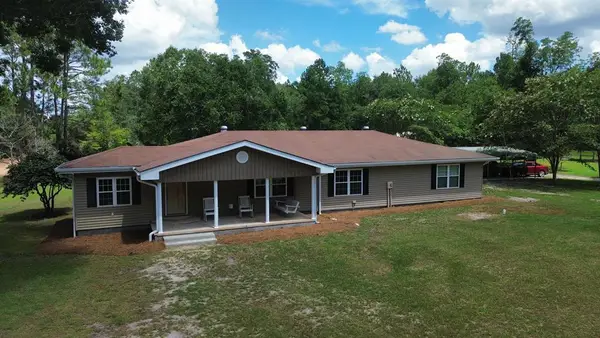 $279,900Active3 beds 2 baths2,373 sq. ft.
139 Sinclair Rd, Fitzgerald, GA 31750
MLS# 142886Listed by: COLDWELL BANKER ACTIVE REAL ESTATE


Protect your home and budget from life's surprises with an Assurant Home Warranty, backed by a partner that supports you through every step of homeownership. Explore Plans.
©2026 Century 21 Real Estate LLC. All rights reserved. CENTURY 21®, the CENTURY 21 Logo and C21® are service marks owned by Century 21 Real Estate LLC. Century 21 Real Estate LLC fully supports the principles of the Fair Housing Act and the Equal Opportunity Act. Each office is independently owned and operated. Listing information is deemed reliable but not guaranteed accurate.