136 Bulldog Drive, Fitzgerald, GA 31750
Local realty services provided by:CENTURY 21 Smith Branch
Listed by: becky nicholson
Office: home town realty swg
MLS#:143285
Source:GA_TIFT
Price summary
- Price:$279,900
- Price per sq. ft.:$133.03
About this home
Located in the beautiful Forest Estates Neighborhood, in Irwin County, is 136 Bulldog Dr. This 3 bedroom 2 bathroom home is waiting to house you, your dreams & design vision. The master bathroom has been freshly updated with an oversized tile walk-in shower. The master bedroom has not 1 walk-in closet, but 2 massive closets & an additional traditional size one. The floor plan of the interior is traditional, allowing a semi open living/dining/kitchen area and the bonus room is off the living area. The exterior grounds provide a 6 car carport (that also has a screened room & a generous storage/work area. The carport structure has more than 2076sqft just for this area). Beyond the carport, the 1152sqft 3 car garage with roll up doors & additional man cave area sits as a great bonus. The yard space is large with various producing citrus trees & mature grapevines. Come see if this unique property, combined with an anything but traditional cookie cutter home is what you've been looking for.
Contact an agent
Home facts
- Year built:1977
- Subdivision & Development:Forest Estates
- Listing ID #:143285
- Added:1 day(s) ago
- Updated:November 03, 2026 at 06:45 PM
Rooms and interior
- Bedrooms:3
- Total bathrooms:2
- Full bathrooms:2
- Rooms Total:7
- Flooring:Carpet, Ceramic Tile
- Kitchen Description:Dishwasher, Refrigerator
- Living area:2,104 sq. ft.
Heating and cooling
- Heating:Central
Structure and exterior
- Roof:Architectural
- Year built:1977
- Building area:2,104 sq. ft.
- Lot area:2.43 Acres
- Architectural Style:Contemporary
- Construction Materials:Wood
- Exterior Features:Patio, Porch, Screen Porch, Shop
- Foundation Description:Slab
- Levels:1 Story
Utilities
- Water:Community
- Sewer:Public Sewer
Finances and disclosures
- Price:$279,900
- Price per sq. ft.:$133.03
- Tax amount:$3,082
Features and amenities
- Laundry features:Kitchen, Washer/Dryer Hook-Up
- Amenities:Pantry
Parking
- Parking description:Detached, On Site
New listings near 136 Bulldog Drive
- New
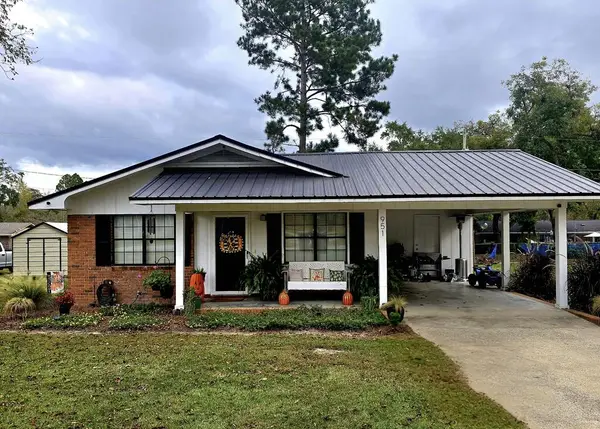 $164,000Active3 beds 2 baths1,128 sq. ft.
951 N Merrimac Drive Ext, Fitzgerald, GA 31750
MLS# 143283Listed by: COLDWELL BANKER ACTIVE REAL ESTATE - New
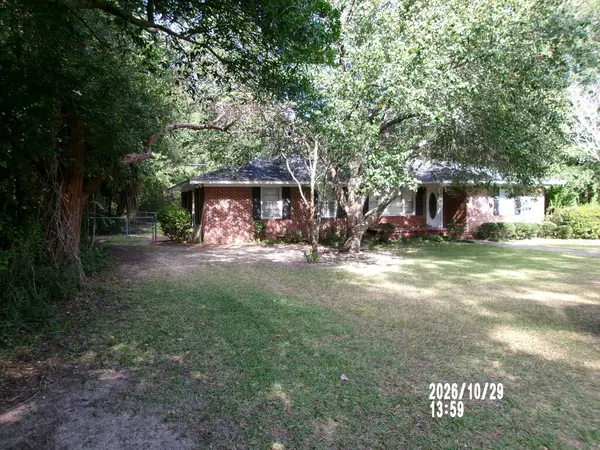
 $164,000Active3 beds 2 baths1,300 sq. ft.
115 Patton Ave, Fitzgerald, GA 31750
MLS# 143279Listed by: CENTURY 21 SMITH BRANCH, LLC. - New
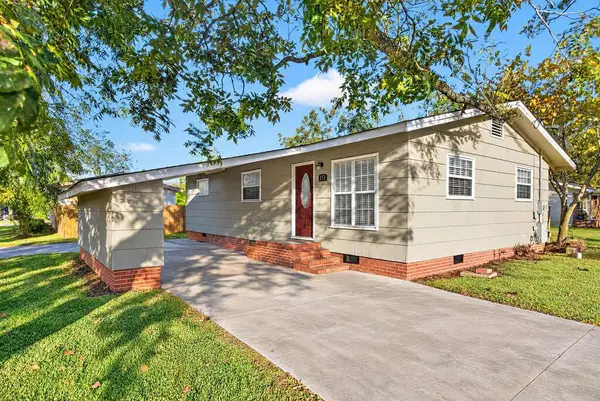 $139,900Active2 beds 1 baths1,066 sq. ft.
151 Ten Mile Rd, Fitzgerald, GA 31750
MLS# 155477Listed by: THE AMERICAN DREAM - New
 $98,000Active3 beds 2 baths1,704 sq. ft.
602 W Jessamine Street, Fitzgerald, GA 31750
MLS# 7860387Listed by: TOP BROKERAGE, LLC
- New
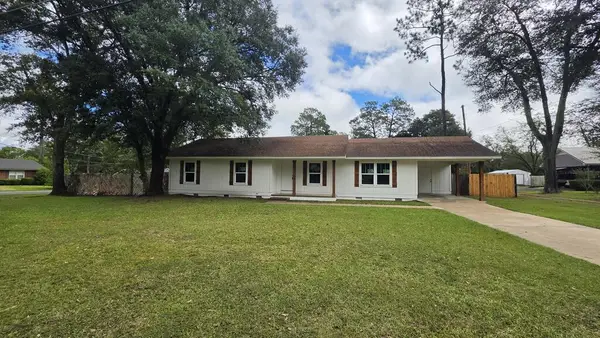 $229,000Active3 beds 2 baths1,520 sq. ft.
162 Haile Booker Road, Fitzgerald, GA 31750
MLS# 143204Listed by: HOME TOWN REALTY SWG 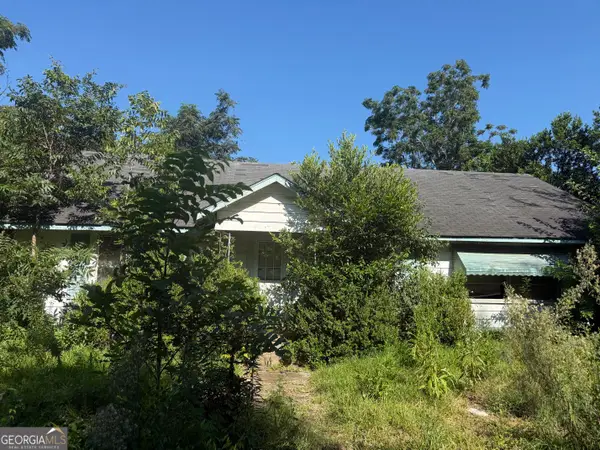 $35,000Pending3 beds 1 baths1,344 sq. ft.
161 Clark Street, Fitzgerald, GA 31750
MLS# 10876838Listed by: Crossway Realty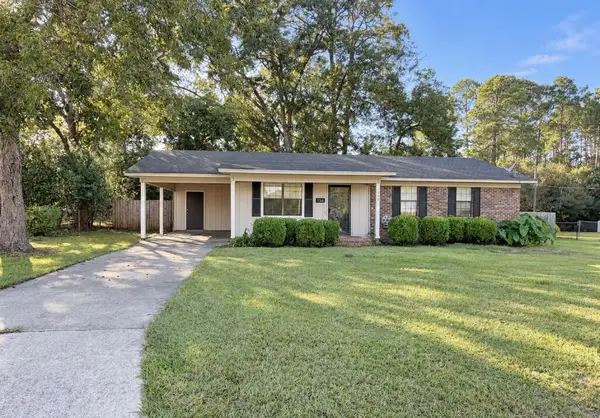 $149,900Active3 beds 2 baths1,168 sq. ft.
154 Traylor Ave, Fitzgerald, GA 31750
MLS# 143239Listed by: HOME TOWN REALTY SWG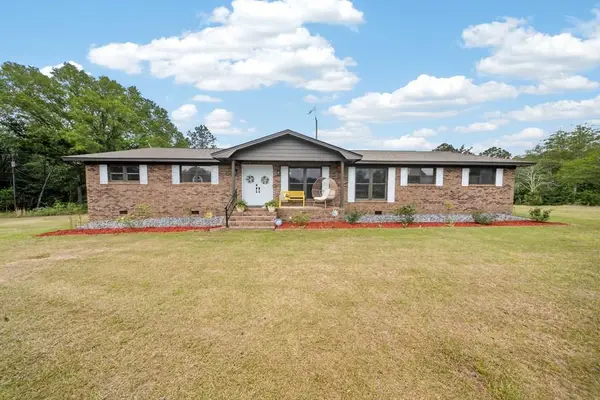 $289,000Active3 beds 2 baths1,815 sq. ft.
1370 Dewey Mcglamry Road, Fitzgerald, GA 31750
MLS# 155379Listed by: THE AMERICAN DREAM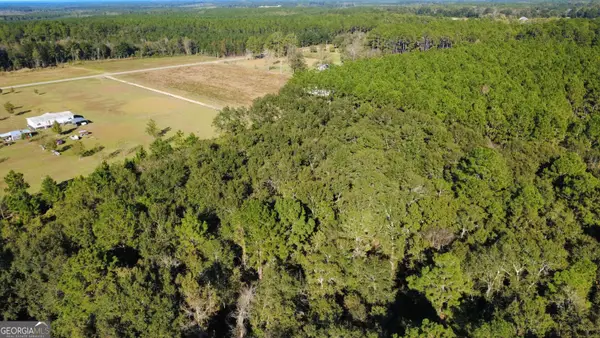 $49,999Active5 Acres
0 Delta Road, Fitzgerald, GA 31750
MLS# 10876461Listed by: Keller Williams Atlantic Partners


Protect your home and budget from life's surprises with an Assurant Home Warranty, backed by a partner that supports you through every step of homeownership. Explore Plans.
©2026 Century 21 Real Estate LLC. All rights reserved. CENTURY 21®, the CENTURY 21 Logo and C21® are service marks owned by Century 21 Real Estate LLC. Century 21 Real Estate LLC fully supports the principles of the Fair Housing Act and the Equal Opportunity Act. Each office is independently owned and operated. Listing information is deemed reliable but not guaranteed accurate.