
488 Osierfield Drive, Fitzgerald, GA 31750
Local realty services provided by:CENTURY 21 NUWAY REALTY
Listed by: christi paulk
Office: keller williams georgia communities
MLS#:10814692
Source:METROMLS
Price summary
- Price:$549,000
- Price per sq. ft.:$155.66
About this home
Beautiful private gated 5-acre country estate featuring a pristine 3,527-square-foot home with 4 bedrooms and 3.5 bathrooms. This spacious home offers tile and laminate flooring throughout, custom cabinetry, two HVAC units, and two water heaters. The flexible floor plan includes two oversized suites, either of which could serve as the primary bedroom. One suite features private access to a screened porch and deck, while the luxurious bath includes a jetted tub. Enjoy a breakfast nook, sunroom, two bonus rooms, and a huge attic for abundant storage. Step outside to a sparkling fenced gunite pool with a diving board and a recently updated privacy fence with a new control board. Experience peaceful country living with exceptional privacy and space, just waiting for you to call it home.
Contact an agent
Home facts
- Year built:2000
- Subdivision & Development:None
- Listing ID #:10814692
- Updated:September 15, 2026 at 11:10 AM
Rooms and interior
- Bedrooms:4
- Total bathrooms:4
- Full bathrooms:3
- Half bathrooms:1
- Flooring:Laminate, Tile
- Dining Description:Living Room/Dining Room Combo
- Bathrooms Description:Soaking Tub, Tile Bath, Whirlpool Bath
- Kitchen Description:Cooktop, Dishwasher, Ice Maker, Kitchen Island, Oven (Wall), Refrigerator
- Bedroom Description:Walk-In Closet(s)
- Basement Description:Crawl Space
- Living area:3,527 sq. ft.
Heating and cooling
- Cooling:Attic Fan, Ceiling Fan(s), Central Air, Electric
- Heating:Central, Electric
- Central air:Yes
Structure and exterior
- Roof:Composition
- Year built:2000
- Building area:3,527 sq. ft.
- Lot area:5 Acres
- Lot Features:Private, Sloped
- Architectural Style:Traditional
- Construction Materials:Brick, Wood Siding
- Exterior Features:Deck, Deck/Patio, Sprinkler System
- Foundation Description:Block
- Levels:2 Story
Schools
- High school:Irwin
- Middle school:Irwin
- Elementary school:Irwin
Utilities
- Water:Well
- Sewer:Septic Tank, Sewer Connected
Finances and disclosures
- Price:$549,000
- Price per sq. ft.:$155.66
- Tax amount:$5,471 (2025)
Features and amenities
- Appliances:Cooktop, Dishwasher, Electric Water Heater, Oven (Wall), Refrigerator
- Laundry features:In Kitchen, Laundry
- Amenities:Attic Expandable, Bookcases, Electric Water Heater, Security System
- Pool features:In Ground
Parking
- Total parking spaces:2
- Parking description:Attached, Garage, Garage Door Opener, Side/Rear Entrance
- Garage:Yes
 2026 Georgia MLS. All rights reserved. Information Deem Reliable But Not Guaranteed September 15, 2026
New listings near 488 Osierfield Drive
- New
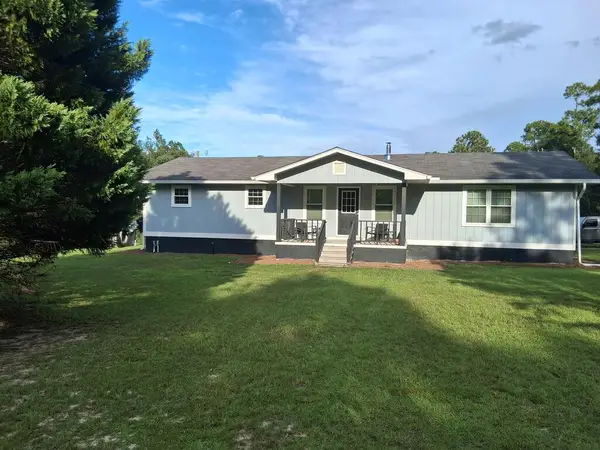 $329,900Active3 beds 2 baths1,680 sq. ft.
169 Primrose Rd, Fitzgerald, GA 31750
MLS# 143113Listed by: POPE, THE REAL ESTATE COMPANY - New
 $229,900Active4 beds 2 baths2,286 sq. ft.
601 W Central Avenue, Fitzgerald, GA 31750
MLS# 10845450Listed by: Coldwell Banker Active Real Estate - New
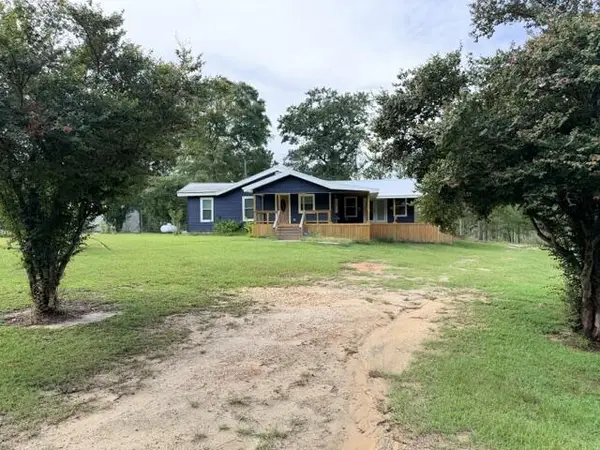 $150,000Active4 beds 2 baths1,513 sq. ft.
118 High Rock Rd, Fitzgerald, GA 31750
MLS# 143108Listed by: POPE, THE REAL ESTATE COMPANY - New
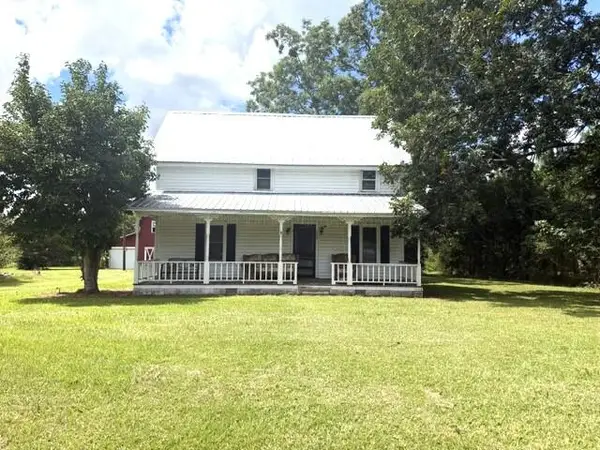 $164,900Active3 beds 2 baths2,022 sq. ft.
238 Rhine Rd, Fitzgerald, GA 31750
MLS# 143104Listed by: HOME TOWN REALTY SWG - New
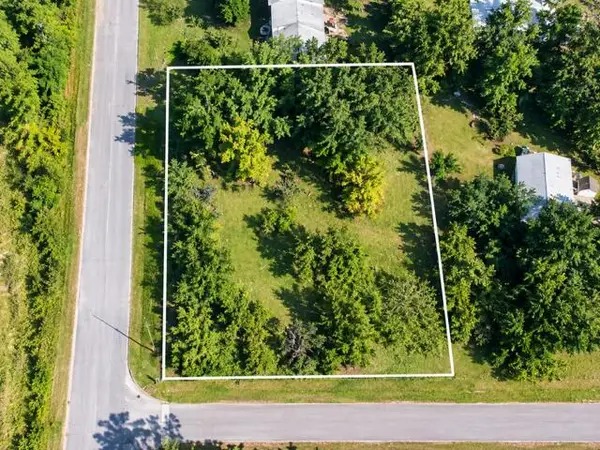 $12,500Active0.28 Acres
Lot 24 Thelma Ln, Fitzgerald, GA 31750
MLS# 143105Listed by: HOME TOWN REALTY SWG 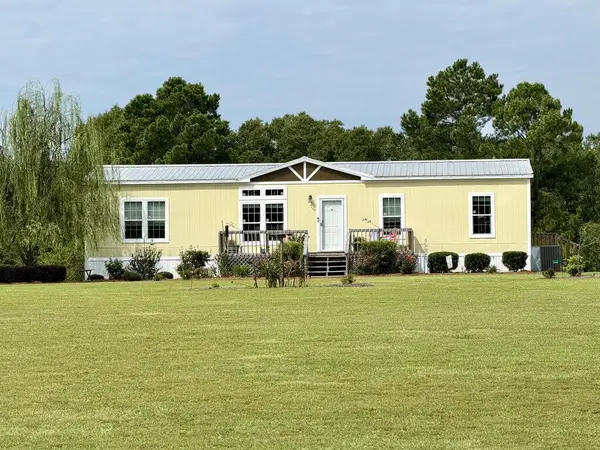 $599,000Active3 beds 3 baths1,680 sq. ft.
Address Withheld By Seller, Fitzgerald, GA 31750
MLS# 143058Listed by: HOME TOWN REALTY SWG- New
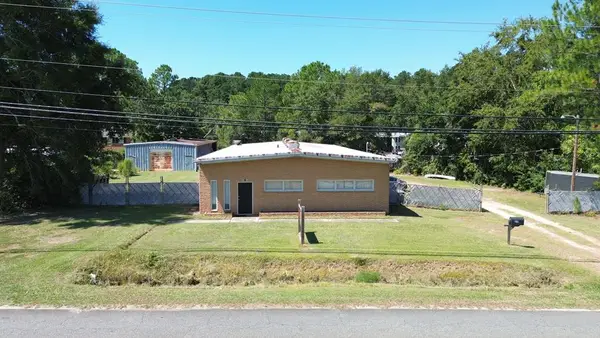 $298,500Active-- beds 1 baths3,200 sq. ft.
163 Perry House Rd, Fitzgerald, GA 31750
MLS# 143094Listed by: COLDWELL BANKER ACTIVE REAL ESTATE - New
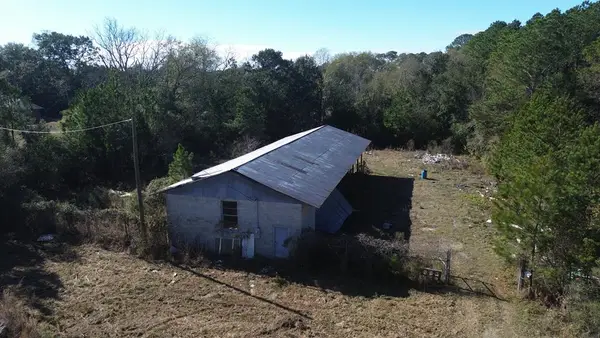 $58,500Active-- beds -- baths
173 Perry House Rd, Fitzgerald, GA 31750
MLS# 143095Listed by: COLDWELL BANKER ACTIVE REAL ESTATE - New
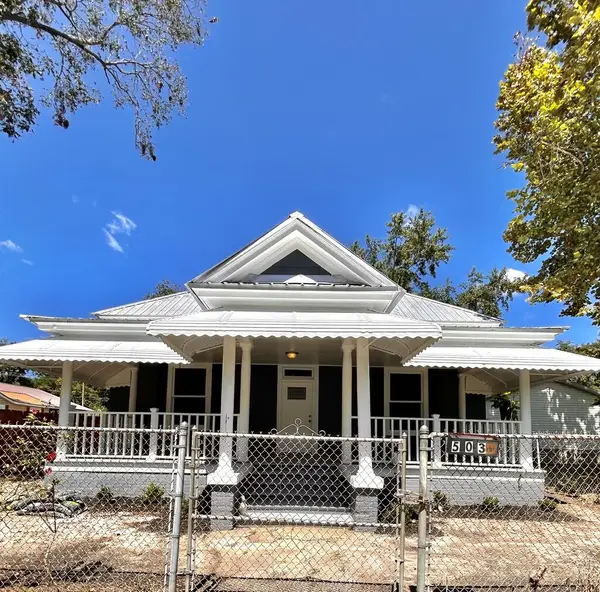 $219,000Active4 beds 2 baths1,620 sq. ft.
503 W Oconee St, Fitzgerald, GA 31750
MLS# 143096Listed by: COLDWELL BANKER ACTIVE REAL ESTATE 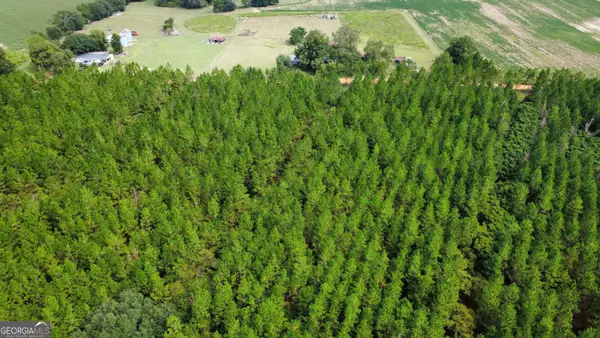 $42,500Active5.01 Acres
TRACT 2 A L Reeves Road, Fitzgerald, GA 31750
MLS# 10836395Listed by: Keller Williams Atlantic Partners


Protect your home and budget from life's surprises with an Assurant Home Warranty, backed by a partner that supports you through every step of homeownership. Explore Plans.
©2026 Century 21 Real Estate LLC. All rights reserved. CENTURY 21®, the CENTURY 21 Logo and C21® are service marks owned by Century 21 Real Estate LLC. Century 21 Real Estate LLC fully supports the principles of the Fair Housing Act and the Equal Opportunity Act. Each office is independently owned and operated. Listing information is deemed reliable but not guaranteed accurate.