
503 W Oconee St, Fitzgerald, GA 31750
Local realty services provided by:CENTURY 21 Smith Branch
Listed by: elizabeth rodriguez
Office: coldwell banker active real estate
MLS#:143096
Source:GA_TIFT
Price summary
- Price:$219,000
- Price per sq. ft.:$135.19
About this home
This newly remodeled traditional home has been beautifully updated from top to bottom and features grand tall ceilings. The spacious layout includes four bedrooms and two full bathrooms, while the outside boasts a sturdy reinforced carport and a brand-new porch. Tucked onto a 0.2-acre lot, the property offers a good backyard that is securely fenced all around for total privacy. Don't miss out on this move-in-ready gem! Schedule your private tour today!!
Contact an agent
Home facts
- Year built:1950
- Subdivision & Development:N/A
- Listing ID #:143096
- Added:2 day(s) ago
- Updated:September 11, 2026 at 04:31 PM
Rooms and interior
- Bedrooms:4
- Total bathrooms:2
- Full bathrooms:2
- Rooms Total:6
- Flooring:Ceramic Tile
- Kitchen Description:Refrigerator
- Living area:1,620 sq. ft.
Heating and cooling
- Heating:Central
Structure and exterior
- Roof:Metal
- Year built:1950
- Building area:1,620 sq. ft.
- Lot area:0.2 Acres
- Architectural Style:Traditional
- Construction Materials:Vinyl
- Exterior Features:Patio, Porch
- Foundation Description:Block, Pillar/Post/Pier
- Levels:1 Story
Utilities
- Water:Public
- Sewer:Public Sewer
Finances and disclosures
- Price:$219,000
- Price per sq. ft.:$135.19
- Tax amount:$664
Features and amenities
- Laundry features:Hall
- Amenities:Blinds
Parking
- Parking description:Carport
New listings near 503 W Oconee St
- New
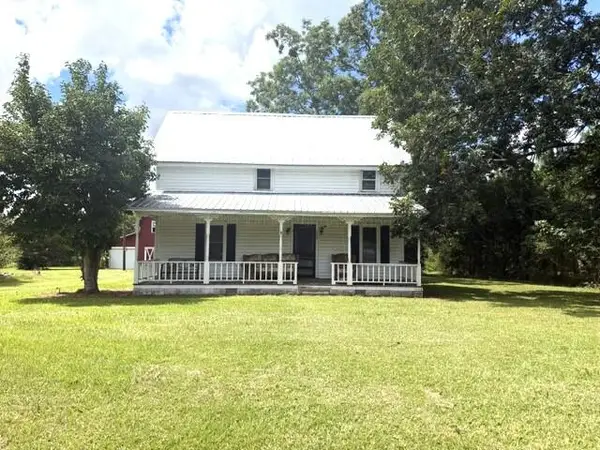 $164,900Active3 beds 2 baths2,022 sq. ft.
238 Rhine Rd, Fitzgerald, GA 31750
MLS# 143104Listed by: HOME TOWN REALTY SWG - New
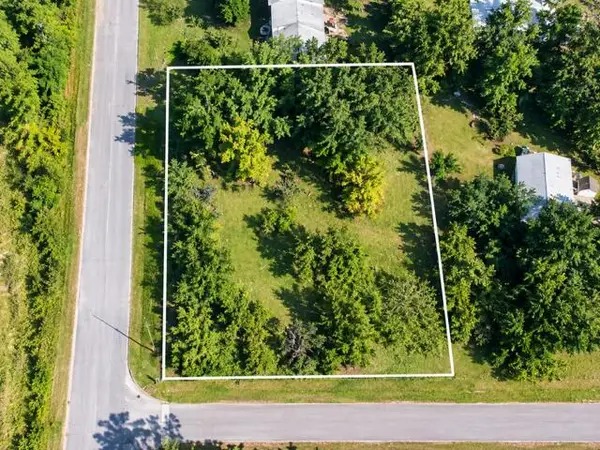 $12,500Active0.28 Acres
Lot 24 Thelma Ln, Fitzgerald, GA 31750
MLS# 143105Listed by: HOME TOWN REALTY SWG - New
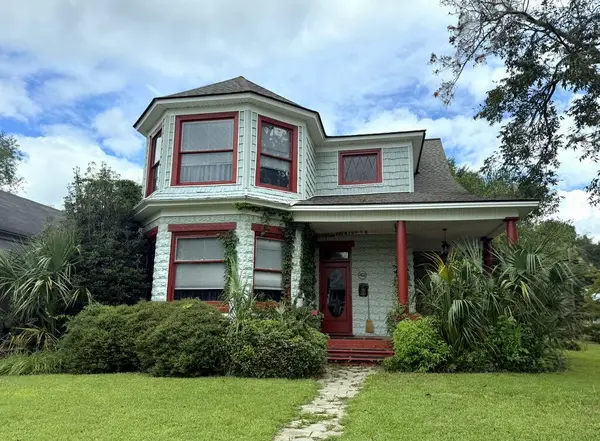 $229,900Active4 beds 2 baths2,286 sq. ft.
601 W Central Avenue, Fitzgerald, GA 31750
MLS# 143101Listed by: COLDWELL BANKER ACTIVE REAL ESTATE 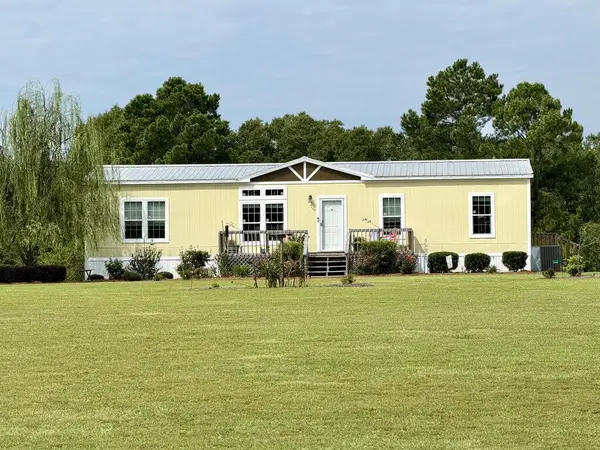 $599,000Active3 beds 3 baths1,680 sq. ft.
Address Withheld By Seller, Fitzgerald, GA 31750
MLS# 143058Listed by: HOME TOWN REALTY SWG- New
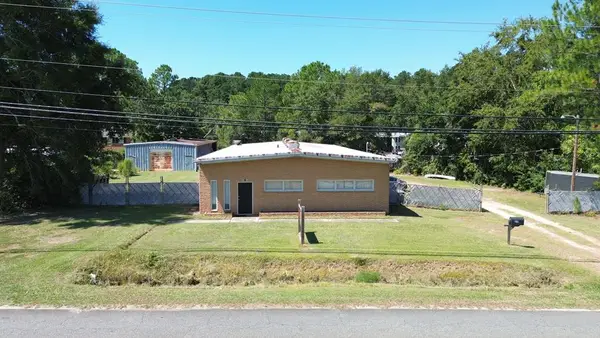 $298,500Active-- beds 1 baths3,200 sq. ft.
163 Perry House Rd, Fitzgerald, GA 31750
MLS# 143094Listed by: COLDWELL BANKER ACTIVE REAL ESTATE - New
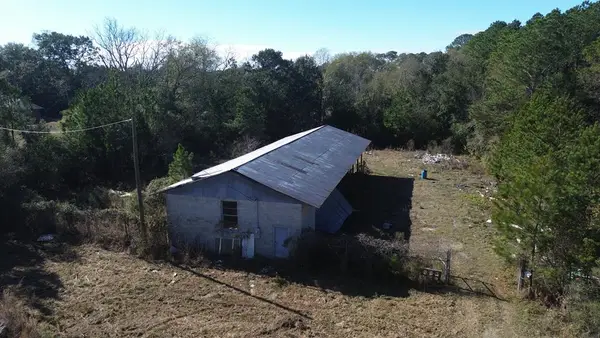 $58,500Active-- beds -- baths
173 Perry House Rd, Fitzgerald, GA 31750
MLS# 143095Listed by: COLDWELL BANKER ACTIVE REAL ESTATE - New
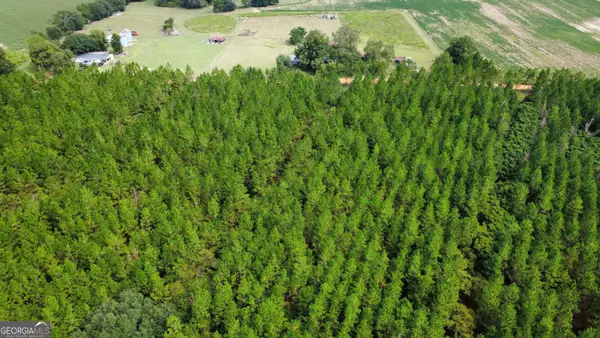 $42,500Active5.01 Acres
TRACT 2 A L Reeves Road, Fitzgerald, GA 31750
MLS# 10836395Listed by: Keller Williams Atlantic Partners
- New
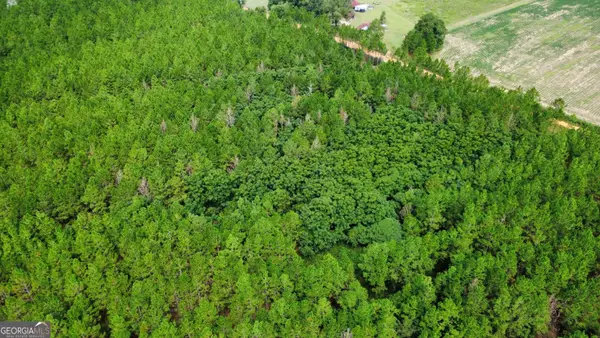 $42,500Active5 Acres
TRACT 3 A L Reeves Road, Fitzgerald, GA 31750
MLS# 10836399Listed by: Keller Williams Atlantic Partners - New
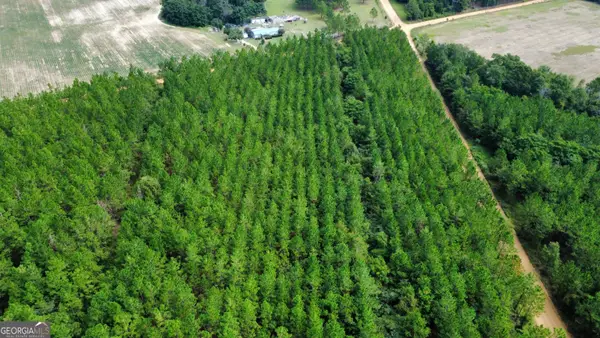 $38,250Active4.49 Acres
TRACT 4 A L Reeves Road, Fitzgerald, GA 31750
MLS# 10836406Listed by: Keller Williams Atlantic Partners


Protect your home and budget from life's surprises with an Assurant Home Warranty, backed by a partner that supports you through every step of homeownership. Explore Plans.
©2026 Century 21 Real Estate LLC. All rights reserved. CENTURY 21®, the CENTURY 21 Logo and C21® are service marks owned by Century 21 Real Estate LLC. Century 21 Real Estate LLC fully supports the principles of the Fair Housing Act and the Equal Opportunity Act. Each office is independently owned and operated. Listing information is deemed reliable but not guaranteed accurate.