
713 Jacksonville Highway, Fitzgerald, GA 31750
Local realty services provided by:CENTURY 21 Smith Branch
Listed by: becky nicholson
Office: home town realty swg
MLS#:142926
Source:GA_TIFT
Price summary
- Price:$495,000
- Price per sq. ft.:$181.72
About this home
Why settle for less when this one has it all? 12+ acres with 4 acre stocked pond, 4bed/4bath (split floor plan) with each bedroom have direct bathroom access & walk in closets, large laundry room with tons of counter space & cabinets, upgraded custom kitchen cabinets with pullouts and counter space galore, master suite with all the space you need and the closet fit for a queen and an insulated shop with concrete floor fit for a king and all the toys, 2 deep well (1 w/5hp) & secondary septic tank & electric pole. From the moment you enter the gate, happiness will fill the soul and when you enter the home, peace will calm your heart. Every inch of this home was thought out and is ready for your vision and needs. This is country living at its best with all the wants you have been looking for. Call and get your appointment set up today and start living the life you want on the property you have been waiting for!
Contact an agent
Home facts
- Year built:2006
- Subdivision & Development:Unk
- Listing ID #:142926
- Added:44 day(s) ago
- Updated:September 10, 2026 at 07:52 PM
Rooms and interior
- Bedrooms:4
- Total bathrooms:4
- Full bathrooms:4
- Rooms Total:8
- Flooring:Carpet, Ceramic Tile
- Bathrooms Description:Whirlpool Tub
- Kitchen Description:Dishwasher, Refrigerator
- Living area:2,724 sq. ft.
Heating and cooling
- Heating:Central
Structure and exterior
- Roof:Architectural
- Year built:2006
- Building area:2,724 sq. ft.
- Lot area:12.6 Acres
- Architectural Style:Traditional
- Construction Materials:Concrete Composite
- Exterior Features:Porch, Shop, Sprinkler System-Yard
- Foundation Description:Slab
- Levels:1 Story
Utilities
- Water:Well
- Sewer:Septic Tank
Finances and disclosures
- Price:$495,000
- Price per sq. ft.:$181.72
- Tax amount:$3,851
Features and amenities
- Laundry features:Utility
- Amenities:Blinds, Pantry, Security System
- Pool features:In Ground, Pool
Parking
- Parking description:2 Car, Attached, Garage
New listings near 713 Jacksonville Highway
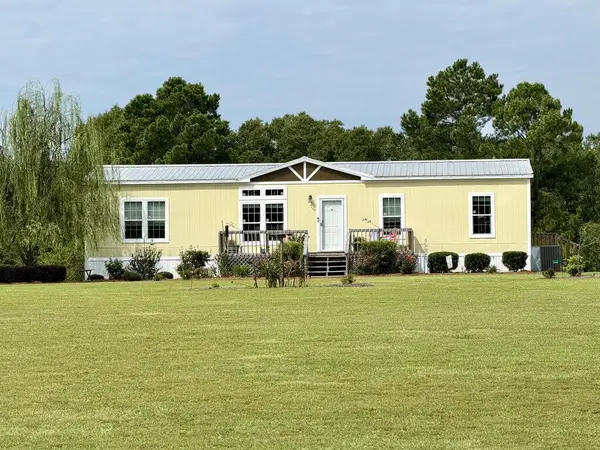 $599,000Active3 beds 3 baths1,680 sq. ft.
Address Withheld By Seller, Fitzgerald, GA 31750
MLS# 143058Listed by: HOME TOWN REALTY SWG- New
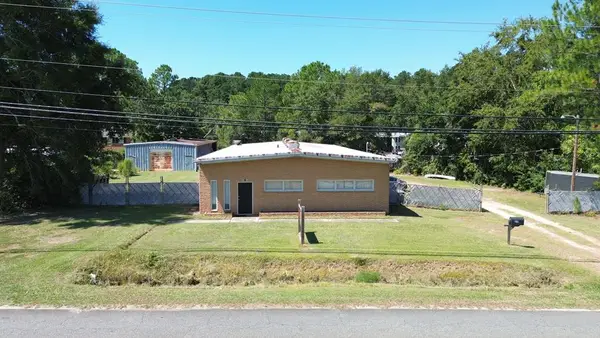 $298,500Active-- beds 1 baths3,200 sq. ft.
163 Perry House Rd, Fitzgerald, GA 31750
MLS# 143094Listed by: COLDWELL BANKER ACTIVE REAL ESTATE - New
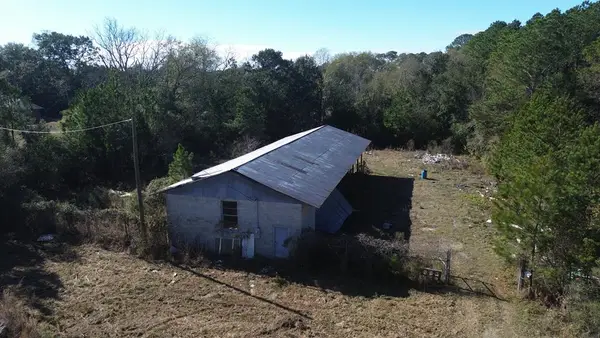 $58,500Active-- beds -- baths
173 Perry House Rd, Fitzgerald, GA 31750
MLS# 143095Listed by: COLDWELL BANKER ACTIVE REAL ESTATE - New
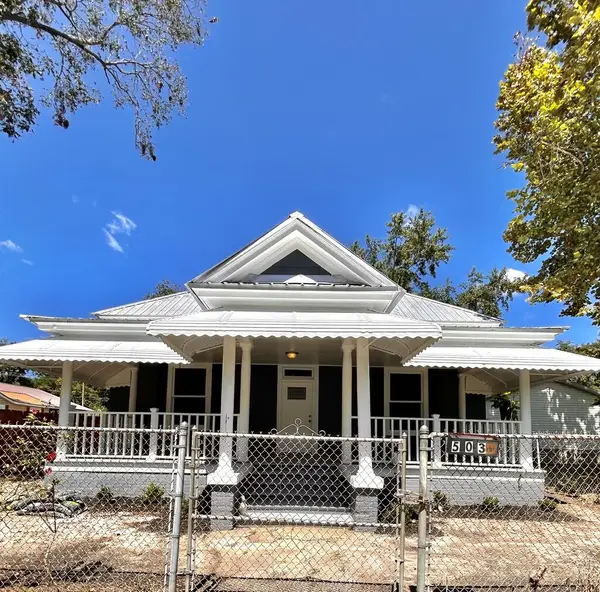 $219,000Active4 beds 2 baths1,620 sq. ft.
503 W Oconee St, Fitzgerald, GA 31750
MLS# 143096Listed by: COLDWELL BANKER ACTIVE REAL ESTATE - New
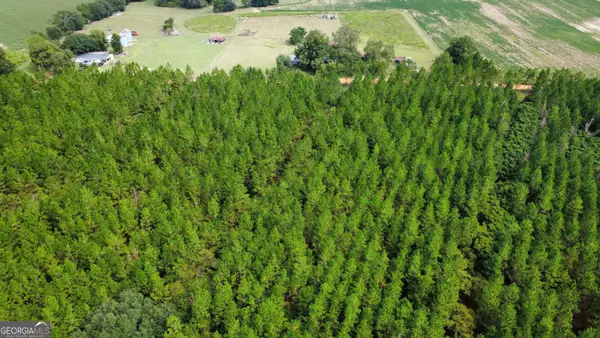 $42,500Active5.01 Acres
TRACT 2 A L Reeves Road, Fitzgerald, GA 31750
MLS# 10836395Listed by: Keller Williams Atlantic Partners
- New
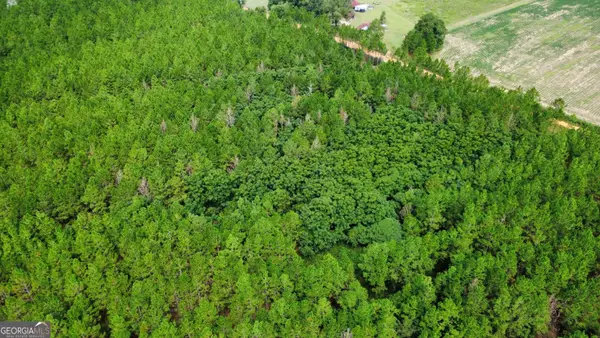 $42,500Active5 Acres
TRACT 3 A L Reeves Road, Fitzgerald, GA 31750
MLS# 10836399Listed by: Keller Williams Atlantic Partners - New
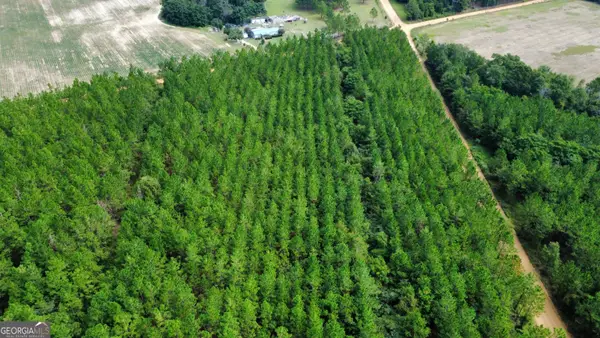 $38,250Active4.49 Acres
TRACT 4 A L Reeves Road, Fitzgerald, GA 31750
MLS# 10836406Listed by: Keller Williams Atlantic Partners - New
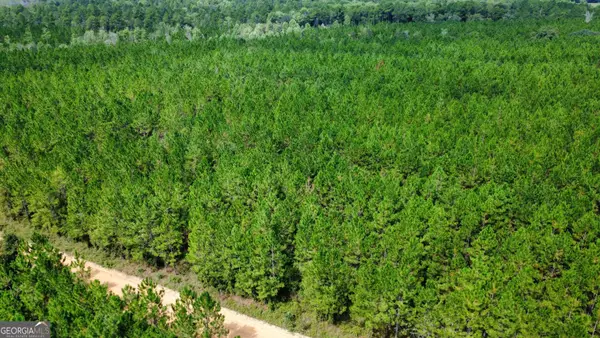 $85,000Active12.01 Acres
TRACT 6 Sunflower Road, Fitzgerald, GA 31750
MLS# 10836418Listed by: Keller Williams Atlantic Partners 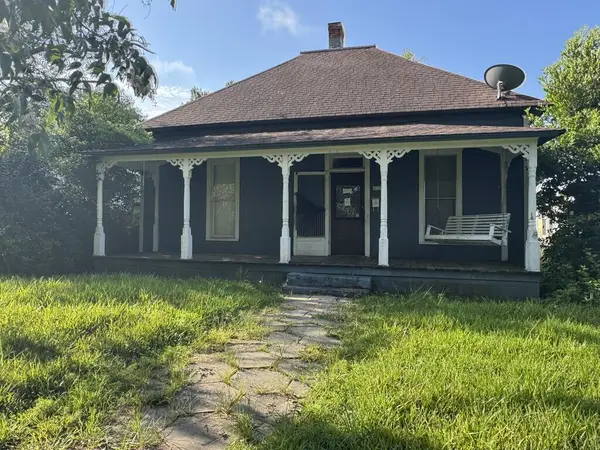 $80,000Active2 beds 1 baths1,114 sq. ft.
512 Pine St W, Fitzgerald, GA 31750
MLS# 118004Listed by: BREWER REALTY GROUP, LLC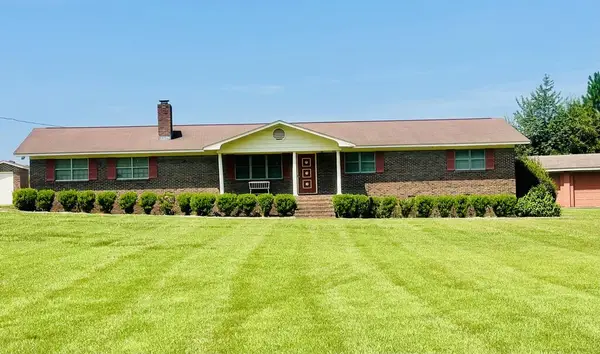 $289,900Active3 beds 2 baths1,922 sq. ft.
304 Redwood Road, Fitzgerald, GA 31750
MLS# 143054Listed by: COLDWELL BANKER ACTIVE REAL ESTATE


Protect your home and budget from life's surprises with an Assurant Home Warranty, backed by a partner that supports you through every step of homeownership. Explore Plans.
©2026 Century 21 Real Estate LLC. All rights reserved. CENTURY 21®, the CENTURY 21 Logo and C21® are service marks owned by Century 21 Real Estate LLC. Century 21 Real Estate LLC fully supports the principles of the Fair Housing Act and the Equal Opportunity Act. Each office is independently owned and operated. Listing information is deemed reliable but not guaranteed accurate.