
197 Fox Run Circle N, Flintstone, GA 30725
Local realty services provided by:CENTURY 21 Professional Group
197 Fox Run Circle N,Flintstone, GA 30725
$360,000
- 2 Beds
- 3 Baths
- 1,750 sq. ft.
- Single family
- Active
Listed by: christian beairsto, chelsa vasquez
Office: porchlight real estate llc.
MLS#:1541863
Source:TN_CAR
Price summary
- Price:$360,000
- Price per sq. ft.:$205.71
About this home
Not every home is supposed to look like every other home, and this one definitely does not.
Built in 2024 and tucked away on .68 acres at the end of a quiet cul de sac in Flintstone, this 2 bedroom, 3 bathroom home brings together modern design, a little bit of funky personality, and a setting that feels tucked into the trees while still being an easy drive to St. Elmo and downtown Chattanooga.
The main level is open, bright, and full of character. Large windows bring in tons of natural light and wooded views, while the wood ceilings add warmth and a detail you simply do not see every day. The open kitchen and living spaces were made for gathering, with the primary suite, second bedroom, and another full bathroom all conveniently located on this level.
Downstairs is where things get even more fun. A large bonus room offers plenty of flexibility for a game room, movie room, extra sleeping space, or whatever fits your lifestyle. There is already a cozy bunk nook, electric fireplace, third full bathroom, and laundry room, making the space incredibly versatile.
Outside, the large covered front porch might become your favorite room in the house. There are hookups ready for an optional hot tub, a fire pit out back, plenty of trees, and just enough woods to make the property feel like your own little escape.
Currently operating as an Airbnb, this home opens the door to more than one kind of buyer. Make it your own unique full time home, weekend getaway, or explore the opportunity to continue using it as a furnished short term rental. For the right buyer and offer, the furniture can stay, making this one about as close to ready to go as it gets.
Unique, modern, peaceful, and just a little unexpected. This is not your cookie cutter home, and that is exactly the point....
Contact an agent
Home facts
- Year built:2024
- Subdivision & Development:Fox Den
- Listing ID #:1541863
- Added:5 day(s) ago
- Updated:September 12, 2026 at 03:08 PM
Rooms and interior
- Bedrooms:2
- Total bathrooms:3
- Full bathrooms:3
- Rooms Total:9
- Flooring:Luxury Vinyl
- Dining Description:Eat-in Kitchen
- Bathrooms Description:Tub/shower Combo
- Kitchen Description:Eat-in Kitchen, Kitchen Island
- Basement:Yes
- Living area:1,750 sq. ft.
Heating and cooling
- Cooling:Central Air, Electric
- Heating:Central, Electric, Heating
- Central air:Yes
Structure and exterior
- Roof:Asphalt, Shingle
- Year built:2024
- Building area:1,750 sq. ft.
- Lot area:0.68 Acres
- Architectural Style:Contemporary
- Construction Materials:Concrete, Wood Siding
- Exterior Features:Fire Pit
- Foundation Description:Block, Slab
- Levels:Two
Utilities
- Water:Public, Water Connected
- Sewer:Septic Tank
Finances and disclosures
- Price:$360,000
- Price per sq. ft.:$205.71
- Tax amount:$1,844
Features and amenities
- Amenities:Beamed Ceilings, Built-in Features, Ceiling Fan(s), Granite Counters, High Ceilings, Open Floorplan, Vaulted Ceiling(s)
Parking
- Parking description:Concrete, Off Street, On Street
New listings near 197 Fox Run Circle N
- New
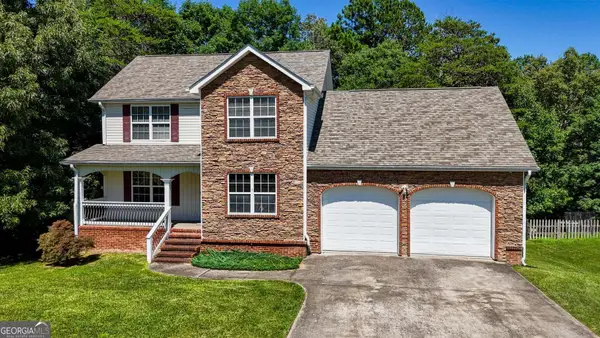 $345,000Active3 beds 3 baths2,100 sq. ft.
235 Hidden Oaks Drive, Flintstone, GA 30725
MLS# 10838762Listed by: Keller Williams Realty
- New
 $365,000Active3 beds 3 baths2,100 sq. ft.
235 Hidden Oaks Drive, Flintstone, GA 30725
MLS# 10838773Listed by: Keller Williams Realty - New
 $344,900Active3 beds 2 baths1,538 sq. ft.
633 Hidden Oaks Drive, Flintstone, GA 30725
MLS# 1541963Listed by: CRYE-LEIKE, REALTORS - New
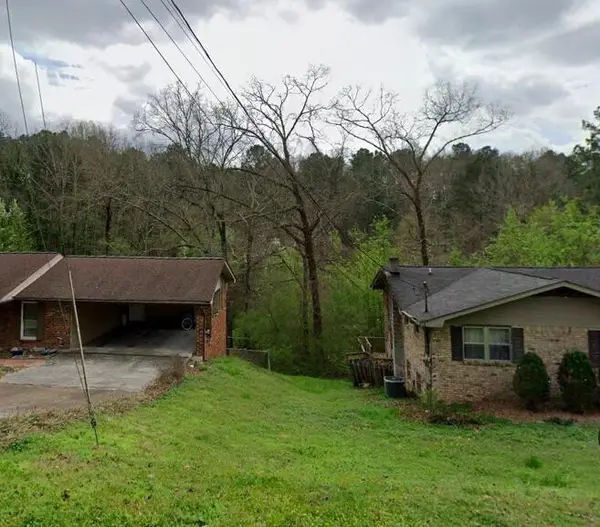 $8,000Active1.58 Acres
0 Cinderella Drive, Flintstone, GA 30725
MLS# 1541931Listed by: ZACH TAYLOR - CHATTANOOGA  $375,000Active4 beds 3 baths2,404 sq. ft.
200 Hidden Oaks Drive, Flintstone, GA 30725
MLS# 1540947Listed by: RE/MAX REAL ESTATE CENTER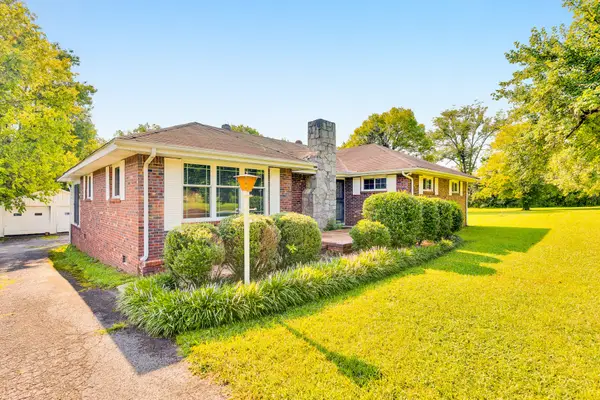 $269,900Active3 beds 1 baths2,095 sq. ft.
8267 Highway 193, Flintstone, GA 30725
MLS# 1540848Listed by: KELLER WILLIAMS REALTY $49,000Active2.9 Acres
00 Salem Road, Rossville, GA 30741
MLS# 1540393Listed by: ZACH TAYLOR - CHATTANOOGA $49,900Active0.64 Acres
Address Withheld By Seller, Flintstone, GA 30725
MLS# 1539552Listed by: SQUAREONE REALTY, LLC $365,000Active3 beds 3 baths2,100 sq. ft.
235 Hidden Oaks Drive, Flintstone, GA 30725
MLS# 1539193Listed by: KELLER WILLIAMS REALTY


Protect your home and budget from life's surprises with an Assurant Home Warranty, backed by a partner that supports you through every step of homeownership. Explore Plans.
©2026 Century 21 Real Estate LLC. All rights reserved. CENTURY 21®, the CENTURY 21 Logo and C21® are service marks owned by Century 21 Real Estate LLC. Century 21 Real Estate LLC fully supports the principles of the Fair Housing Act and the Equal Opportunity Act. Each office is independently owned and operated. Listing information is deemed reliable but not guaranteed accurate.