
200 Hidden Oaks Drive, Flintstone, GA 30725
Local realty services provided by:CENTURY 21 BELLORA
200 Hidden Oaks Drive,Flintstone, GA 30725
$369,900
- 4 Beds
- 3 Baths
- 2,404 sq. ft.
- Single family
- Active
Listed by: sherryde southerland
Office: re/max real estate center
MLS#:1540947
Source:TN_CAR
Price summary
- Price:$369,900
- Price per sq. ft.:$153.87
About this home
Welcome to 200 Hidden Oaks Drive in Stanford Place! This move-in-ready home offers an open floor plan, split-bedroom design, abundant natural light, and plenty of room to spread out. Conveniently located just minutes from Chattanooga and Fort Oglethorpe, this home has been thoughtfully updated with fresh interior paint, new vinyl flooring in several rooms, new blinds, updated trim, baseboards and shoe molding, a new roof, and a new upstairs AC unit. The spacious great room features high ceilings, a cozy fireplace, and an abundance of natural light. The kitchen is ideal for entertaining with granite countertops, a large island, stainless steel appliances, pantry, and breakfast bar with built-in seating. The adjoining dining room provides plenty of space for gatherings. Just off the kitchen, enjoy the porch with new paint and ceiling fan, plus a lower-level deck for additional outdoor living. The fully privacy-fenced backyard is perfect for pets, children, and entertaining, while the large storage shed provides extra space. The main-level primary suite features a double-tray ceiling and a private bath with jetted tub, separate shower, and double vanity. Two additional bedrooms, a full bath, and the laundry room are also on the main level. Upstairs, two rooms feature new vinyl flooring. The lower level offers a bonus room and fourth bedroom connected by a Jack-and-Jill bath, plus an additional room perfect for an office or craft space. A two-car garage with workbench provides ample storage and workspace. Additional features include a whole-house water softener and filtration system, hardwood and tile flooring, and numerous recent improvements. With flexible living spaces, thoughtful updates, and excellent indoor and outdoor entertaining areas, this home is ready for its next chapter!...
Contact an agent
Home facts
- Year built:2005
- Subdivision & Development:Stanford Place
- Listing ID #:1540947
- Added:68 day(s) ago
- Updated:October 24, 2026 at 02:37 PM
Rooms and interior
- Bedrooms:4
- Total bathrooms:3
- Full bathrooms:3
- Rooms Total:9
- Flooring:Carpet, Tile, Vinyl
- Dining Description:Separate Dining Room
- Bathrooms Description:Connected Shared Bathroom, Separate Shower, Tub/shower Combo, Whirlpool Tub
- Bedroom Description:Primary Downstairs, Split Bedrooms
- Basement:Yes
- Living area:2,404 sq. ft.
Heating and cooling
- Cooling:Central Air, Electric
- Heating:Central, Electric, Heating
- Central air:Yes
Structure and exterior
- Roof:Shingle
- Year built:2005
- Building area:2,404 sq. ft.
- Lot area:0.55 Acres
- Architectural Style:Contemporary, Split Foyer
- Construction Materials:Brick, Vinyl Siding
- Exterior Features:RV Hookup
- Foundation Description:Block
Utilities
- Water:Public, Water Connected
- Sewer:Public Sewer, Sewer Connected
Finances and disclosures
- Price:$369,900
- Price per sq. ft.:$153.87
- Tax amount:$2,715
Features and amenities
- Amenities:Granite Counters, High Ceilings, Pantry, Walk-In Closet(s)
Parking
- Parking description:Attached Garage, Basement, Garage Door Opener
- Garage:Yes
New listings near 200 Hidden Oaks Drive
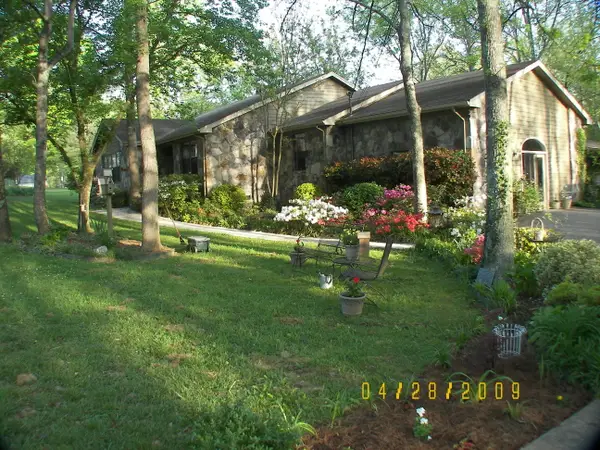 $759,000Active3 beds 3 baths3,119 sq. ft.
80 Aaron Drive, Flintstone, GA 30725
MLS# 1544498Listed by: LIST WITH FREEDOM $372,000Active3 beds 2 baths2,301 sq. ft.
127 Hidden Oaks Drive, Flintstone, GA 30725
MLS# 1544227Listed by: 1 PERCENT LISTS SCENIC CITY $342,500Pending4 beds 3 baths2,375 sq. ft.
16 Japonica Street, Flintstone, GA 30725
MLS# 1543961Listed by: REAL ESTATE PARTNERS CHATTANOOGA LLC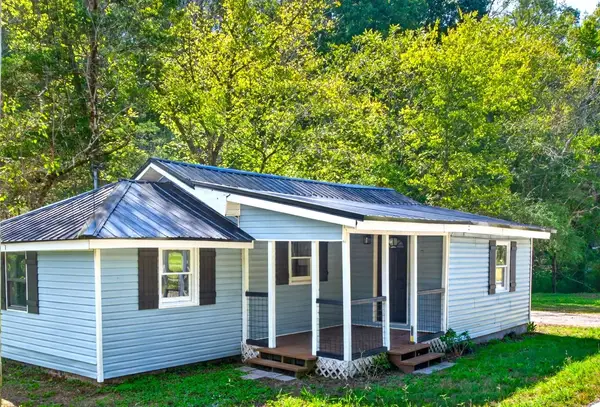 $184,500Active2 beds 1 baths804 sq. ft.
3451 Georgia 341, Rossville, GA 30741
MLS# 1543954Listed by: KELLER WILLIAMS REALTY- Open Sat, 5 to 7pm
 $249,000Active3 beds 2 baths1,591 sq. ft.
10 1st Street, Flintstone, GA 30725
MLS# 1543170Listed by: KELLER WILLIAMS REALTY 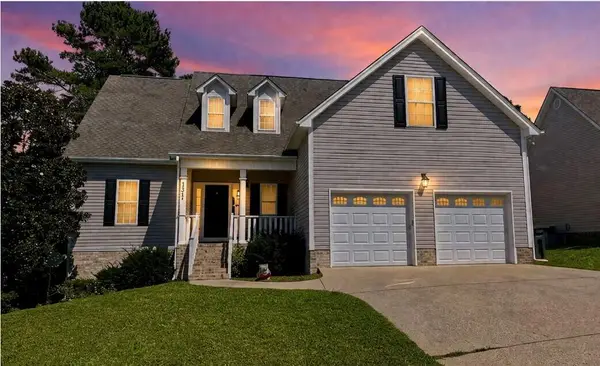 $375,000Active4 beds 3 baths2,088 sq. ft.
301 Hidden Oaks Drive, Flintstone, GA 30725
MLS# 1543689Listed by: BERKSHIRE HATHAWAY HOMESERVICES J DOUGLAS PROPERTIES $375,000Pending3 beds 2 baths1,972 sq. ft.
364 John Thompson Road, Flintstone, GA 30725
MLS# 1543512Listed by: KELLER WILLIAMS REALTY $575,000Pending3 beds 4 baths2,400 sq. ft.
1558 Powder Springs Circle, Flintstone, GA 30725
MLS# 1543484Listed by: HORIZON SOTHEBY'S INTERNATIONAL REALTY $368,000Active4 beds 3 baths1,800 sq. ft.
6270 Highway 193, Flintstone, GA 30725
MLS# 10851481Listed by: Redfin Corporation
 $425,000Active4 beds 2 baths1,670 sq. ft.
52 Chapman Drive, Flintstone, GA 30725
MLS# 1543183Listed by: RE/MAX RENAISSANCE REALTORS


Protect your home and budget from life's surprises with an Assurant Home Warranty, backed by a partner that supports you through every step of homeownership. Explore Plans.
©2026 Century 21 Real Estate LLC. All rights reserved. CENTURY 21®, the CENTURY 21 Logo and C21® are service marks owned by Century 21 Real Estate LLC. Century 21 Real Estate LLC fully supports the principles of the Fair Housing Act and the Equal Opportunity Act. Each office is independently owned and operated. Listing information is deemed reliable but not guaranteed accurate.