
296 Hill Top Circle, Flintstone, GA 30725
Local realty services provided by:CENTURY 21 North East
296 Hill Top Circle,Flintstone, GA 30725
$325,000
- 4 Beds
- 3 Baths
- 1,602 sq. ft.
- Single family
- Active
Listed by: pamela turley
Office: benchmark realty llc
MLS#:10845312
Source:METROMLS
Price summary
- Price:$325,000
- Price per sq. ft.:$202.87
About this home
Welcome to 296 Hill Top Circle, Flintstone, GA 30725! Situated on a spacious 0.78-acre corner lot, this solid brick home offers approximately 1,602 sq. ft., 4 bedrooms, and 3 full bathrooms, with plenty of space and potential. Step inside and you'll find beautiful original wood flooring along with tile, adding warmth and character to the home. The property offers an excellent opportunity for the new owner to make it their own, with updates to the walls and kitchen providing the chance to create a fresh, personalized look. The lower level/basement provides additional living space, including the 4th bedroom and a full bathroom. A one-car garage on the lower level provides enclosed parking, while the two-car carport on the upper level offers additional covered parking and convenient access. Outside, the large corner lot provides generous yard space, mature surroundings, and plenty of room for outdoor enjoyment. 4 Bedrooms | 3 Full Baths | Approx. 1,602 Sq. Ft. | 0.78-Acre Corner Lot | Original Wood Flooring | 1-Car Garage | 2-Car Carport...
Contact an agent
Home facts
- Year built:1962
- Subdivision & Development:cedar lawn
- Listing ID #:10845312
- Updated:September 15, 2026 at 04:36 AM
Rooms and interior
- Bedrooms:4
- Total bathrooms:3
- Full bathrooms:3
- Flooring:Hardwood, Tile
- Kitchen Description:Dishwasher, Oven/Range (Combo)
- Bedroom Description:Master On Main Level
- Basement Description:Bath Finished
- Living area:1,602 sq. ft.
Heating and cooling
- Cooling:Ceiling Fan(s), Central Air
- Heating:Central
- Central air:Yes
Structure and exterior
- Roof:Composition
- Year built:1962
- Building area:1,602 sq. ft.
- Lot area:0.78 Acres
- Lot Features:Sloped
- Architectural Style:Ranch
- Construction Materials:Brick
- Levels:1 Story
Schools
- High school:Ridgeland
- Middle school:Chattanooga Valley
- Elementary school:Chattanooga Valley
Utilities
- Water:Public, Water Available
- Sewer:Septic Tank
Finances and disclosures
- Price:$325,000
- Price per sq. ft.:$202.87
- Tax amount:$1,815 (2025)
Features and amenities
- Appliances:Dishwasher, Oven/Range (Combo)
- Laundry features:In Kitchen
Parking
- Parking description:Basement, Carport, Garage
- Garage:Yes
 2026 Georgia MLS. All rights reserved. Information Deem Reliable But Not Guaranteed September 15, 2026 METROMLS Member Broker: Jim D’Amico
New listings near 296 Hill Top Circle
- New
 $150,000Active3.05 Acres
12 Burnt Mill Circle, Flintstone, GA 30725
MLS# 1542743Listed by: KELLER WILLIAMS REALTY 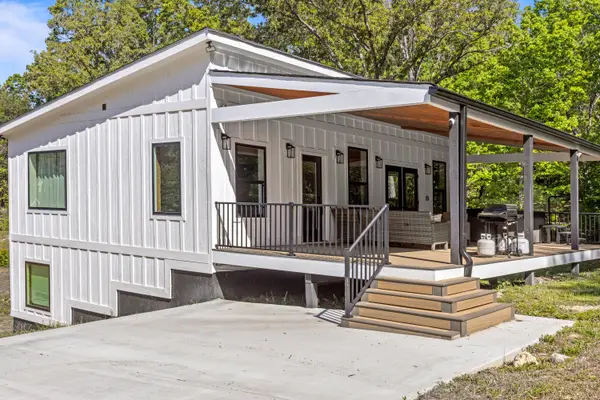 $360,000Active2 beds 3 baths1,750 sq. ft.
197 Fox Run Circle N, Flintstone, GA 30725
MLS# 1541863Listed by: PORCHLIGHT REAL ESTATE LLC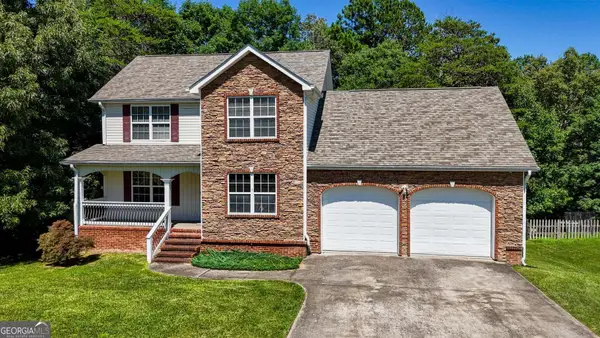 $345,000Active3 beds 3 baths2,100 sq. ft.
235 Hidden Oaks Drive, Flintstone, GA 30725
MLS# 10838762Listed by: Keller Williams Realty $365,000Active3 beds 3 baths2,100 sq. ft.
235 Hidden Oaks Drive, Flintstone, GA 30725
MLS# 10838773Listed by: Keller Williams Realty $344,900Active3 beds 2 baths1,538 sq. ft.
633 Hidden Oaks Drive, Flintstone, GA 30725
MLS# 1541963Listed by: CRYE-LEIKE, REALTORS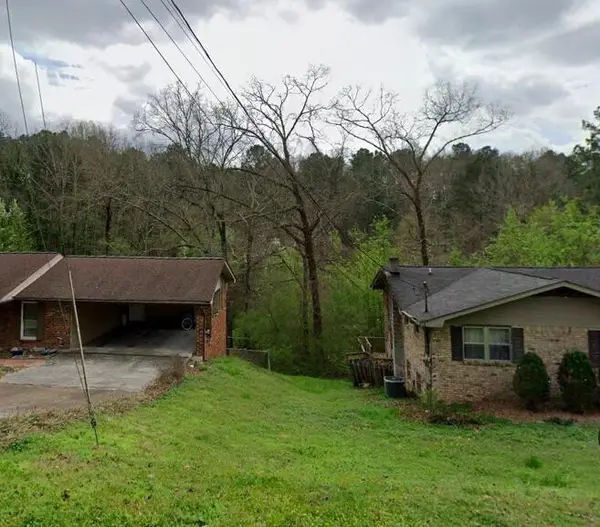 $8,000Active1.58 Acres
0 Cinderella Drive, Flintstone, GA 30725
MLS# 1541931Listed by: ZACH TAYLOR - CHATTANOOGA $375,000Active4 beds 3 baths2,404 sq. ft.
200 Hidden Oaks Drive, Flintstone, GA 30725
MLS# 1540947Listed by: RE/MAX REAL ESTATE CENTER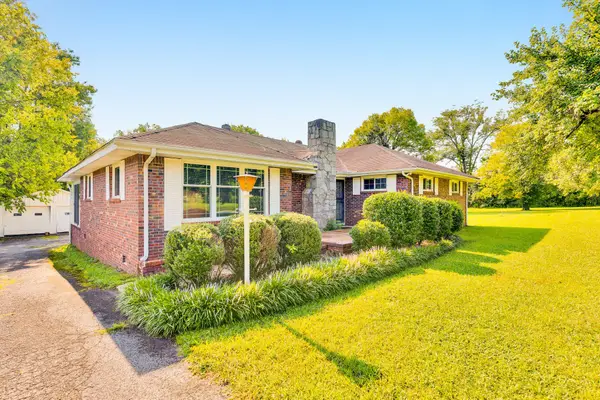 $269,900Active3 beds 1 baths2,095 sq. ft.
8267 Highway 193, Flintstone, GA 30725
MLS# 3513210Listed by: GREATER DOWNTOWN REALTY DBA KELLER WILLIAMS REALTY $49,000Active2.9 Acres
00 Salem Road, Rossville, GA 30741
MLS# 1540393Listed by: ZACH TAYLOR - CHATTANOOGA


Protect your home and budget from life's surprises with an Assurant Home Warranty, backed by a partner that supports you through every step of homeownership. Explore Plans.
©2026 Century 21 Real Estate LLC. All rights reserved. CENTURY 21®, the CENTURY 21 Logo and C21® are service marks owned by Century 21 Real Estate LLC. Century 21 Real Estate LLC fully supports the principles of the Fair Housing Act and the Equal Opportunity Act. Each office is independently owned and operated. Listing information is deemed reliable but not guaranteed accurate.