
633 Hidden Oaks Drive, Flintstone, GA 30725
Local realty services provided by:CENTURY 21 Professional Group
633 Hidden Oaks Drive,Flintstone, GA 30725
$344,900
- 3 Beds
- 2 Baths
- 1,538 sq. ft.
- Single family
- Active
Listed by: larry hall
Office: crye-leike, realtors
MLS#:1541963
Source:TN_CAR
Price summary
- Price:$344,900
- Price per sq. ft.:$224.25
About this home
Welcome to a home where timeless charm meets thoughtful modern updates. This beautifully appointed 3-bedroom, 2-bath home offers 1,538+/- square feet of inviting living space designed for both gracious entertaining and comfortable everyday living. The upgraded kitchen is a true focal point, showcasing quartz countertops, a sophisticated tile backsplash, stainless steel appliances, gas range, and classic cast iron sink. The adjoining living room features a striking cathedral ceiling, gas fireplace, and beautiful hardwood floors that continue through the dining room and hallway, creating a warm and cohesive flow throughout the home. The spacious primary suite offers a peaceful retreat, complemented by a generously sized primary bathroom. Two additional bedrooms provide versatile space for guests, family, or a private office. The screened porch extends the living space outdoors and offers the perfect setting for morning coffee, evening gatherings, or simply enjoying the quiet comforts of home. A home generator provides added convenience and peace of mind. Elegant yet inviting, thoughtfully updated, and infused with Southern charm, this is a home meant to be enjoyed, gathered in, and cherished....
Contact an agent
Home facts
- Year built:2006
- Subdivision & Development:Stanford Place
- Listing ID #:1541963
- Added:10 day(s) ago
- Updated:September 12, 2026 at 03:08 PM
Rooms and interior
- Bedrooms:3
- Total bathrooms:2
- Full bathrooms:2
- Rooms Total:9
- Flooring:Carpet, Hardwood, Tile
- Dining Description:Separate Dining Room
- Bathrooms Description:Separate Shower, Tub/shower Combo
- Kitchen Description:Kitchen Island
- Bedroom Description:Split Bedrooms
- Basement:Yes
- Living area:1,538 sq. ft.
Heating and cooling
- Cooling:Ceiling Fan(s), Central Air
- Heating:Central, Heating
- Central air:Yes
Structure and exterior
- Roof:Asphalt, Shingle
- Year built:2006
- Building area:1,538 sq. ft.
- Lot area:0.35 Acres
- Architectural Style:Contemporary
- Construction Materials:Brick, Vinyl Siding
- Foundation Description:Brick/Mortar, Stone
- Levels:One
Utilities
- Water:Public
- Sewer:Public Sewer, Sewer Connected
Finances and disclosures
- Price:$344,900
- Price per sq. ft.:$224.25
- Tax amount:$2,299
Features and amenities
- Amenities:Cathedral Ceiling(s), Ceiling Fan(s), High Ceilings, Pantry, Smart Camera(s)/Recording, Smart Thermostat, Walk-In Closet(s)
Parking
- Parking description:Attached Garage, Concrete, Driveway, Garage Door Opener, Off Street
- Garage:Yes
New listings near 633 Hidden Oaks Drive
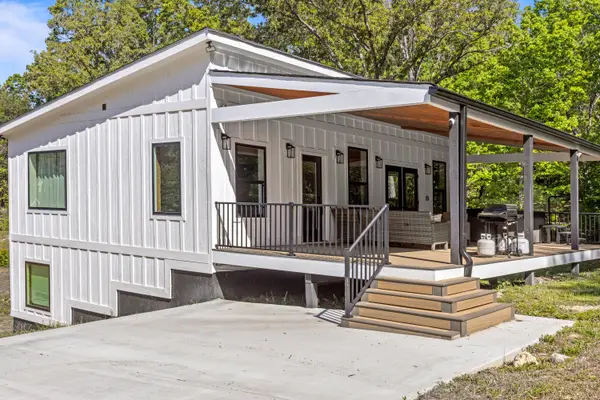 $360,000Active2 beds 3 baths1,750 sq. ft.
197 Fox Run Circle N, Flintstone, GA 30725
MLS# 1541863Listed by: PORCHLIGHT REAL ESTATE LLC- New
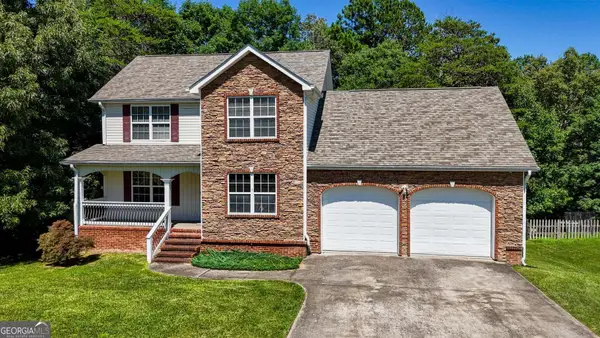 $345,000Active3 beds 3 baths2,100 sq. ft.
235 Hidden Oaks Drive, Flintstone, GA 30725
MLS# 10838762Listed by: Keller Williams Realty
- New
 $365,000Active3 beds 3 baths2,100 sq. ft.
235 Hidden Oaks Drive, Flintstone, GA 30725
MLS# 10838773Listed by: Keller Williams Realty - New
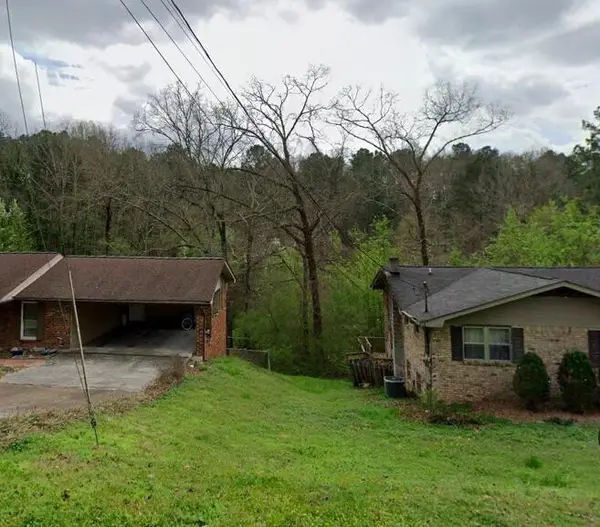 $8,000Active1.58 Acres
0 Cinderella Drive, Flintstone, GA 30725
MLS# 1541931Listed by: ZACH TAYLOR - CHATTANOOGA  $375,000Active4 beds 3 baths2,404 sq. ft.
200 Hidden Oaks Drive, Flintstone, GA 30725
MLS# 1540947Listed by: RE/MAX REAL ESTATE CENTER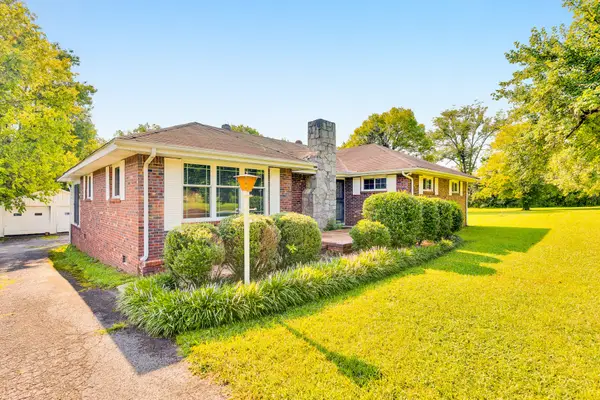 $269,900Active3 beds 1 baths2,095 sq. ft.
8267 Highway 193, Flintstone, GA 30725
MLS# 1540848Listed by: KELLER WILLIAMS REALTY $49,000Active2.9 Acres
00 Salem Road, Rossville, GA 30741
MLS# 1540393Listed by: ZACH TAYLOR - CHATTANOOGA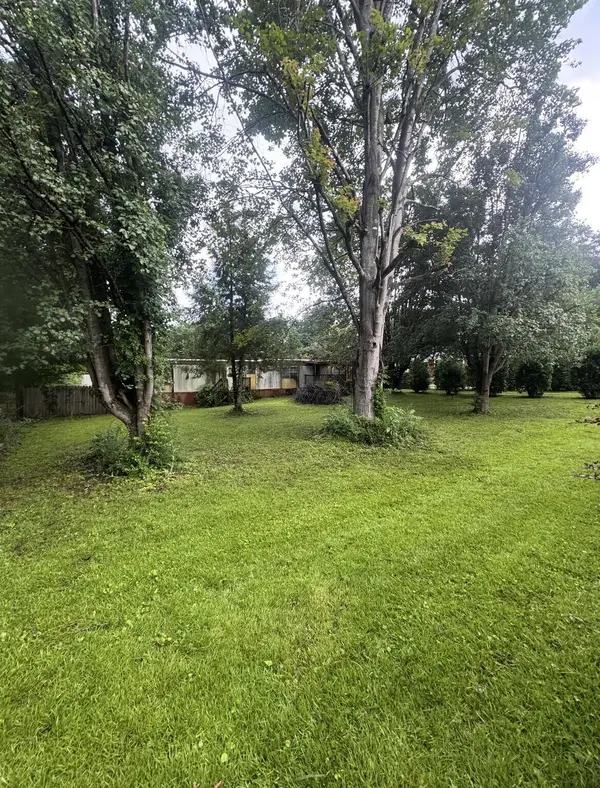 $49,900Active0.64 Acres
Address Withheld By Seller, Flintstone, GA 30725
MLS# 1539552Listed by: SQUAREONE REALTY, LLC $365,000Active3 beds 3 baths2,100 sq. ft.
235 Hidden Oaks Drive, Flintstone, GA 30725
MLS# 1539193Listed by: KELLER WILLIAMS REALTY


Protect your home and budget from life's surprises with an Assurant Home Warranty, backed by a partner that supports you through every step of homeownership. Explore Plans.
©2026 Century 21 Real Estate LLC. All rights reserved. CENTURY 21®, the CENTURY 21 Logo and C21® are service marks owned by Century 21 Real Estate LLC. Century 21 Real Estate LLC fully supports the principles of the Fair Housing Act and the Equal Opportunity Act. Each office is independently owned and operated. Listing information is deemed reliable but not guaranteed accurate.