
4538 Meadowland Way, Flowery Branch, GA 30542
Local realty services provided by:CENTURY 21 Adams-Harvey & Associates
4538 Meadowland Way,Flowery Branch, GA 30542
$949,900
- 5 Beds
- 5 Baths
- 4,200 sq. ft.
- Single family
- Active
Listed by: rachel pisula, jody gillis
Office: rivermoore partners realty llc
MLS#:10874649
Source:METROMLS
Price summary
- Price:$949,900
- Price per sq. ft.:$226.17
- Monthly HOA dues:$77.33
About this home
Custom Estate Home in Prestigious Grandview Estates! Situated on a private 1.03-acre cul-de-sac lot, this stunning custom home offers 5 bedrooms, 4.5 bathrooms, a rare FOUR-car garage,4,200 square feet, plus an unfinished daylight basement ready for your vision. Designed for entertaining, the open-concept floor plan features a gourmet kitchen with ceiling-height cabinetry, professional-grade stainless steel appliances, a 36-inch gas cooktop, wall oven with convection microwave, custom vent hood, pull-out trash cabinet, and an oversized waterfall island. The main level includes a private guest suite with full bath, half bath, mudroom with built-in coffee bar, and a spacious laundry room with cabinetry and sink. Upstairs, enjoy a large loft and a luxurious owner's suite with double-door entry, gas fireplace, spa-like bath with an oversized shower, freestanding tub, and expansive walk-in closet. An additional en-suite and Jack-and-Jill bedrooms complete the upper level. Relax on the covered outdoor living area overlooking the private backyard, or finish the daylight basement to fit your lifestyle. YES - THERE IS ROOM FOR A POOL! Conveniently located across from Mulberry Springs Vineyard & Winery, within walking distance of Mulberry Creek Park, minutes from shopping, dining, Lake Lanier, and less than five minutes from the Atlanta Falcons Training Complex. Basement square footage is approximate....
Contact an agent
Home facts
- Year built:2026
- Subdivision & Development:Grandview Estates
- Listing ID #:10874649
- Updated:October 25, 2026 at 10:54 AM
Rooms and interior
- Bedrooms:5
- Total bathrooms:5
- Full bathrooms:4
- Half bathrooms:1
- Flooring:Carpet, Hardwood, Tile
- Dining Description:Seats 12+, Separate Room
- Bathrooms Description:Double Vanity, Separate Shower, Soaking Tub, Tile Bath
- Kitchen Description:Cooktop, Dishwasher, Disposal, Double Oven, Kitchen Island, Microwave, Pantry, Solid Surface Counters, Walk-in Pantry
- Bedroom Description:Walk-In Closet(s)
- Basement Description:Bath/Stubbed, Daylight, Exterior Entry, Full
- Living area:4,200 sq. ft.
Heating and cooling
- Cooling:Ceiling Fan(s), Central Air
- Heating:Forced Air, Natural Gas
- Central air:Yes
Structure and exterior
- Roof:Composition
- Year built:2026
- Building area:4,200 sq. ft.
- Lot area:1.03 Acres
- Lot Features:Cul-De-Sac, Private
- Architectural Style:Brick 3 Side, Craftsman, Traditional
- Construction Materials:Concrete, Stone
- Exterior Features:Deck, Deck/Patio
- Foundation Description:Pillar/Post/Pier
- Levels:2 Story
Schools
- High school:Flowery Branch
- Middle school:C W Davis
- Elementary school:Martin
Utilities
- Water:Public
- Sewer:Septic Tank
Finances and disclosures
- Price:$949,900
- Price per sq. ft.:$226.17
- Tax amount:$1,868 (2025)
Features and amenities
- Appliances:Cooktop, Dishwasher, Disposal, Double Oven, Microwave
- Laundry features:Laundry
- Amenities:Carbon Monoxide Detector(s), Double Pane Windows, High Ceilings, Smoke Detector(s), Tray Ceiling(s), Two Story Foyer
Parking
- Total parking spaces:4
- Parking description:Attached, Garage, Garage Door Opener, Kitchen Level, Side/Rear Entrance
- Garage:Yes
 2026 Georgia MLS. All rights reserved. Information Deem Reliable But Not Guaranteed October 25, 2026 METROMLS Member Broker: Shane Phillips
New listings near 4538 Meadowland Way
- New
 $550,000Active2 beds 2 baths1,897 sq. ft.
6805 Bungalow Road, Flowery Branch, GA 30542
MLS# 10878641Listed by: The Norton Agency - New
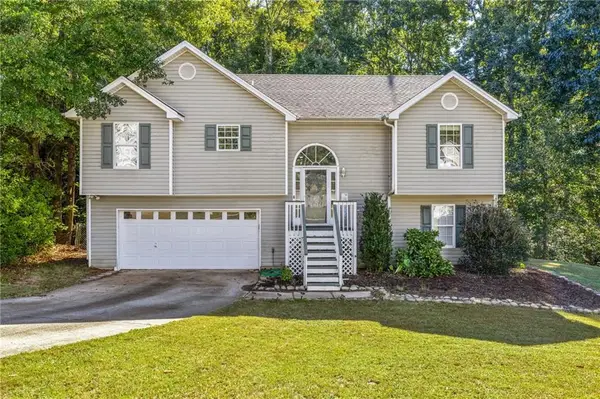 $375,000Active4 beds 3 baths1,724 sq. ft.
3831 Valley Creek Drive, Flowery Branch, GA 30542
MLS# 7858799Listed by: KELLER WILLIAMS REALTY ATLANTA PARTNERS - New
 $265,000Active3 beds 3 baths1,692 sq. ft.
4766 Beacon Ridge Lane, Flowery Branch, GA 30542
MLS# 10878314Listed by: Coldwell Banker Realty - New
 $650,000Active4 beds 4 baths4,445 sq. ft.
7014 Boathouse Way, Flowery Branch, GA 30542
MLS# 10878232Listed by: Keller Williams Realty Atl. Partners - New
 $439,900Active4 beds 3 baths2,480 sq. ft.
5803 Silverthorn Drive, Flowery Branch, GA 30542
MLS# 10878155Listed by: Real Broker, LLC - Open Sun, 1 to 5pmNew
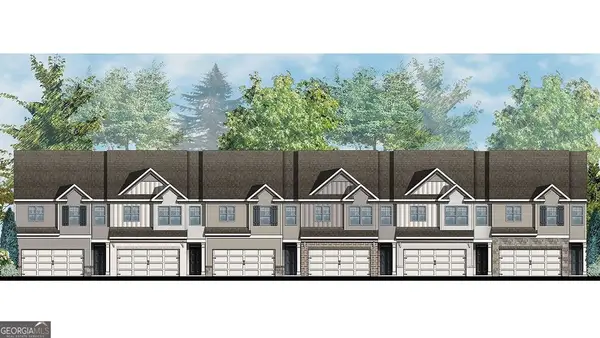 $386,990Active3 beds 3 baths1,857 sq. ft.
6525 Parsons Street, Flowery Branch, GA 30542
MLS# 10878084Listed by: D.R. Horton Realty of Georgia, Inc. - New
 $394,990Active4 beds 3 baths1,877 sq. ft.
6509 Parsons Street, Flowery Branch, GA 30542
MLS# 10878088Listed by: D.R. Horton Realty of Georgia, Inc. - Open Sun, 1 to 5pmNew
 $379,990Active3 beds 3 baths1,877 sq. ft.
6521 Parsons Street, Flowery Branch, GA 30542
MLS# 10878093Listed by: D.R. Horton Realty of Georgia, Inc. - New
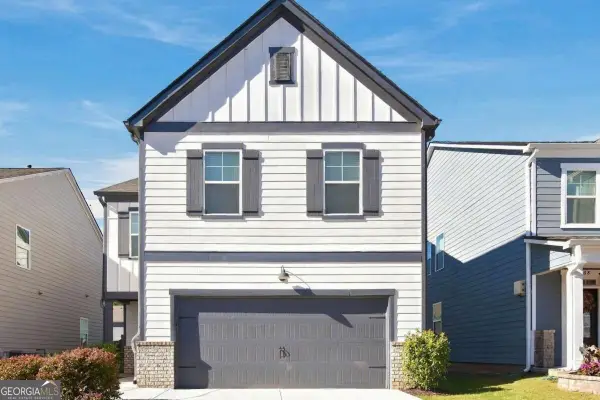 $385,000Active4 beds 3 baths2,192 sq. ft.
5772 Screech Owl Drive, Flowery Branch, GA 30542
MLS# 10878060Listed by: eXp Realty - New
 $2,250,000Active5 beds 8 baths4,262 sq. ft.
7025 Deaton Henry Road, Flowery Branch, GA 30542
MLS# 10877885Listed by: Harry Norman Realtors


Protect your home and budget from life's surprises with an Assurant Home Warranty, backed by a partner that supports you through every step of homeownership. Explore Plans.
©2026 Century 21 Real Estate LLC. All rights reserved. CENTURY 21®, the CENTURY 21 Logo and C21® are service marks owned by Century 21 Real Estate LLC. Century 21 Real Estate LLC fully supports the principles of the Fair Housing Act and the Equal Opportunity Act. Each office is independently owned and operated. Listing information is deemed reliable but not guaranteed accurate.