
4612 Beacon Ridge Lane, Flowery Branch, GA 30542
Local realty services provided by:CENTURY 21 The Avenues
4612 Beacon Ridge Lane,Flowery Branch, GA 30542
$275,000
- 3 Beds
- 3 Baths
- 1,692 sq. ft.
- Townhouse
- Active
Listed by: paige bland thompson
Office: atlanta communities
MLS#:7842573
Source:FIRSTMLS
Price summary
- Price:$275,000
- Price per sq. ft.:$162.53
- Monthly HOA dues:$104.17
About this home
Lake Lanier living combined with a thriving Historic Downtown lifestyle just minutes from your front door, that comes without the expensive price tag. Move in ready traditional townhome featuring 3 bed/2.5 bath in the highly sought after Waterstone Crossing community. Inside, the open main level concept features newer LVP floors, a spacious eat in kitchen with abundant cabinetry, a pantry, breakfast bar attached to a kitchen island, plus an inviting living space with a cozy gas fireplace that flows directly to the private back patio. Upstairs, the oversized primary suite offers a tall vaulted ceiling, not one but TWO walk in closets with mounted shelving and a private bath with an expanded vanity with attached makeup area, a roomy soaking tub and a separate shower. Two additional bedrooms with spacious closet spaces provide plenty of flexibility for guests, a home office or additional living space, while the conveniently located upstairs laundry room keeps everyday life simple. A newer roof, newer LVP flooring and attached one car garage creates ease and adds to the move in ready appeal. This townhome sits across from the community pool and close to additional guest parking, with the community playground nearby. HOA dues also include front yard maintenance and covers termite control. Location is a standout here, with Historic Downtown Flowery Branch just minutes away offering cozy coffee shops, local favorite dining and shopping, small local businesses, farmers markets, concert series and community events throughout the year. Lake Lanier, Hideaway Bay Marina, Fish Tales Lakeside Grille and the Atlanta Falcons Training Facility are also nearby, with quick access to I-985 making it easy to commute to Atlanta and throughout Metro Atlanta. Move in ready, low maintenance and surrounded by some of the best that Flowery Branch has to offer. This is one you’ll want to see in person!...
Contact an agent
Home facts
- Year built:2006
- Subdivision & Development:Waterstone Crossing
- Listing ID #:7842573
- Updated:September 24, 2026 at 05:42 PM
Rooms and interior
- Bedrooms:3
- Total bathrooms:3
- Full bathrooms:2
- Half bathrooms:1
- Flooring:Carpet, Laminate
- Dining Description:Open Concept
- Bathrooms Description:Separate Tub/Shower, Soaking Tub, Vaulted Ceiling(s)
- Kitchen Description:Breakfast Bar, Breakfast Room, Cabinets Other, Dishwasher, Eat-in Kitchen, Electric Cooktop, Electric Range, Kitchen Island, Microwave, Pantry, Refrigerator, Self Cleaning Oven, View to Family Room
- Bedroom Description:Oversized Master, Roommate Floor Plan
- Living area:1,692 sq. ft.
Heating and cooling
- Cooling:Ceiling Fan(s), Central Air
- Heating:Central, Forced Air, Natural Gas
- Central air:Yes
Structure and exterior
- Roof:Composition
- Year built:2006
- Building area:1,692 sq. ft.
- Lot area:0.02 Acres
- Lot Features:Back Yard, Front Yard, Landscaped, Level
- Architectural Style:Townhouse, Traditional
- Construction Materials:Vinyl Siding
- Exterior Features:Covered, Front Porch, Patio
- Levels:2 Story
Schools
- High school:West Hall
- Middle school:West Hall
- Elementary school:Flowery Branch
Utilities
- Water:Public, Water Available
- Sewer:Public Sewer, Sewer Available
Finances and disclosures
- Price:$275,000
- Price per sq. ft.:$162.53
- Tax amount:$2,713 (2025)
Features and amenities
- Laundry features:Laundry Room, Upper Level
- Amenities:Disappearing Attic Stairs, Electric Water Heater, Entrance Foyer, High Speed Internet, His and Hers Closets, Walk-In Closet(s)
Parking
- Total parking spaces:1
- Parking description:Driveway, Garage, Garage Door Opener, Garage Faces Front, Kitchen Level, Level Driveway, Parking Lot
- Garage spaces:1
 Listings identified with the FMLS IDX logo come from FMLS and are held by brokerage firms other than the owner of this website. The listing brokerage is identified in any listing details. Information is deemed reliable but is not guaranteed. If you believe any FMLS listing contains material that infringes your copyrighted work please click here (https://www.fmls.com/dmca) to review our DMCA policy and learn how to submit a takedown request. ©2026 First Multiple Listing Service, Inc.
New listings near 4612 Beacon Ridge Lane
- New
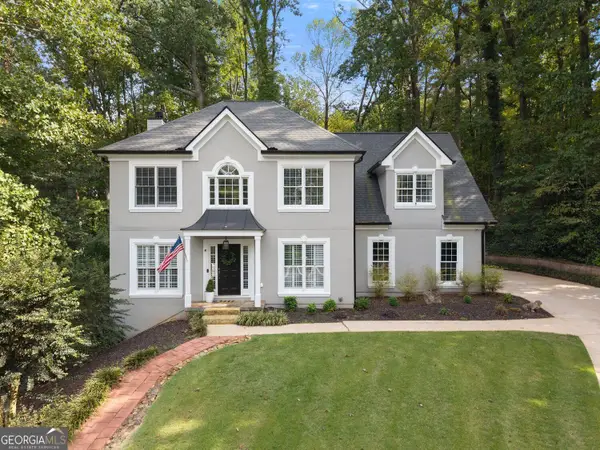 $599,000Active5 beds 4 baths3,363 sq. ft.
4834 Upper Berkshire Road, Flowery Branch, GA 30542
MLS# 10852412Listed by: Keller Williams Lanier Partners - New
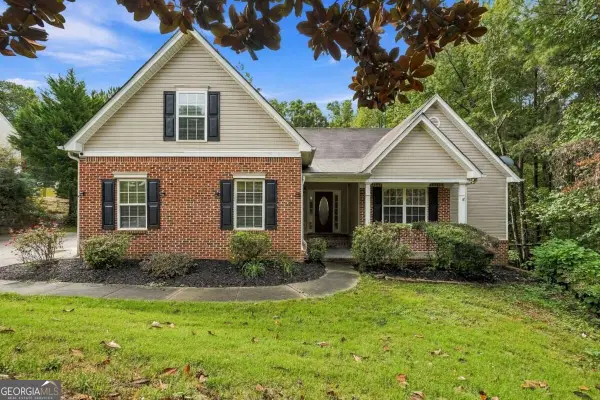 $469,000Active5 beds 3 baths2,189 sq. ft.
6749 Carriage Walk Lane, Flowery Branch, GA 30542
MLS# 10852189Listed by: Keller Williams Realty North Atlanta - New
 $625,000Active5 beds 5 baths5,037 sq. ft.
4649 Windsor Drive, Flowery Branch, GA 30542
MLS# 10852207Listed by: Chris McCall Realty - New
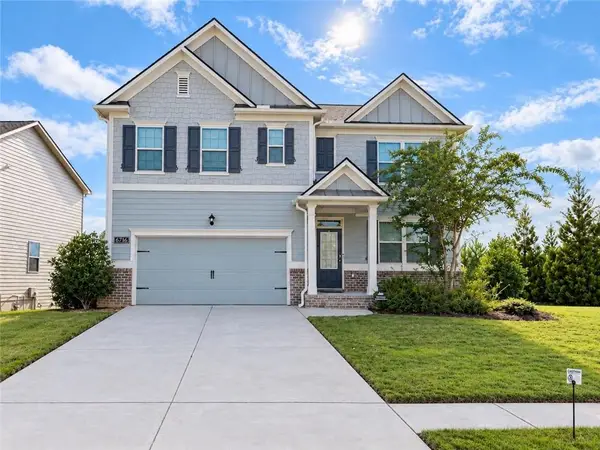 $439,000Active5 beds 3 baths2,556 sq. ft.
6716 Scarlet Oak Way, Flowery Branch, GA 30542
MLS# 7842043Listed by: VIRTUAL PROPERTIES REALTY.NET, LLC. - New
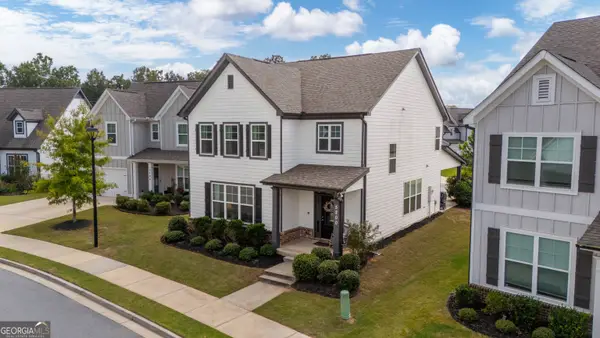 $389,000Active3 beds 3 baths2,120 sq. ft.
5200 Parkwood Drive, Flowery Branch, GA 30542
MLS# 10851607Listed by: Virtual Properties Realty.com 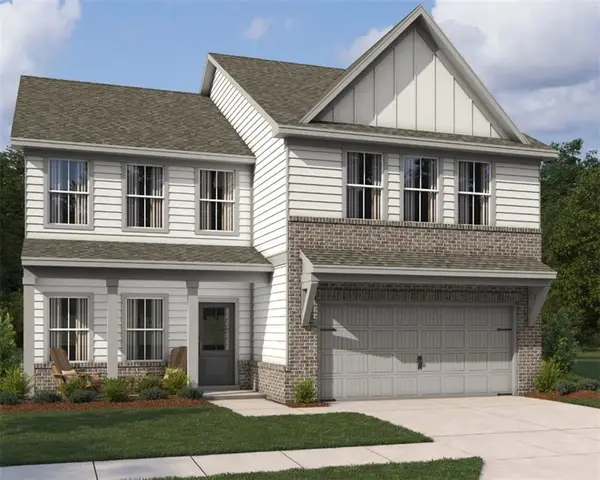 $399,900Active4 beds 3 baths2,503 sq. ft.
5343 Callahan Trace, Flowery Branch, GA 30542
MLS# 7831557Listed by: ASHTON WOODS REALTY, LLC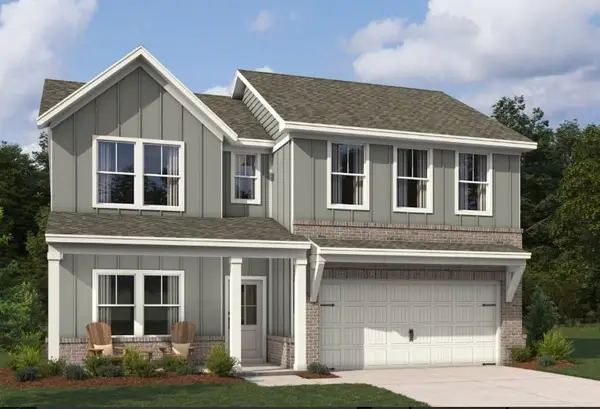 $384,900Active4 beds 3 baths2,053 sq. ft.
5355 Callahan Trace, Flowery Branch, GA 30542
MLS# 7824853Listed by: ASHTON WOODS REALTY, LLC- New
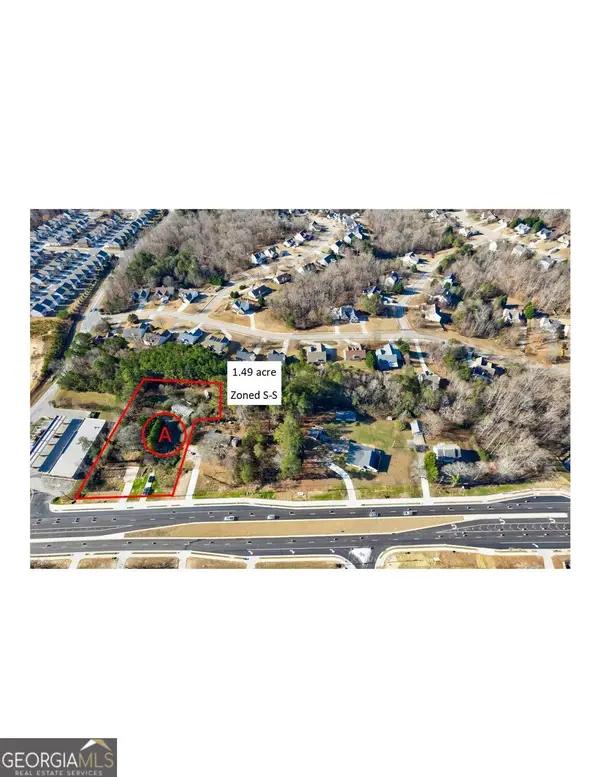 $699,900Active1.49 Acres
6336 Spout Springs Road, Flowery Branch, GA 30542
MLS# 10850724Listed by: BHHS Georgia Properties - New
 $485,000Active5 beds 3 baths2,812 sq. ft.
5703 Shore Isle Court, Flowery Branch, GA 30542
MLS# 10850614Listed by: Keller Williams Realty Atl. Partners


Protect your home and budget from life's surprises with an Assurant Home Warranty, backed by a partner that supports you through every step of homeownership. Explore Plans.
©2026 Century 21 Real Estate LLC. All rights reserved. CENTURY 21®, the CENTURY 21 Logo and C21® are service marks owned by Century 21 Real Estate LLC. Century 21 Real Estate LLC fully supports the principles of the Fair Housing Act and the Equal Opportunity Act. Each office is independently owned and operated. Listing information is deemed reliable but not guaranteed accurate.