
4649 Windsor Drive, Flowery Branch, GA 30542
Local realty services provided by:CENTURY 21 Realty 1 Professionals
4649 Windsor Drive,Flowery Branch, GA 30542
$625,000
- 5 Beds
- 5 Baths
- 5,037 sq. ft.
- Single family
- Active
Listed by: amy scott
Office: chris mccall realty
MLS#:10852207
Source:METROMLS
Price summary
- Price:$625,000
- Price per sq. ft.:$124.08
- Monthly HOA dues:$41.25
About this home
Welcome to Royal Lakes Golf & Country Club! This spacious 5-bedroom, 4.5-bath home offers an exceptional opportunity for multigenerational living, featuring TWO full kitchens, TWO laundry rooms, and a beautifully finished terrace level ideal for an in-law suite, extended family, or guests. Step inside to a grand two-story foyer with an elegant staircase, a formal sitting room or home office, and a separate dining room. The main-level kitchen features white cabinetry, stainless steel appliances, generous counter space, a breakfast bar, and beautiful backyard views. Just beyond, the impressive two-story living room is filled with windows and natural light, with a fireplace creating a warm and inviting focal point. Upstairs, the primary suite offers a private bath and walk-in closet, while five additional bedrooms provide plenty of space for family, guests, or a home office. The finished terrace level is a standout feature, complete with its own FULL kitchen and SECOND laundry room, offering the convenience and flexibility of a separate living space. Whether accommodating extended family, creating an in-law suite, or hosting long-term guests, this thoughtfully designed space provides comfort and functionality. Outside, enjoy a patio and spacious backyard with plenty of room to relax, entertain, or create your own outdoor retreat. With two fully equipped kitchens, two laundry rooms, six bedrooms, and generous living space across multiple levels, this Royal Lakes Golf & Country Club home offers the space and versatility to accommodate a variety of lifestyles!...
Contact an agent
Home facts
- Year built:1990
- Subdivision & Development:Royal Lakes
- Listing ID #:10852207
- Updated:September 24, 2026 at 06:30 PM
Rooms and interior
- Bedrooms:5
- Total bathrooms:5
- Full bathrooms:4
- Half bathrooms:1
- Flooring:Carpet, Hardwood, Tile
- Dining Description:Separate Room
- Kitchen Description:Breakfast Area, Breakfast Room, Dishwasher, Microwave
- Basement Description:Bath Finished, Daylight, Exterior Entry, Finished, Full, Interior Entry
- Living area:5,037 sq. ft.
Heating and cooling
- Cooling:Central Air
- Heating:Natural Gas
- Central air:Yes
Structure and exterior
- Roof:Composition
- Year built:1990
- Building area:5,037 sq. ft.
- Lot area:0.66 Acres
- Lot Features:Cul-De-Sac, Private
- Architectural Style:Brick 3 Side, Traditional
- Construction Materials:Brick
- Exterior Features:Deck
- Foundation Description:Slab
- Levels:3+ Story
Schools
- High school:Johnson
- Middle school:South Hall
- Elementary school:Chicopee Woods
Utilities
- Water:Public, Water Available
- Sewer:Septic Tank
Finances and disclosures
- Price:$625,000
- Price per sq. ft.:$124.08
- Tax amount:$5,169 (2025)
Features and amenities
- Appliances:Dishwasher, Microwave
- Laundry features:In Basement, In Hall, Laundry
- Amenities:Pulldown Attic Stairs, Rear Stairs, Vaulted Ceiling(s)
Parking
- Total parking spaces:2
- Parking description:Garage, Kitchen Level, Side/Rear Entrance
- Garage:Yes
 2026 Georgia MLS. All rights reserved. Information Deem Reliable But Not Guaranteed September 24, 2026 METROMLS Member Broker: Angela Whitmire
 New listings near 4649 Windsor Drive
- New
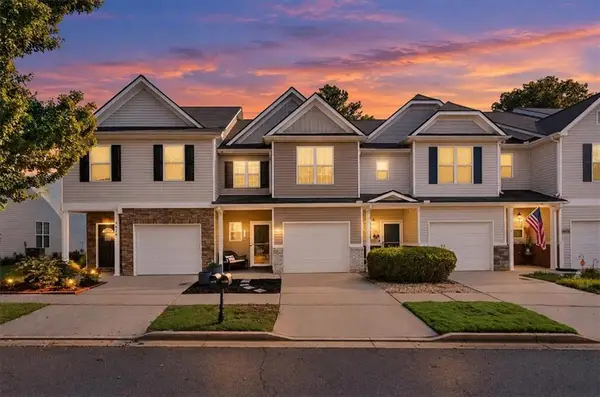 $275,000Active3 beds 3 baths1,692 sq. ft.
4612 Beacon Ridge Lane, Flowery Branch, GA 30542
MLS# 7842573Listed by: ATLANTA COMMUNITIES - New
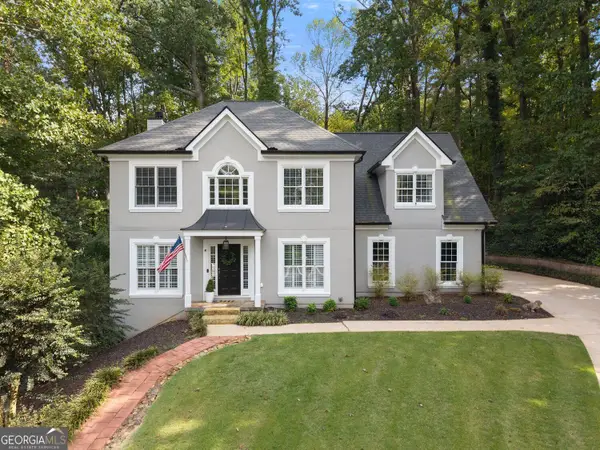 $599,000Active5 beds 4 baths3,363 sq. ft.
4834 Upper Berkshire Road, Flowery Branch, GA 30542
MLS# 10852412Listed by: Keller Williams Lanier Partners - New
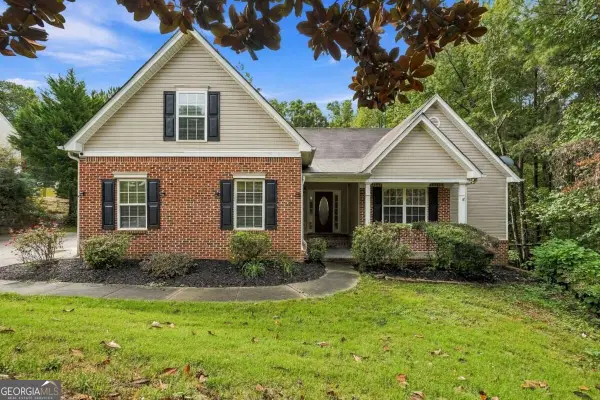 $469,000Active5 beds 3 baths2,189 sq. ft.
6749 Carriage Walk Lane, Flowery Branch, GA 30542
MLS# 10852189Listed by: Keller Williams Realty North Atlanta - New
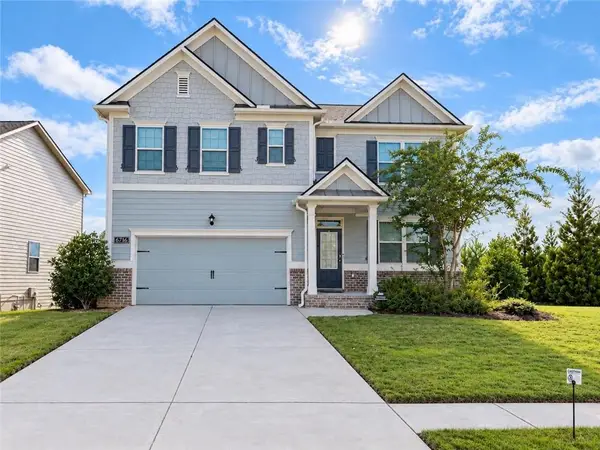 $439,000Active5 beds 3 baths2,556 sq. ft.
6716 Scarlet Oak Way, Flowery Branch, GA 30542
MLS# 7842043Listed by: VIRTUAL PROPERTIES REALTY.NET, LLC. - New
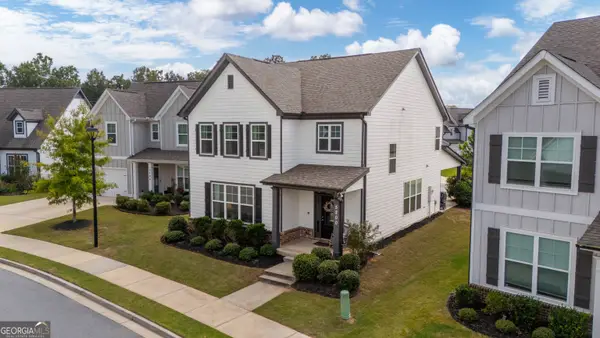 $389,000Active3 beds 3 baths2,120 sq. ft.
5200 Parkwood Drive, Flowery Branch, GA 30542
MLS# 10851607Listed by: Virtual Properties Realty.com 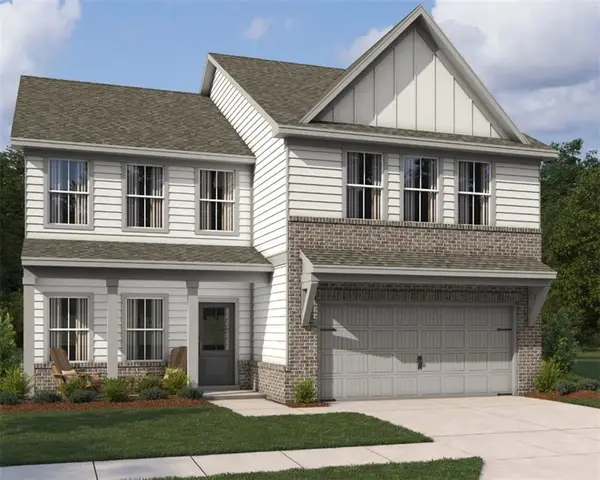 $399,900Active4 beds 3 baths2,503 sq. ft.
5343 Callahan Trace, Flowery Branch, GA 30542
MLS# 7831557Listed by: ASHTON WOODS REALTY, LLC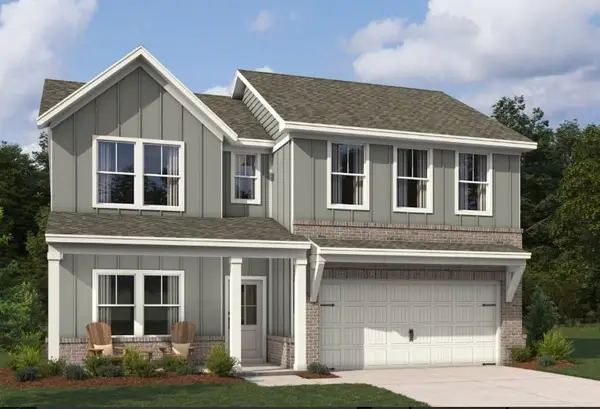 $384,900Active4 beds 3 baths2,053 sq. ft.
5355 Callahan Trace, Flowery Branch, GA 30542
MLS# 7824853Listed by: ASHTON WOODS REALTY, LLC- New
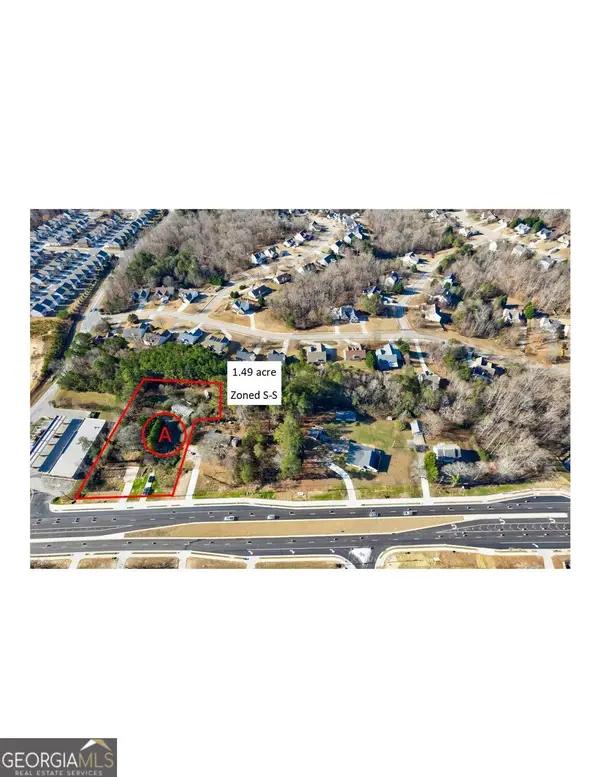 $699,900Active1.49 Acres
6336 Spout Springs Road, Flowery Branch, GA 30542
MLS# 10850724Listed by: BHHS Georgia Properties - New
 $485,000Active5 beds 3 baths2,812 sq. ft.
5703 Shore Isle Court, Flowery Branch, GA 30542
MLS# 10850614Listed by: Keller Williams Realty Atl. Partners


Protect your home and budget from life's surprises with an Assurant Home Warranty, backed by a partner that supports you through every step of homeownership. Explore Plans.
©2026 Century 21 Real Estate LLC. All rights reserved. CENTURY 21®, the CENTURY 21 Logo and C21® are service marks owned by Century 21 Real Estate LLC. Century 21 Real Estate LLC fully supports the principles of the Fair Housing Act and the Equal Opportunity Act. Each office is independently owned and operated. Listing information is deemed reliable but not guaranteed accurate.