
4688 Beacon Ridge Lane, Flowery Branch, GA 30542
Local realty services provided by:CENTURY 21 Novus
Listed by: katie pierce, ansley pierce
Office: engel & volkers atlanta
MLS#:7818255
Source:FIRSTMLS
Price summary
- Price:$300,000
- Price per sq. ft.:$172.41
- Monthly HOA dues:$104.17
About this home
Seller Incentive: Seller is offering up to $6,500 toward Buyer's closing costs with an acceptable offer! Welcome to easy living just minutes from the heart of Downtown Flowery Branch! This desirable end-unit townhome offers a bright and functional layout. The main level features LVP flooring throughout and an open living space centered around a charming shiplap fireplace making it the perfect spot for cozy nights in or hosting friends and family. The kitchen features granite countertops, stainless steel appliances, and an eat in breakfast area to gather. Upstairs, LVP continues through the hallway leading to three spacious bedrooms, including an oversized primary suite designed to feel like your own private retreat. The owners en suite bath features a soaking tub, a separate shower and larger closet. Enjoy spending summer afternoons at the community pool and park or take advantage of the unbeatable location just minutes from Downtown Flowery Branch Shopping and Dining, Lake Lanier, and Convenient access to I-985 for an easy commute throughout North Georgia and Metro Atlanta!...
Contact an agent
Home facts
- Year built:2019
- Subdivision & Development:Water Stone Crossing
- Listing ID #:7818255
- Updated:September 24, 2026 at 01:33 PM
Rooms and interior
- Bedrooms:3
- Total bathrooms:3
- Full bathrooms:2
- Half bathrooms:1
- Flooring:Vinyl
- Bathrooms Description:Separate Tub/Shower, Soaking Tub
- Kitchen Description:Dishwasher, Eat-in Kitchen, Electric Oven, Microwave, Solid Surface Counters
- Living area:1,740 sq. ft.
Heating and cooling
- Cooling:Central Air
- Heating:Central
- Central air:Yes
Structure and exterior
- Roof:Composition
- Year built:2019
- Building area:1,740 sq. ft.
- Lot area:0.02 Acres
- Architectural Style:Townhouse, Traditional
- Construction Materials:Cement Siding
- Exterior Features:Patio
- Levels:2 Story
Schools
- High school:West Hall
- Middle school:West Hall
- Elementary school:Flowery Branch
Utilities
- Water:Public, Water Available
- Sewer:Public Sewer
Finances and disclosures
- Price:$300,000
- Price per sq. ft.:$172.41
- Tax amount:$3,607 (2024)
Features and amenities
- Laundry features:In Hall
Parking
- Total parking spaces:1
- Parking description:Attached, Driveway, Garage
- Garage spaces:1
 Listings identified with the FMLS IDX logo come from FMLS and are held by brokerage firms other than the owner of this website. The listing brokerage is identified in any listing details. Information is deemed reliable but is not guaranteed. If you believe any FMLS listing contains material that infringes your copyrighted work please click here (https://www.fmls.com/dmca) to review our DMCA policy and learn how to submit a takedown request. ©2026 First Multiple Listing Service, Inc. FIRSTMLS Member Broker: Kendall Chance
New listings near 4688 Beacon Ridge Lane
- New
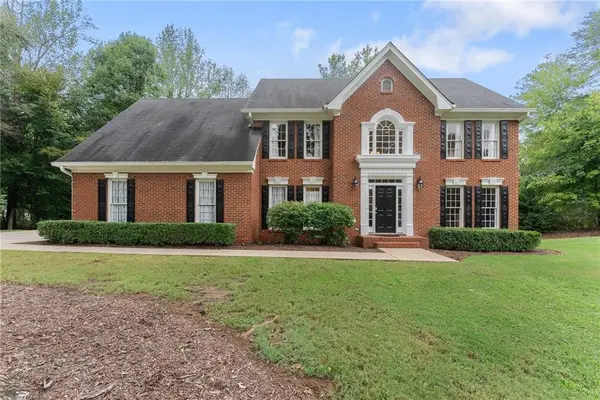 $625,000Active5 beds 5 baths4,140 sq. ft.
4649 Windsor Drive, Flowery Branch, GA 30542
MLS# 7840171Listed by: CHRIS MCCALL REALTY, LLC - New
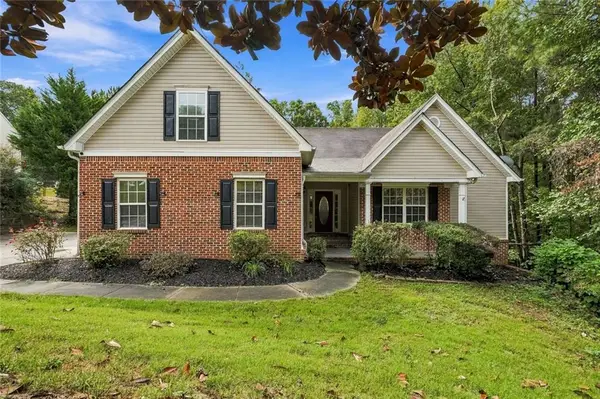 $469,000Active5 beds 3 baths2,483 sq. ft.
6749 Carriage Walk Lane, Flowery Branch, GA 30542
MLS# 7841108Listed by: KELLER WILLIAMS NORTH ATLANTA - New
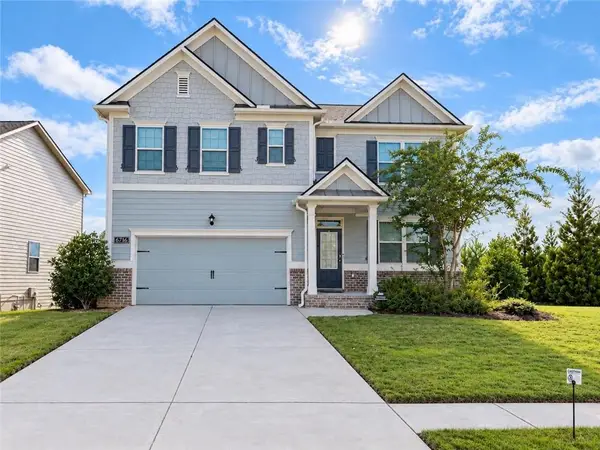 $439,000Active5 beds 3 baths2,556 sq. ft.
6716 Scarlet Oak Way, Flowery Branch, GA 30542
MLS# 7842043Listed by: VIRTUAL PROPERTIES REALTY.NET, LLC. - New
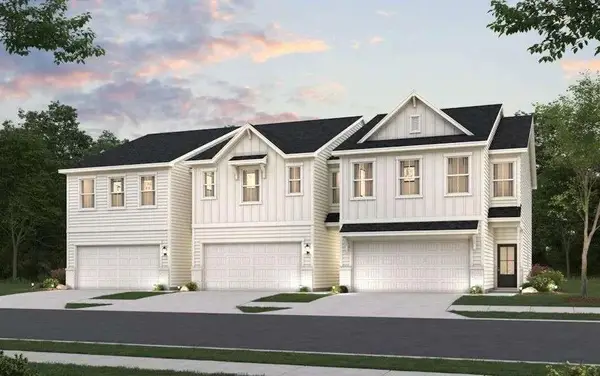 $389,645Active3 beds 3 baths1,842 sq. ft.
7485 Clover Lane #128, Flowery Branch, GA 30542
MLS# 7842476Listed by: CCG REALTY GROUP, LLC. - New
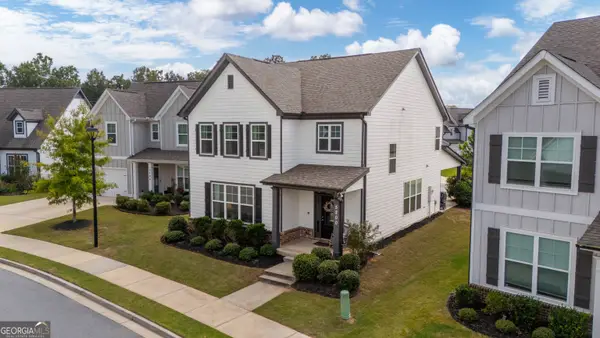 $389,000Active3 beds 3 baths2,120 sq. ft.
5200 Parkwood Drive, Flowery Branch, GA 30542
MLS# 10851607Listed by: Virtual Properties Realty.com 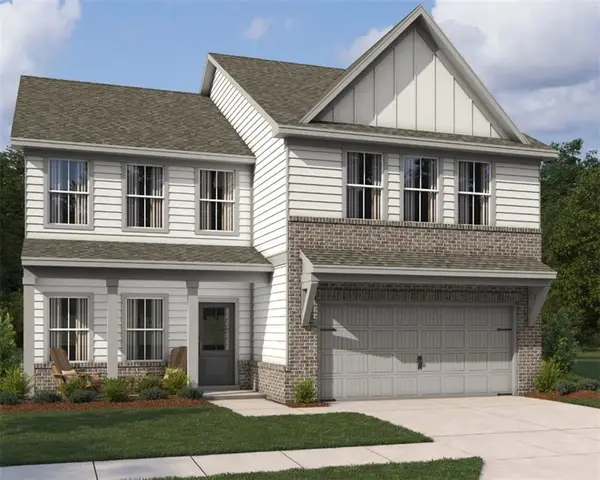 $399,900Active4 beds 3 baths2,503 sq. ft.
5343 Callahan Trace, Flowery Branch, GA 30542
MLS# 7831557Listed by: ASHTON WOODS REALTY, LLC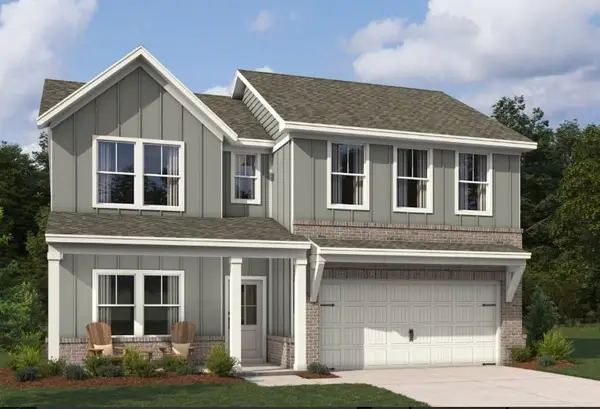 $384,900Active4 beds 3 baths2,053 sq. ft.
5355 Callahan Trace, Flowery Branch, GA 30542
MLS# 7824853Listed by: ASHTON WOODS REALTY, LLC- New
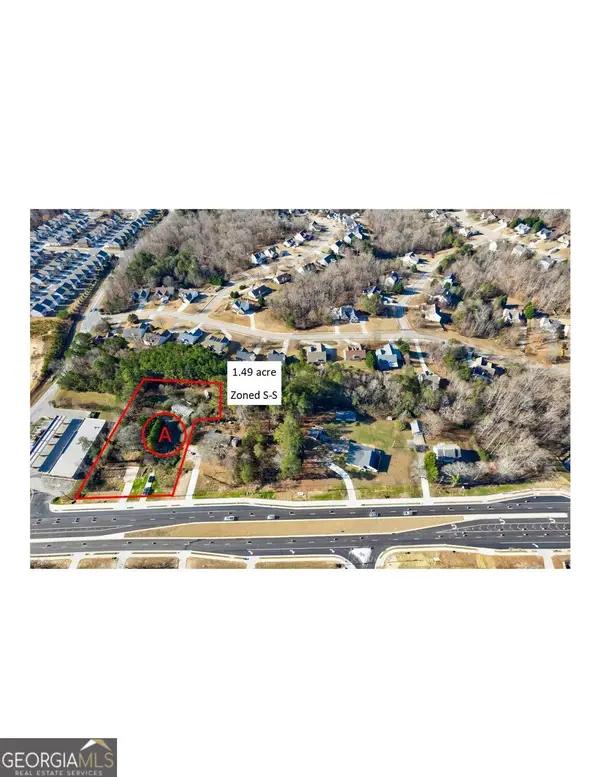 $699,900Active1.49 Acres
6336 Spout Springs Road, Flowery Branch, GA 30542
MLS# 10850724Listed by: BHHS Georgia Properties - New
 $485,000Active5 beds 3 baths2,812 sq. ft.
5703 Shore Isle Court, Flowery Branch, GA 30542
MLS# 10850614Listed by: Keller Williams Realty Atl. Partners - New
 $359,900Active3 beds 2 baths
6035 Daffodil Drive, Flowery Branch, GA 30542
MLS# 7840611Listed by: EXP REALTY, LLC.


Protect your home and budget from life's surprises with an Assurant Home Warranty, backed by a partner that supports you through every step of homeownership. Explore Plans.
©2026 Century 21 Real Estate LLC. All rights reserved. CENTURY 21®, the CENTURY 21 Logo and C21® are service marks owned by Century 21 Real Estate LLC. Century 21 Real Estate LLC fully supports the principles of the Fair Housing Act and the Equal Opportunity Act. Each office is independently owned and operated. Listing information is deemed reliable but not guaranteed accurate.