
5012 Yellow Stone Drive, Flowery Branch, GA 30542
Local realty services provided by:CENTURY 21 Novus
5012 Yellow Stone Drive,Flowery Branch, GA 30542
$425,000
- 5 Beds
- 3 Baths
- 2,757 sq. ft.
- Single family
- Active
Listed by: judy duran
Office: simply homes atl, llc.
MLS#:7818141
Source:FIRSTMLS
Price summary
- Price:$425,000
- Price per sq. ft.:$154.15
About this home
Ranch-Style Living with Versatile Basement Space! Welcome to this inviting 3-bedroom, 2-bath ranch-style home, offering convenient one-level living. The spacious finished basement adds incredible flexibility with its own kitchen, full bathroom, laundry area, two additional bedrooms, bonus/flex room, and separate entrance. Perfect for multigenerational living, extended family, guests, or potential rental income. The bonus/flex room offers even more possibilities for a home office, recreation room, or additional living space. Conveniently located just minutes from freeway access, downtown, shopping, Lake Lanier, and the Atlanta Falcons training camp. With the convenience of ranch-style living and the versatility of a finished basement, this home offers space and flexibility for a variety of lifestyles! Some photos have been virtually staged to illustrate the potential of the space. Furnishings shown are not included. Don’t miss the opportunity to see all this home has to offer—schedule your showing today!...
Contact an agent
Home facts
- Year built:2003
- Subdivision & Development:Parkland Ridge
- Listing ID #:7818141
- Updated:August 09, 2026 at 04:45 AM
Rooms and interior
- Bedrooms:5
- Total bathrooms:3
- Full bathrooms:3
- Flooring:Vinyl
- Dining Description:Open Concept
- Bathrooms Description:Tub/Shower Combo
- Kitchen Description:Dishwasher, Electric Range, Laminate Counters, Microwave, Pantry, Refrigerator, Second Kitchen
- Bedroom Description:Master on Main
- Basement Description:Daylight, Finished, Full
- Living area:2,757 sq. ft.
Heating and cooling
- Cooling:Ceiling Fan(s), Central Air
- Heating:Central
- Central air:Yes
Structure and exterior
- Roof:Composition
- Year built:2003
- Building area:2,757 sq. ft.
- Lot area:0.61 Acres
- Lot Features:Back Yard
- Architectural Style:Ranch
- Construction Materials:Vinyl Siding
- Exterior Features:Deck
- Levels:1 Story
Schools
- High school:Flowery Branch
- Middle school:C.W. Davis
- Elementary school:Friendship
Utilities
- Water:Public
- Sewer:Septic Tank
Finances and disclosures
- Price:$425,000
- Price per sq. ft.:$154.15
- Tax amount:$3,907 (2025)
Features and amenities
- Laundry features:Common Area, In Basement, Main Level
- Amenities:Walk-In Closet(s)
Parking
- Total parking spaces:2
- Parking description:Attached, Driveway, Garage
- Garage spaces:2
 Listings identified with the FMLS IDX logo come from FMLS and are held by brokerage firms other than the owner of this website. The listing brokerage is identified in any listing details. Information is deemed reliable but is not guaranteed. If you believe any FMLS listing contains material that infringes your copyrighted work please click here (https://www.fmls.com/dmca) to review our DMCA policy and learn how to submit a takedown request. ©2026 First Multiple Listing Service, Inc. FIRSTMLS Member Broker: Kendall Chance
New listings near 5012 Yellow Stone Drive
- New
 $408,900Active3 beds 3 baths1,937 sq. ft.
5245 Gainesville Street, Flowery Branch, GA 30542
MLS# 10822179Listed by: Piedmont Residential Realty - New
 $422,900Active4 beds 3 baths2,217 sq. ft.
5249 Gainesville Street, Flowery Branch, GA 30542
MLS# 10822184Listed by: Piedmont Residential Realty - New
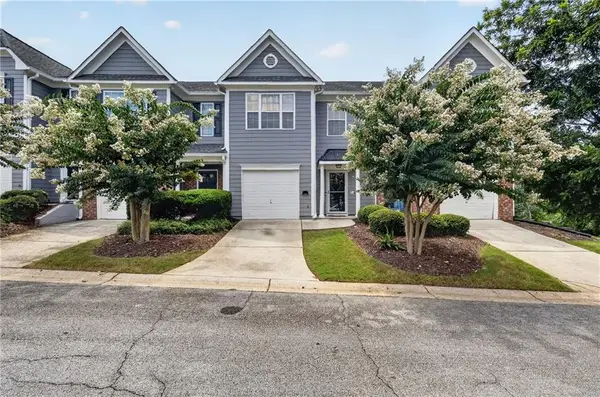 $285,000Active3 beds 3 baths1,496 sq. ft.
6647 Splashwater Drive, Flowery Branch, GA 30542
MLS# 7817158Listed by: HEARTLAND REAL ESTATE, LLC - New
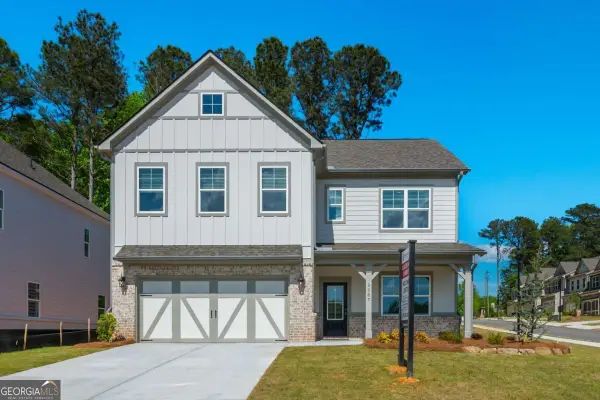 $489,900Active4 beds 3 baths
5587 Overview Drive, Flowery Branch, GA 30542
MLS# 10822090Listed by: Peggy Slappey Properties - New
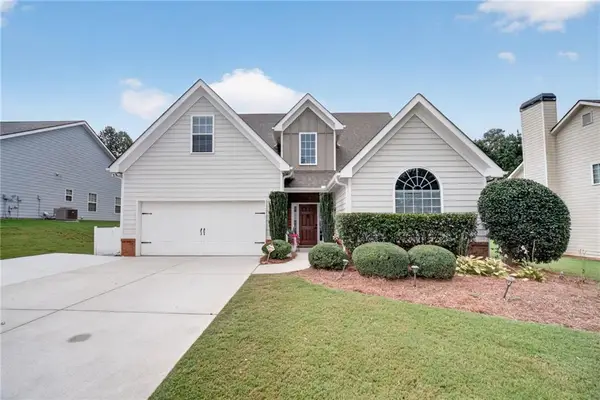 $474,900Active5 beds 3 baths2,768 sq. ft.
6280 Cove Creek Drive, Flowery Branch, GA 30542
MLS# 7817946Listed by: VIRTUAL PROPERTIES REALTY.COM - New
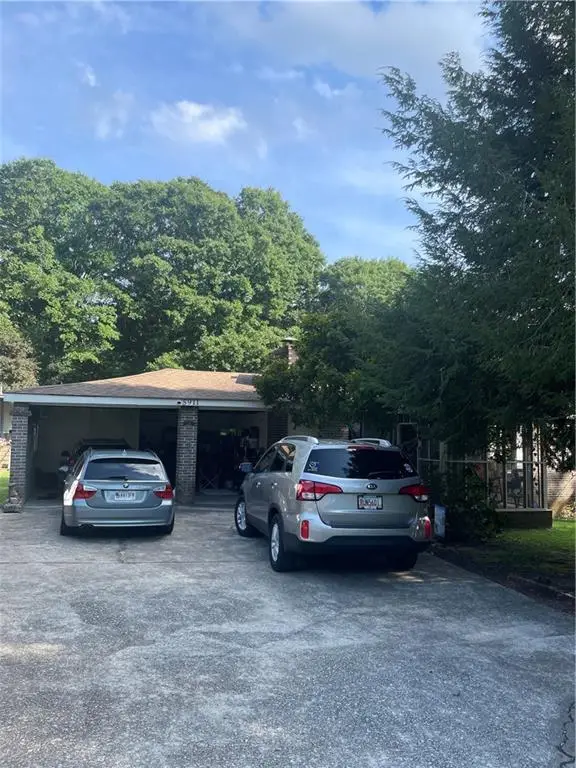 $399,900Active5 beds 3 baths816 sq. ft.
5911 Church Street, Flowery Branch, GA 30542
MLS# 7818253Listed by: PEACH STATE REALTY - New
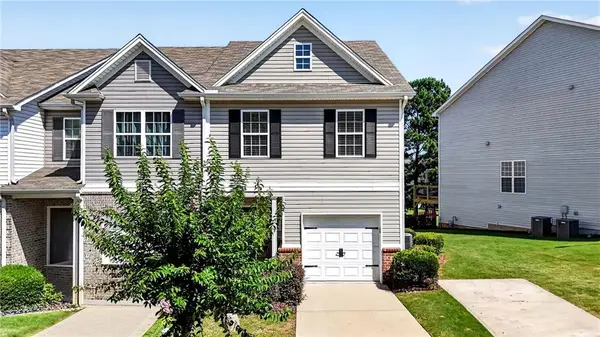 $310,000Active3 beds 3 baths1,740 sq. ft.
4688 Beacon Ridge Lane, Flowery Branch, GA 30542
MLS# 7818255Listed by: ENGEL & VOLKERS ATLANTA - New
 $549,900Active5 beds 3 baths3,169 sq. ft.
7232 Lake Sterling Boulevard, Flowery Branch, GA 30542
MLS# 10821647Listed by: Georgia Real Estate Depot - New
 $410,000Active5 beds 3 baths2,240 sq. ft.
5643 Pipsissewa Drive, Flowery Branch, GA 30542
MLS# 10821011Listed by: Chapman Hall Realtors Professionals


Protect your home and budget from life's surprises with an Assurant Home Warranty, backed by a partner that supports you through every step of homeownership. Explore Plans.
©2026 Century 21 Real Estate LLC. All rights reserved. CENTURY 21®, the CENTURY 21 Logo and C21® are service marks owned by Century 21 Real Estate LLC. Century 21 Real Estate LLC fully supports the principles of the Fair Housing Act and the Equal Opportunity Act. Each office is independently owned and operated. Listing information is deemed reliable but not guaranteed accurate.