
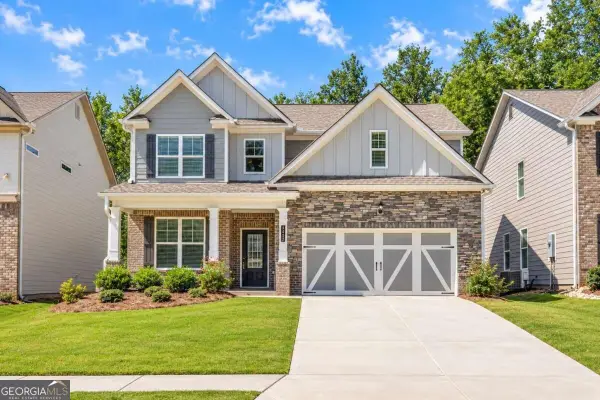
5019 Nichols Drive, Flowery Branch, GA 30542
Local realty services provided by:CENTURY 21 North East
Listed by: daniel vazemiller
Office: virtual properties realty.com
MLS#:10885471
Source:METROMLS
Price summary
- Price:$599,900
- Price per sq. ft.:$255.28
About this home
MOVE-IN READY! Discover Exceptional Modern Luxury In This One-Of-A-Kind Custom-Built Residence, Privately Situated On A Beautifully Landscaped 0.69-Acre Lot In A Quiet, Highly Desirable Non-HOA Community In Flowery Branch. Offering 4 Bedrooms And 3 Bathrooms, This Stunning Home Seamlessly Blends Sophisticated Design, Upscale Finishes, And Exceptional Craftsmanship Throughout. The Designer Chef's Kitchen Serves As The Heart Of The Home, Featuring Premium White Appliances, Custom Natural White Oak Cabinetry, Elegant Designer Flooring, And A Striking Venetian Plaster Range Hood. The Open-Concept Living Space Makes An Impressive Statement With Soaring Exposed Wood Beams, A Custom Venetian Plaster Fireplace, Beautifully Illuminated Floating Shelves, And 10-Foot Ceilings On Both Levels, Creating An Atmosphere That Is Both Grand And Inviting. The Private Primary Retreat Offers A Spa-Inspired Bathroom And Spacious Walk-In Closet, While The Covered Rear Porch Provides The Perfect Setting For Relaxing Or Entertaining Overlooking A Beautifully Landscaped Backyard With Ample Room To Create Your Dream Outdoor Oasis Or Future Pool. Additional Highlights Include An Oversized Driveway With Exceptional Parking Capacity For Guests, Boats, RVs, And Multiple Vehicles, Along With Premium Polycuramine Garage Flooring And A 50-Amp EV Charging Outlet. Ideally Located Just Minutes From Lake Lanier, Shopping, Dining, Parks, And Highly Regarded Schools, This Exceptional Property Offers A Rare Opportunity To Enjoy Custom-Built Luxury, Privacy, And Modern Convenience In One Of Flowery Branch's Most Desirable Settings. A MUST SEE!...
Contact an agent
Home facts
- Year built:2026
- Subdivision & Development:Hillcroft Heights
- Listing ID #:10885471
- Updated:November 08, 2026 at 12:29 PM
Rooms and interior
- Bedrooms:4
- Total bathrooms:3
- Full bathrooms:2
- Half bathrooms:1
- Flooring:Vinyl
- Dining Description:Seats 12+, Separate Room
- Bathrooms Description:Double Vanity, Soaking Tub
- Kitchen Description:Convection Oven, Country Kitchen, Dishwasher, Kitchen Island, Microwave, Oven/Range (Combo), Pantry, Refrigerator, Solid Surface Counters
- Bedroom Description:Walk-In Closet(s)
- Living area:2,350 sq. ft.
Heating and cooling
- Cooling:Ceiling Fan(s), Central Air
- Heating:Central, Heat Pump
- Central air:Yes
Structure and exterior
- Roof:Composition
- Year built:2026
- Building area:2,350 sq. ft.
- Lot area:0.69 Acres
- Lot Features:Level, Open Lot
- Architectural Style:Brick 4 Side, Contemporary, Tudor
- Construction Materials:Brick, Concrete
- Foundation Description:Slab
- Levels:2 Story
Schools
- High school:Johnson
- Middle school:South Hall
- Elementary school:Chestnut Mountain
Utilities
- Water:Public, Water Available
- Sewer:Septic Tank
Finances and disclosures
- Price:$599,900
- Price per sq. ft.:$255.28
- Tax amount:$498 (24)
Features and amenities
- Appliances:Convection Oven, Dishwasher, Electric Water Heater, Microwave, Oven/Range (Combo), Refrigerator
- Laundry features:Laundry, Upper Level
- Amenities:Beamed Ceilings, Bookcases, Double Pane Windows, Electric Water Heater, High Ceilings
Parking
- Total parking spaces:12
- Parking description:Attached, Garage, Garage Door Opener, Kitchen Level, RV / Boat Parking
- Garage:Yes
 2026 Georgia MLS. All rights reserved. Information Deem Reliable But Not Guaranteed November 8, 2026 METROMLS Member Broker: Jim D’Amico
New listings near 5019 Nichols Drive
- Coming Soon
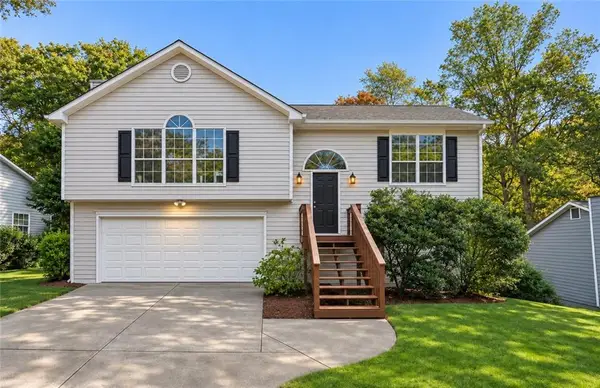 $329,900Coming Soon3 beds 2 baths1,558 sq. ft.
4343 Falcon Crest Drive, Flowery Branch, GA 30542
MLS# 7864892Listed by: ATLANTIC REAL ESTATE BROKERS, LLC - Coming Soon
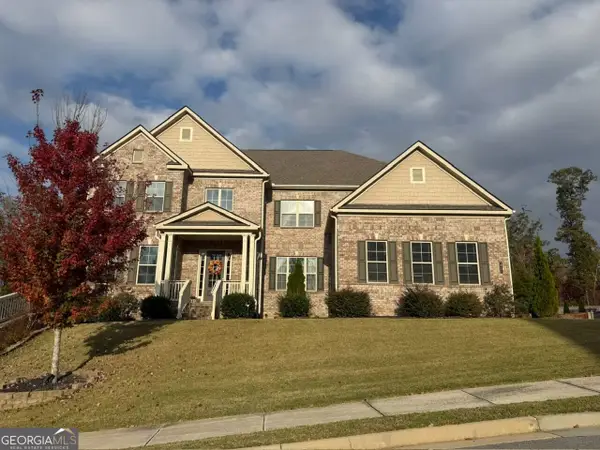 $1,050,000Coming Soon6 beds 6 baths6,456 sq. ft.
5911 Ashley Falls Lane, Flowery Branch, GA 30542
MLS# 10884535Listed by: eXp Realty - New
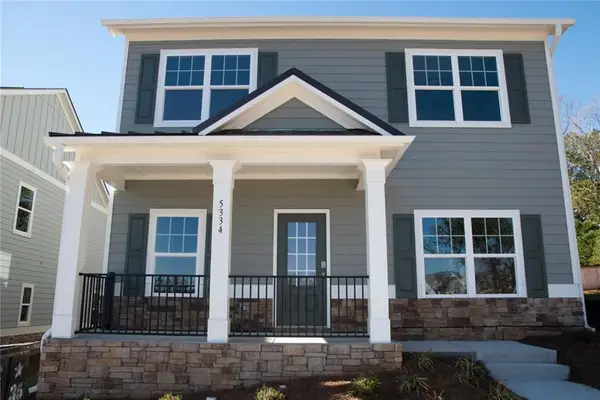 $425,620Active4 beds 3 baths2,078 sq. ft.
5334 Magnolia Trace Drive, Flowery Branch, GA 30542
MLS# 7865622Listed by: PIEDMONT RESIDENTIAL REALTY, LLC. - New
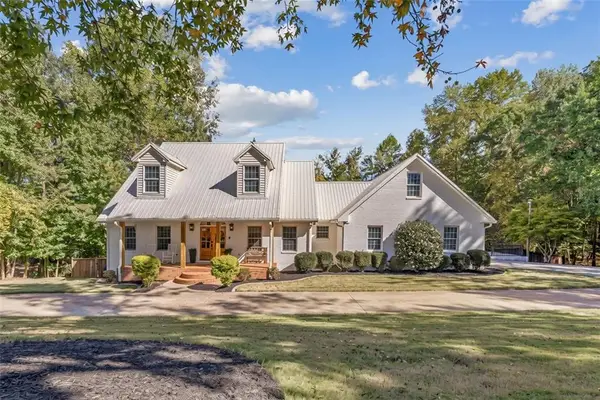 $975,000Active6 beds 6 baths5,203 sq. ft.
6051 Wade Orr Road, Flowery Branch, GA 30542
MLS# 7865106Listed by: SPERRY BROKERAGE SERVICES, LLC - New
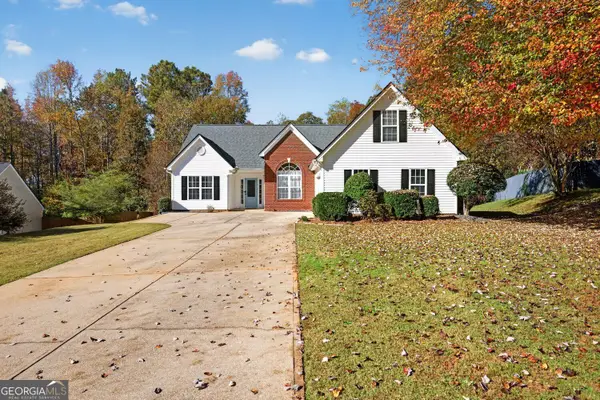 $408,000Active4 beds 2 baths1,839 sq. ft.
5410 Amber Cove Way, Flowery Branch, GA 30542
MLS# 10886880Listed by: Virtual Properties Realty.com - New
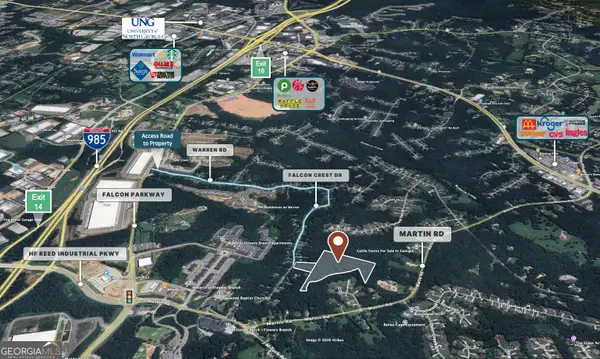 $380,000Active12.53 Acres
4315 Falcon Crest Dr & Martin Rd, Flowery Branch, GA 30542
MLS# 10886596Listed by: Tenure Land Group - New
 $424,900Active4 beds 3 baths2,255 sq. ft.
7772 Copper Kettle Way, Flowery Branch, GA 30542
MLS# 10886557Listed by: BHHS Georgia Properties - New
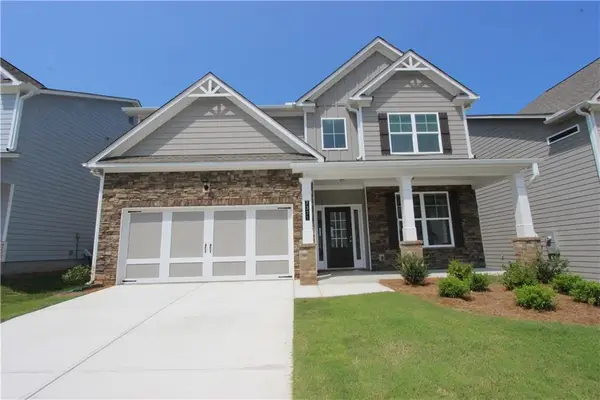 $481,143Active4 beds 3 baths2,626 sq. ft.
7371 Rocklin Lane, Flowery Branch, GA 30542
MLS# 7864930Listed by: MCKINLEY PROPERTIES, LLC. - New
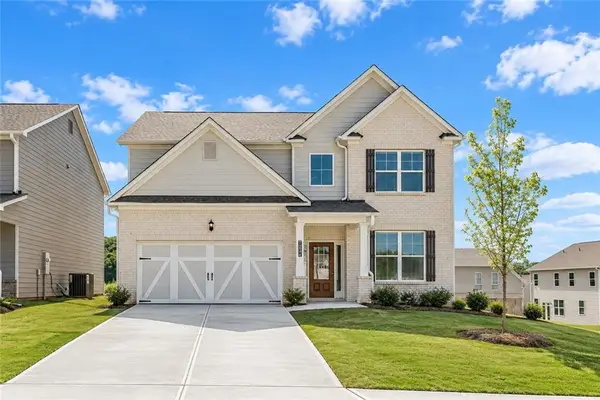 $475,643Active4 beds 3 baths2,626 sq. ft.
7224 Millbrae Walk, Flowery Branch, GA 30542
MLS# 7864931Listed by: MCKINLEY PROPERTIES, LLC. - New
 $424,900Active4 beds 3 baths2,428 sq. ft.
7332 Rocklin Lane, Flowery Branch, GA 30542
MLS# 10886141Listed by: McKinley Properties LLC


Protect your home and budget from life's surprises with an Assurant Home Warranty, backed by a partner that supports you through every step of homeownership. Explore Plans.
©2026 Century 21 Real Estate LLC. All rights reserved. CENTURY 21®, the CENTURY 21 Logo and C21® are service marks owned by Century 21 Real Estate LLC. Century 21 Real Estate LLC fully supports the principles of the Fair Housing Act and the Equal Opportunity Act. Each office is independently owned and operated. Listing information is deemed reliable but not guaranteed accurate.