
5139 Presley Drive, Flowery Branch, GA 30542
Local realty services provided by:CENTURY 21 Novus
5139 Presley Drive,Flowery Branch, GA 30542
$350,000
- 3 Beds
- 2 Baths
- 1,392 sq. ft.
- Single family
- Active
Listed by: mark spain, sandra clonts
Office: mark spain real estate
MLS#:7833043
Source:FIRSTMLS
Price summary
- Price:$350,000
- Price per sq. ft.:$251.44
About this home
Welcome home to this charming four-sided brick ranch in the established Hillcroft Heights community of Flowery Branch. Offering 3 bedrooms and 2 full baths, this
thoughtfully designed single-story home provides easy, comfortable living with everything conveniently located on one level.
A covered front porch welcomes you inside to a cozy family room that provides a comfortable gathering space for relaxing with family and friends. The updated kitchen
is a standout feature, showcasing crisp white cabinetry, new granite countertops, a breakfast bar, and new cooktop and wall oven. The spacious layout provides plenty
of room for meal preparation and entertaining.
The primary bedroom offers a walk-in closet and private en-suite bath, while two additional bedrooms share a full hall bath, providing comfortable accommodations for
family members or guests.
Step outside to the covered patio and enjoy the peaceful surroundings of the generous 0.71-acre lot. With plenty of outdoor space, there's room for gardening,
recreation, pets, or simply enjoying the privacy of your own backyard.
Conveniently located near schools, shopping, dining, and Lake Lanier, this home offers the perfect combination of peaceful residential living and easy access to the
area's everyday conveniences and recreational opportunities. Don't miss this opportunity to own a brick ranch in a desirable Flowery Branch location....
Contact an agent
Home facts
- Year built:1974
- Subdivision & Development:Hillcroft Heights
- Listing ID #:7833043
- Updated:September 10, 2026 at 01:34 PM
Rooms and interior
- Bedrooms:3
- Total bathrooms:2
- Full bathrooms:2
- Flooring:Carpet, Ceramic Tile, Vinyl
- Dining Description:Open Concept
- Bathrooms Description:Shower Only
- Kitchen Description:Breakfast Bar, Cabinets White, Dishwasher, Eat-in Kitchen, Electric Cooktop, Electric Oven, Range Hood, Refrigerator, Stone Counters
- Bedroom Description:Master on Main
- Living area:1,392 sq. ft.
Heating and cooling
- Cooling:Ceiling Fan(s), Central Air
- Heating:Central
- Central air:Yes
Structure and exterior
- Roof:Shingle
- Year built:1974
- Building area:1,392 sq. ft.
- Lot area:0.71 Acres
- Lot Features:Back Yard, Front Yard, Level
- Architectural Style:Ranch
- Construction Materials:Brick 4 Sides
- Exterior Features:Covered, Front Porch, Patio
- Levels:1 Story
Schools
- High school:Johnson - Hall
- Middle school:South Hall
- Elementary school:Chestnut Mountain
Utilities
- Water:Public, Water Available
- Sewer:Septic Tank
Finances and disclosures
- Price:$350,000
- Price per sq. ft.:$251.44
- Tax amount:$2,985 (2025)
Features and amenities
- Laundry features:Laundry Room, Main Level
- Amenities:High Speed Internet, Walk-In Closet(s)
Parking
- Total parking spaces:4
- Parking description:Driveway
 Listings identified with the FMLS IDX logo come from FMLS and are held by brokerage firms other than the owner of this website. The listing brokerage is identified in any listing details. Information is deemed reliable but is not guaranteed. If you believe any FMLS listing contains material that infringes your copyrighted work please click here (https://www.fmls.com/dmca) to review our DMCA policy and learn how to submit a takedown request. ©2026 First Multiple Listing Service, Inc. FIRSTMLS Member Broker: Kendall Chance
New listings near 5139 Presley Drive
- Coming Soon
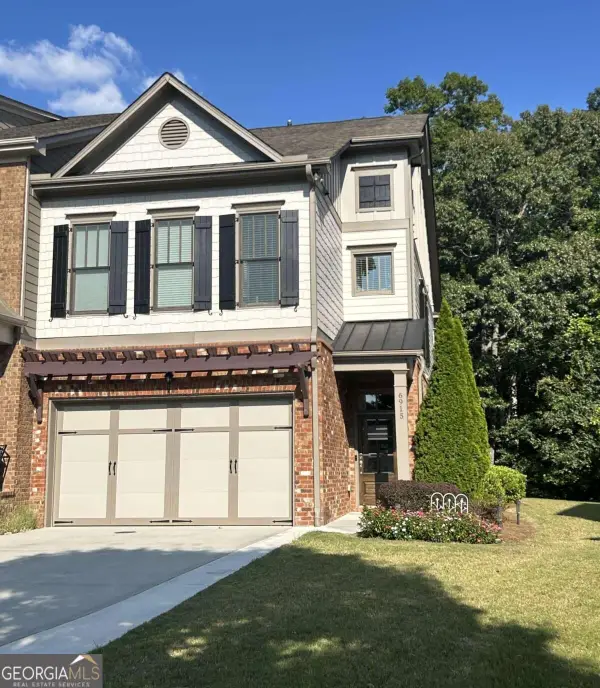 $499,899Coming Soon3 beds 4 baths2,450 sq. ft.
6915 Fellowship Lane, Flowery Branch, GA 30542
MLS# 10842788Listed by: Georgia Real Estate Depot - Coming Soon
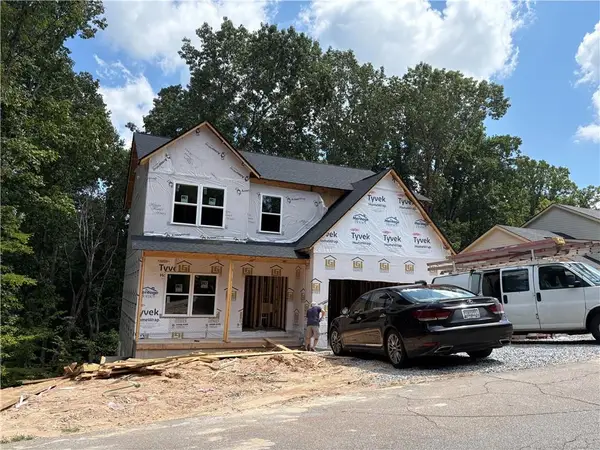 $575,000Coming Soon4 beds 4 baths2,296 sq. ft.
4939 Old Orr Road, Flowery Branch, GA 30542
MLS# 7833228Listed by: VIRTUAL PROPERTIES REALTY.COM - New
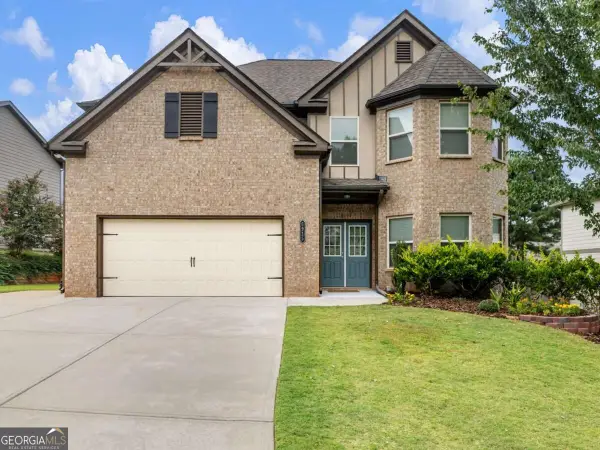 $510,000Active4 beds 3 baths3,433 sq. ft.
5915 Park Bay Court, Flowery Branch, GA 30542
MLS# 10842758Listed by: Sun Realty Group LLC - New
 $460,000Active4 beds 3 baths2,416 sq. ft.
5723 Garden Walk, Flowery Branch, GA 30542
MLS# 7834881Listed by: WM REALTY, LLC - New
 $439,999Active3 beds 4 baths2,348 sq. ft.
5398 Gray Birch Bend, Flowery Branch, GA 30542
MLS# 7834633Listed by: REALTY OF AMERICA, LLC - New
 $569,900Active4 beds 4 baths3,126 sq. ft.
5553 Keswick Drive, Flowery Branch, GA 30542
MLS# 7834309Listed by: PEGGY SLAPPEY PROPERTIES INC. - New
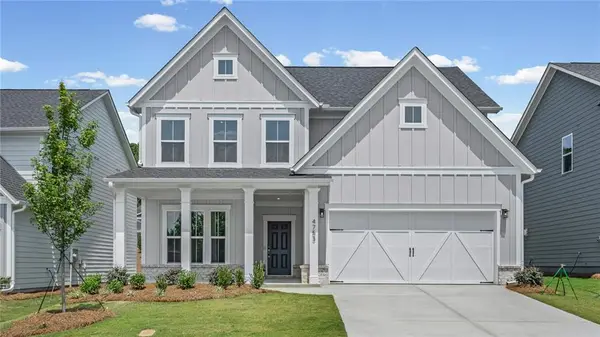 $507,840Active3 beds 3 baths2,444 sq. ft.
4753 Sunburst Street, Flowery Branch, GA 30542
MLS# 7832866Listed by: PULTE REALTY OF GEORGIA, INC. - New
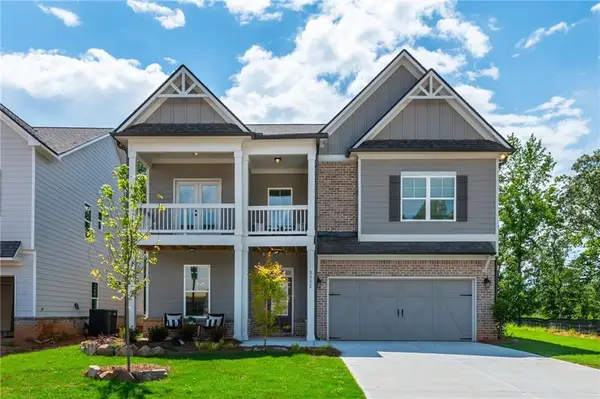 $549,900Active4 beds 4 baths3,000 sq. ft.
5570 Overview Drive, Flowery Branch, GA 30542
MLS# 7834253Listed by: PEGGY SLAPPEY PROPERTIES INC. - New
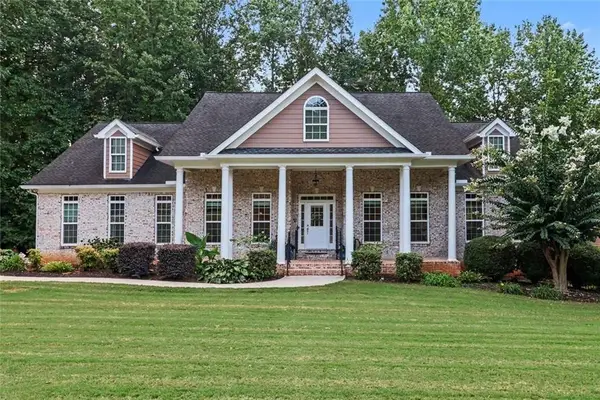 $725,000Active4 beds 4 baths4,431 sq. ft.
5453 Copper Creek Road, Flowery Branch, GA 30542
MLS# 7834093Listed by: BHGRE METRO BROKERS


Protect your home and budget from life's surprises with an Assurant Home Warranty, backed by a partner that supports you through every step of homeownership. Explore Plans.
©2026 Century 21 Real Estate LLC. All rights reserved. CENTURY 21®, the CENTURY 21 Logo and C21® are service marks owned by Century 21 Real Estate LLC. Century 21 Real Estate LLC fully supports the principles of the Fair Housing Act and the Equal Opportunity Act. Each office is independently owned and operated. Listing information is deemed reliable but not guaranteed accurate.