
5392 Retreat Drive, Flowery Branch, GA 30542
Local realty services provided by:CENTURY 21 The Avenues
5392 Retreat Drive,Flowery Branch, GA 30542
$1,199,999
- 5 Beds
- 5 Baths
- 4,742 sq. ft.
- Single family
- Active
Listed by: laura gray
Office: chapman hall professionals
MLS#:7849723
Source:FIRSTMLS
Price summary
- Price:$1,199,999
- Price per sq. ft.:$253.06
- Monthly HOA dues:$82.92
About this home
Private, spacious, and thoughtfully designed, this 5 bedroom, 4.5 bath home is set on nearly two acres within a gated community and offers an exceptional combination of space, privacy, features, and value. With three beautifully finished levels of flexible living space and a pneumatic elevator connecting every floor, the home is as functional as it is impressive. The layout can easily accommodate traditional family living, multigenerational living, or a mother/daughter arrangement, while the elevator makes each level accessible and practical for all ages.
The main level is filled with natural light and designed for comfortable everyday living and effortless entertaining. A striking marble fireplace, custom built-ins, and an open, inviting layout work together to create a warm atmosphere, while the screened porch extends the living space outdoors and overlooks the professionally landscaped backyard and stone fire pit. Surrounded by mature greenery, the setting feels peaceful and private while remaining convenient to Gainesville.
At the heart of the home, the kitchen is exceptionally well equipped for both serious cooking and everyday use. Features include KitchenAid appliances, an LG ThinQ refrigerator, double ovens, warming drawer, steamer, custom cabinet inserts, soft-close cabinetry, a powerful vent hood, instant hot water, and thoughtfully placed outlets throughout. The oversized island includes a prep sink and provides abundant workspace, storage, and room for gathering.
With generous living areas across all three finished levels, the home offers ample space and amenities for entertaining on virtually any scale. In addition to the finished living space, there is also substantial unfinished space that could be transformed into an incredible workshop, home gym, hobby space, additional storage, or customized to suit a variety of needs.
Offered at $1,199,999, this home represents an exceptional opportunity to own a substantial, beautifully appointed property with nearly two acres, three finished levels, a private elevator, extensive upgrades, flexible multigenerational living options, and the privacy of a gated community. The combination of space, acreage, thoughtful features, and setting would be difficult to duplicate at this price point....
Contact an agent
Home facts
- Year built:2021
- Subdivision & Development:The Retreat at Chestnut Mountain
- Listing ID #:7849723
- Updated:October 12, 2026 at 04:43 AM
Rooms and interior
- Bedrooms:5
- Total bathrooms:5
- Full bathrooms:4
- Half bathrooms:1
- Flooring:Carpet, Hardwood
- Dining Description:Seats 12+, Separate Dining Room
- Bathrooms Description:Bidet, Double Vanity, Separate Tub/Shower
- Kitchen Description:Cabinets White, Dishwasher, Disposal, Double Oven, Eat-in Kitchen, Gas Range, Kitchen Island, Microwave, Pantry Walk-In, Range Hood, Refrigerator, Self Cleaning Oven, Stone Counters, Trash Compactor, View to Family Room
- Bedroom Description:Master on Main, Oversized Master
- Basement Description:Boat Door, Daylight
- Living area:4,742 sq. ft.
Heating and cooling
- Cooling:Ceiling Fan(s), Central Air
- Heating:Central, Natural Gas
- Central air:Yes
Structure and exterior
- Roof:Shingle
- Year built:2021
- Building area:4,742 sq. ft.
- Lot area:1.67 Acres
- Lot Features:Back Yard, Front Yard, Landscaped, Level, Private, Wooded
- Architectural Style:Craftsman, Traditional
- Construction Materials:Brick 4 Sides
- Exterior Features:Covered, Deck, Enclosed, Front Porch, Private Yard, Rain Gutters, Rear Porch, Rear Stairs
- Levels:1.5 Story
Schools
- High school:Johnson - Hall
- Middle school:South Hall
- Elementary school:Chestnut Mountain
Utilities
- Water:Public, Water Available
- Sewer:Septic Tank
Finances and disclosures
- Price:$1,199,999
- Price per sq. ft.:$253.06
- Tax amount:$3,531 (2024)
Features and amenities
- Appliances:Air Purifier, Dehumidifier, Irrigation Equipment
- Laundry features:Laundry Room, Main Level, Mud Room
- Amenities:Bookcases, Coffered Ceiling(s), Elevator, Entrance Foyer 2 Story, High Ceilings 10 ft Main, High Speed Internet, Smart Home, Walk-In Closet(s), Wet Bar
Parking
- Parking description:Driveway, Garage, Garage Door Opener, Garage Faces Side, Kitchen Level, Level Driveway, RV Access/Parking
- Garage spaces:3
 Listings identified with the FMLS IDX logo come from FMLS and are held by brokerage firms other than the owner of this website. The listing brokerage is identified in any listing details. Information is deemed reliable but is not guaranteed. If you believe any FMLS listing contains material that infringes your copyrighted work please click here (https://www.fmls.com/dmca) to review our DMCA policy and learn how to submit a takedown request. ©2026 First Multiple Listing Service, Inc.
New listings near 5392 Retreat Drive
- Coming Soon
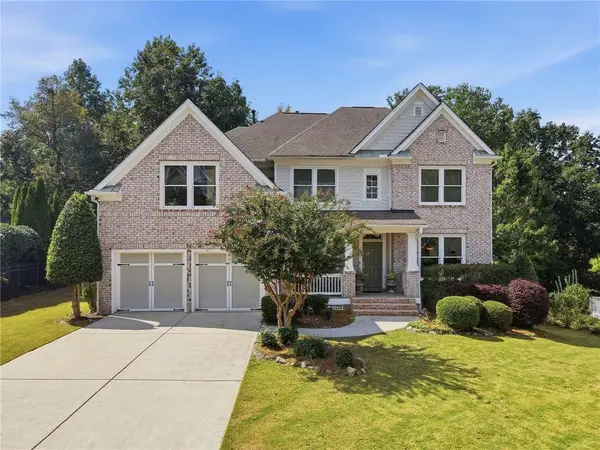 $629,900Coming Soon5 beds 4 baths3,575 sq. ft.
7451 Shady Glenn Drive, Flowery Branch, GA 30542
MLS# 7848985Listed by: GEORGIA REAL ESTATE DEPOT - New
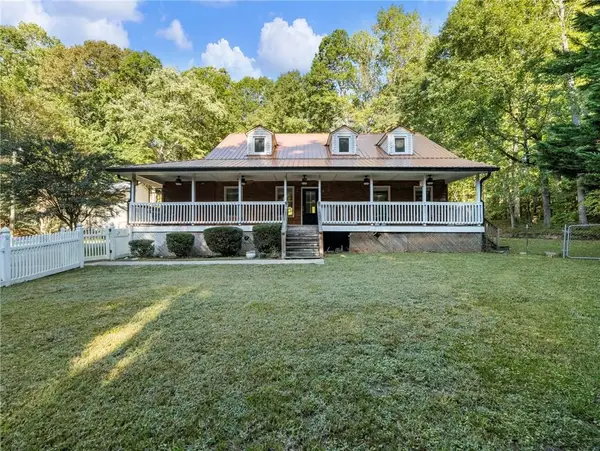 $509,900Active3 beds 3 baths2,374 sq. ft.
7389 Williams Road, Flowery Branch, GA 30542
MLS# 7852333Listed by: KELLER WILLIAMS RLTY, FIRST ATLANTA - New
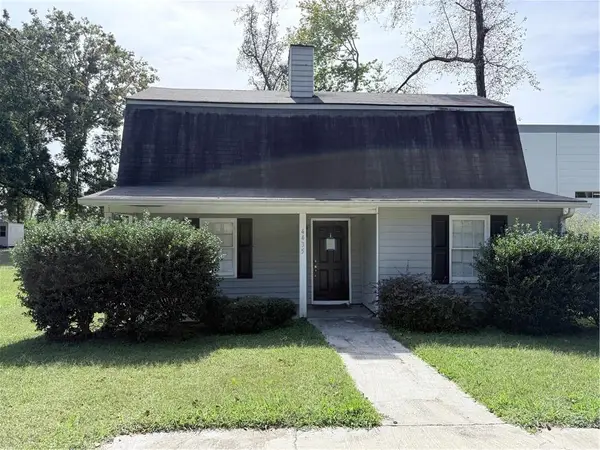 $258,825Active3 beds 2 baths1,258 sq. ft.
4435 Mcbrayer Road, Flowery Branch, GA 30542
MLS# 7852310Listed by: KELLER WILLIAMS LANIER PARTNERS - New
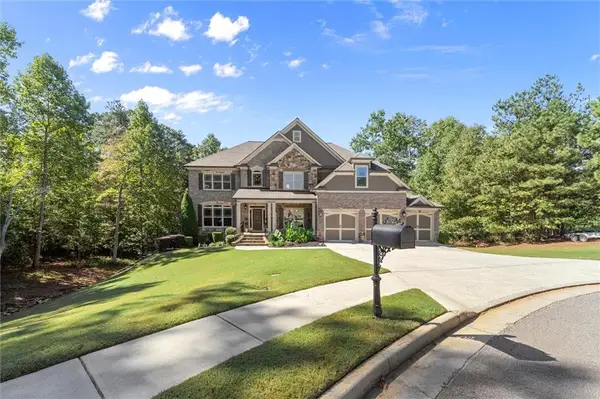 $1,597,000Active4 beds 6 baths6,262 sq. ft.
6581 Misty Harbor Court, Flowery Branch, GA 30542
MLS# 7851837Listed by: RIVERMOORE PARTNERS REALTY, LLC. - New
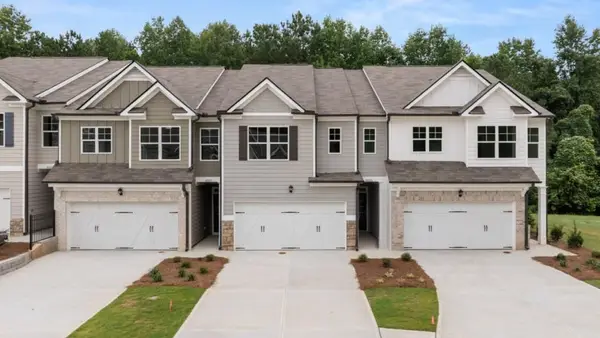 $355,990Active3 beds 3 baths1,857 sq. ft.
6665 Parsons Street, Flowery Branch, GA 30542
MLS# 7851841Listed by: D.R. HORTON REALTY OF GEORGIA INC - New
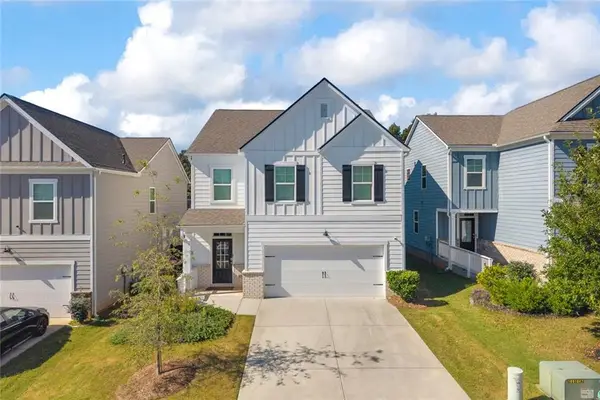 $450,000Active5 beds 3 baths2,416 sq. ft.
5770 Turnstone Trail, Flowery Branch, GA 30542
MLS# 7851848Listed by: KELLER WILLIAMS REALTY ATLANTA PARTNERS - New
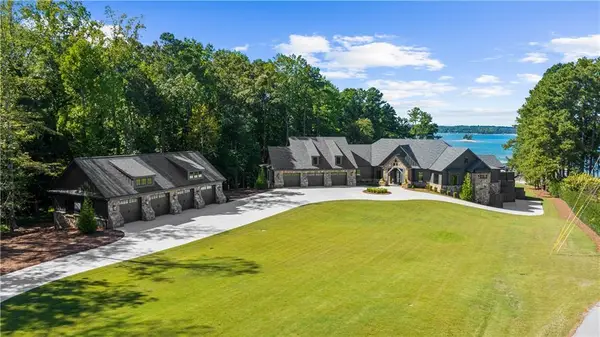 $7,800,000Active5 beds 8 baths10,120 sq. ft.
6091 Jim Crow Road, Flowery Branch, GA 30542
MLS# 7851167Listed by: KELLER WILLIAMS REALTY ATLANTA PARTNERS - New
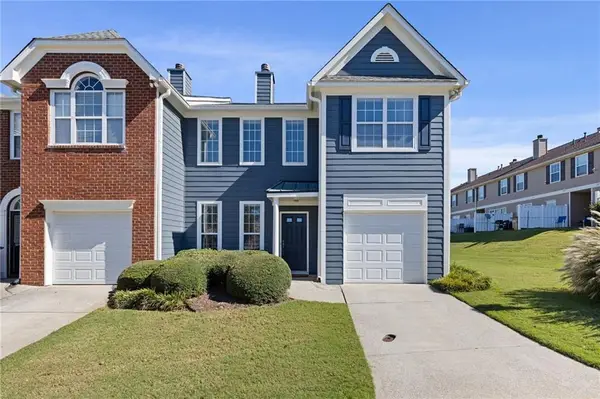 $295,000Active3 beds 3 baths2,008 sq. ft.
6472 Portside Way, Flowery Branch, GA 30542
MLS# 7851030Listed by: KELLER WILLIAMS REALTY PEACHTREE RD. - New
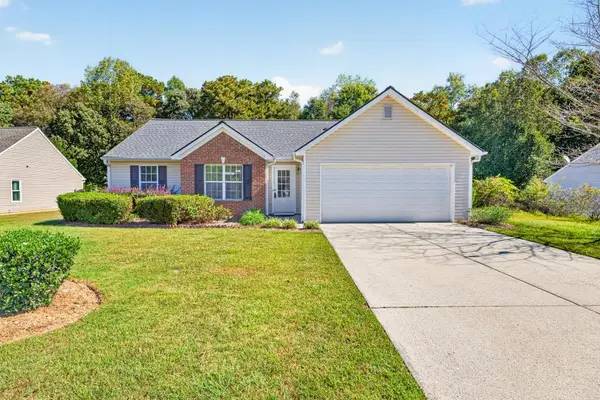 $330,000Active3 beds 2 baths1,400 sq. ft.
6285 Huntcliff Drive, Flowery Branch, GA 30542
MLS# 7851361Listed by: REMAX CENTER


Protect your home and budget from life's surprises with an Assurant Home Warranty, backed by a partner that supports you through every step of homeownership. Explore Plans.
©2026 Century 21 Real Estate LLC. All rights reserved. CENTURY 21®, the CENTURY 21 Logo and C21® are service marks owned by Century 21 Real Estate LLC. Century 21 Real Estate LLC fully supports the principles of the Fair Housing Act and the Equal Opportunity Act. Each office is independently owned and operated. Listing information is deemed reliable but not guaranteed accurate.