
6581 Misty Harbor Court, Flowery Branch, GA 30542
Local realty services provided by:CENTURY 21 Results
Listed by: jody gillis
Office: rivermoore partners realty, llc.
MLS#:7851837
Source:FIRSTMLS
Price summary
- Price:$1,597,000
- Price per sq. ft.:$255.03
About this home
LOVE IT! LAKE IT! LIVE IT! **EXCEPTIONAL LAKE LANIER WATERFRONT RETREAT WITH OVER 480 FEET OF WATER FRONTAGE!** Experience lake living at its finest in this stunning custom home built in 2013, where breathtaking lake views, luxurious outdoor living, and exceptional versatility come together! Offering 4 bedrooms, 6 full bathrooms, PLUS 2 additional flex spaces with the potential to serve as ADDITIONAL BEDROOMS, this remarkable property was designed for both everyday comfort and unforgettable entertaining. Step outside to your very own RESORT-STYLE OASIS featuring a sparkling saltwater pool - pebble tech, relaxing hot tub, and magnificent stacked stone outdoor fireplace. Whether hosting friends, enjoying evenings by the fire, or simply soaking in the peaceful lake views, this outdoor retreat is nothing short of spectacular! With over 480 feet of Lake Lanier shoreline, enjoy fishing, swimming, and the natural beauty of waterfront living right in your backyard. Inside, the beautifully finished terrace level features a SECOND FULL KITCHEN, providing an ideal setup for MULTIGENERATIONAL LIVING, extended family, overnight guests, or an incredible entertaining space. With TWO FULL KITCHENS, generous living areas, and flexible accommodations, this home offers endless possibilities! Tucked away in a peaceful cul-de-sac setting, this extraordinary property offers the privacy, space, and lifestyle you've been dreaming of. LOVE THE LAKE. LIVE THE LIFESTYLE!
Property is not eligible for a private dock permit. Swimming and fishing opportunities available along the shoreline, subject to applicable Corps of Engineers regulations.
AGENTS!! PLEASE SEE PRIVATE REMARKS FOR SHOWING INSTRUCTIONS FROM 10-13-26 TO 10-21-26!!...
Contact an agent
Home facts
- Year built:2013
- Subdivision & Development:Misty Harbor
- Listing ID #:7851837
- Updated:October 11, 2026 at 07:43 PM
Rooms and interior
- Bedrooms:4
- Total bathrooms:6
- Full bathrooms:6
- Flooring:Carpet, Ceramic Tile, Hardwood
- Dining Description:Seats 12+, Separate Dining Room
- Bathrooms Description:Double Vanity, Separate Tub/Shower, Whirlpool Tub
- Kitchen Description:Cabinets Other, Dishwasher, Double Oven, Gas Cooktop, Gas Range, Kitchen Island, Microwave, Pantry, Pantry Walk-In, Range Hood, Refrigerator, Second Kitchen, Self Cleaning Oven, Solid Surface Counters, View to Family Room, Wine Rack
- Bedroom Description:Oversized Master, Sitting Room
- Basement Description:Daylight, Finished, Finished Bath, Full
- Living area:6,262 sq. ft.
Heating and cooling
- Cooling:Ceiling Fan(s), Central Air
- Heating:Forced Air, Natural Gas
- Central air:Yes
Structure and exterior
- Roof:Composition
- Year built:2013
- Building area:6,262 sq. ft.
- Lot area:1.22 Acres
- Lot Features:Back Yard, Cul-De-Sac, Level, Private
- Architectural Style:Craftsman, Traditional
- Construction Materials:Brick 3 Sides, Stone
- Exterior Features:Covered, Front Porch, Patio, Private Yard, Rain Gutters, Screened
- Levels:3+ Story
Schools
- High school:West Hall
- Middle school:West Hall
- Elementary school:Flowery Branch
Utilities
- Water:Public
- Sewer:Septic Tank
Finances and disclosures
- Price:$1,597,000
- Price per sq. ft.:$255.03
- Tax amount:$8,640 (2025)
Features and amenities
- Appliances:Irrigation Equipment
- Laundry features:Laundry Room, Main Level
- Amenities:Bookcases, Coffered Ceiling(s), Entrance Foyer 2 Story, High Ceilings 9 ft Main, High Ceilings 9 ft Upper, High Speed Internet, His and Hers Closets, Tray Ceiling(s), Walk-In Closet(s)
- Pool features:Heated, In Ground, Salt Water
Parking
- Parking description:Driveway, Garage, Garage Door Opener, Garage Faces Front, Kitchen Level, Level Driveway, On Street
- Garage spaces:3
 Listings identified with the FMLS IDX logo come from FMLS and are held by brokerage firms other than the owner of this website. The listing brokerage is identified in any listing details. Information is deemed reliable but is not guaranteed. If you believe any FMLS listing contains material that infringes your copyrighted work please click here (https://www.fmls.com/dmca) to review our DMCA policy and learn how to submit a takedown request. ©2026 First Multiple Listing Service, Inc. FIRSTMLS Member Broker: Debbie Cooke
New listings near 6581 Misty Harbor Court
- Coming Soon
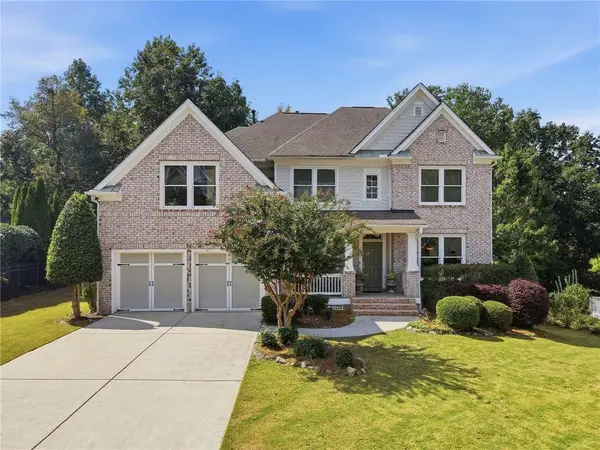 $629,900Coming Soon5 beds 4 baths3,575 sq. ft.
7451 Shady Glenn Drive, Flowery Branch, GA 30542
MLS# 7848985Listed by: GEORGIA REAL ESTATE DEPOT - New
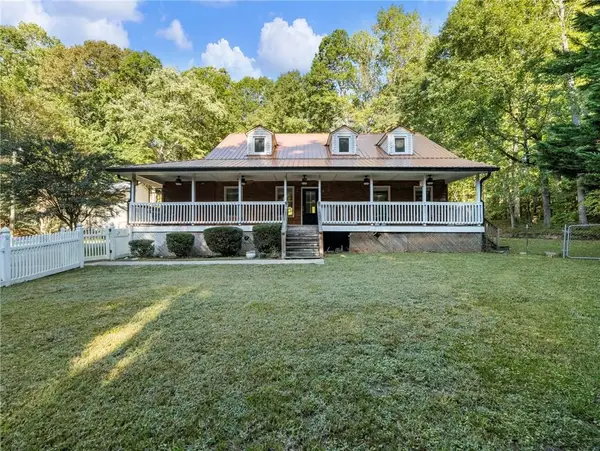 $509,900Active3 beds 3 baths2,374 sq. ft.
7389 Williams Road, Flowery Branch, GA 30542
MLS# 7852333Listed by: KELLER WILLIAMS RLTY, FIRST ATLANTA - New
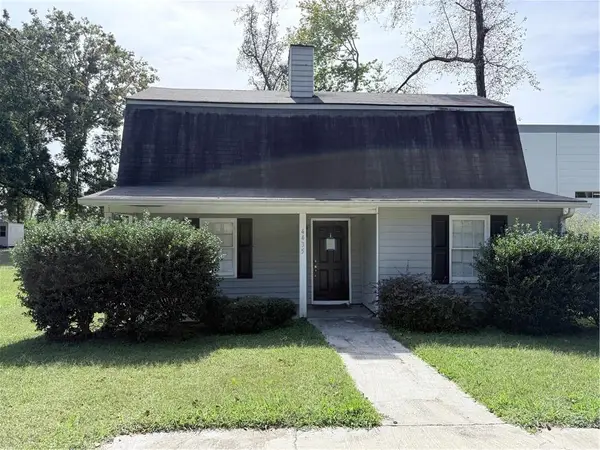 $258,825Active3 beds 2 baths1,258 sq. ft.
4435 Mcbrayer Road, Flowery Branch, GA 30542
MLS# 7852310Listed by: KELLER WILLIAMS LANIER PARTNERS - New
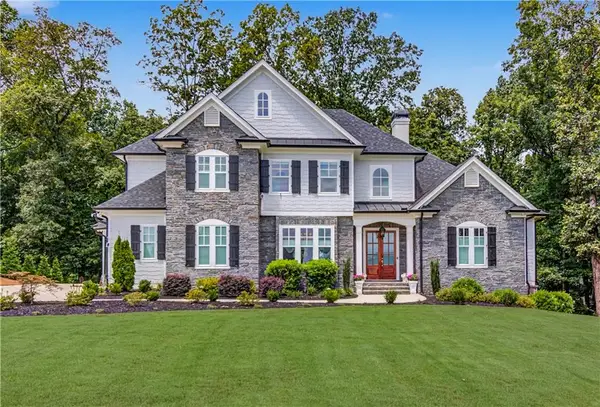 $1,199,999Active5 beds 5 baths4,742 sq. ft.
5392 Retreat Drive, Flowery Branch, GA 30542
MLS# 7849723Listed by: CHAPMAN HALL PROFESSIONALS - New
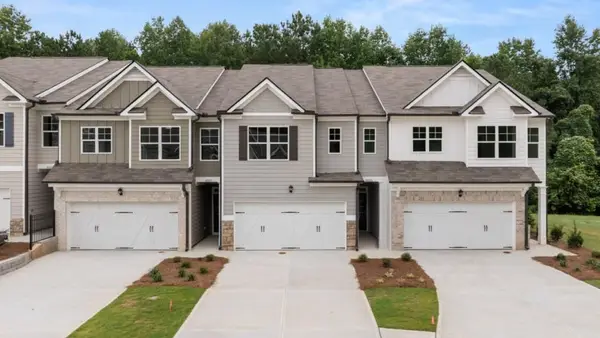 $355,990Active3 beds 3 baths1,857 sq. ft.
6665 Parsons Street, Flowery Branch, GA 30542
MLS# 7851841Listed by: D.R. HORTON REALTY OF GEORGIA INC - New
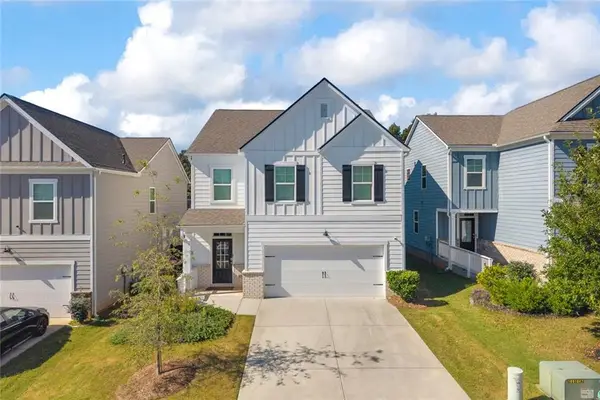 $450,000Active5 beds 3 baths2,416 sq. ft.
5770 Turnstone Trail, Flowery Branch, GA 30542
MLS# 7851848Listed by: KELLER WILLIAMS REALTY ATLANTA PARTNERS - New
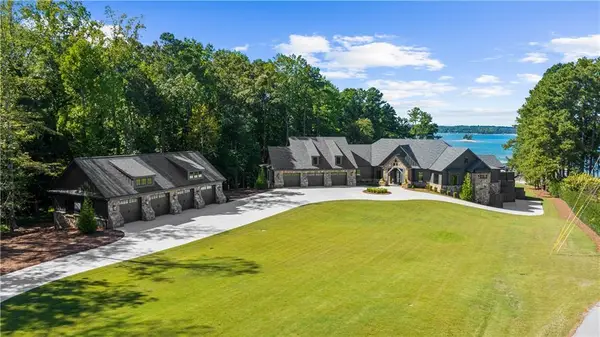 $7,800,000Active5 beds 8 baths10,120 sq. ft.
6091 Jim Crow Road, Flowery Branch, GA 30542
MLS# 7851167Listed by: KELLER WILLIAMS REALTY ATLANTA PARTNERS - New
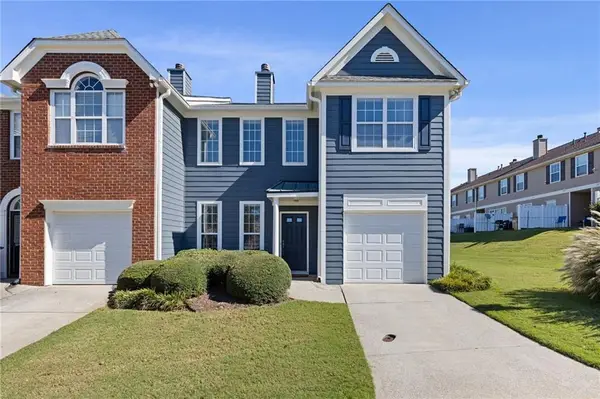 $295,000Active3 beds 3 baths2,008 sq. ft.
6472 Portside Way, Flowery Branch, GA 30542
MLS# 7851030Listed by: KELLER WILLIAMS REALTY PEACHTREE RD. - New
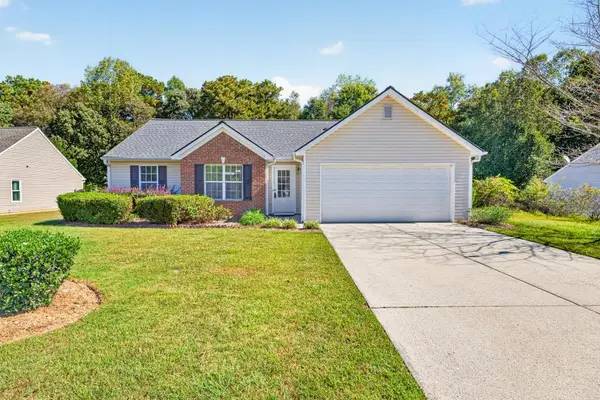 $330,000Active3 beds 2 baths1,400 sq. ft.
6285 Huntcliff Drive, Flowery Branch, GA 30542
MLS# 7851361Listed by: REMAX CENTER


Protect your home and budget from life's surprises with an Assurant Home Warranty, backed by a partner that supports you through every step of homeownership. Explore Plans.
©2026 Century 21 Real Estate LLC. All rights reserved. CENTURY 21®, the CENTURY 21 Logo and C21® are service marks owned by Century 21 Real Estate LLC. Century 21 Real Estate LLC fully supports the principles of the Fair Housing Act and the Equal Opportunity Act. Each office is independently owned and operated. Listing information is deemed reliable but not guaranteed accurate.