
5752 Shore Isle Court, Flowery Branch, GA 30542
Local realty services provided by:CENTURY 21 Results
5752 Shore Isle Court,Flowery Branch, GA 30542
$449,000
- 5 Beds
- 3 Baths
- 2,971 sq. ft.
- Single family
- Active
Listed by: kristin raffalovich
Office: exp realty
MLS#:10846776
Source:METROMLS
Price summary
- Price:$449,000
- Price per sq. ft.:$151.13
- Monthly HOA dues:$54.17
About this home
BUYER INCENTIVE $10,000 any way you want it! Incredible opportunity in Flowery Branch! Priced well below comparable homes, this spacious 5-bedroom, 3-bath home offers exceptional value and the chance to make it your own with instant equity. The functional floor plan features an open-concept living area, a spacious kitchen, main-level bedroom and full bath that's perfect for guests, in-laws, or a home office. Oversized primary bedroom plus a large loft for additional flexible living space. Enjoy the covered back deck, generous living areas, and a location just minutes from Lake Lanier, shopping, dining, schools, and major commuter routes. If you've been looking for the best value in Flowery Branch, this is one you won't want to miss!
Contact an agent
Home facts
- Year built:2018
- Subdivision & Development:Park Walk at Lanier
- Listing ID #:10846776
- Updated:September 16, 2026 at 04:26 AM
Rooms and interior
- Bedrooms:5
- Total bathrooms:3
- Full bathrooms:3
- Flooring:Carpet, Hardwood
- Dining Description:Seats 12+, Separate Room
- Bathrooms Description:Double Vanity, Separate Shower, Soaking Tub
- Kitchen Description:Breakfast Area, Dishwasher, Microwave, Oven/Range (Combo), Pantry, Solid Surface Counters, Stainless Steel Appliance(s)
- Bedroom Description:Walk-In Closet(s)
- Living area:2,971 sq. ft.
Heating and cooling
- Cooling:Ceiling Fan(s), Central Air, Electric
- Heating:Central, Forced Air, Natural Gas
- Central air:Yes
Structure and exterior
- Roof:Composition
- Year built:2018
- Building area:2,971 sq. ft.
- Lot area:0.24 Acres
- Lot Features:Level, Private, Sloped
- Architectural Style:Craftsman, Traditional
- Construction Materials:Concrete
- Exterior Features:Deck
- Foundation Description:Slab
- Levels:2 Story
Schools
- High school:West Hall
- Middle school:West Hall
- Elementary school:Flowery Branch
Utilities
- Water:Public
- Sewer:Public Sewer, Sewer Connected
Finances and disclosures
- Price:$449,000
- Price per sq. ft.:$151.13
- Tax amount:$4,095 (2025)
Features and amenities
- Appliances:Dishwasher, Microwave, Oven/Range (Combo), Stainless Steel Appliance(s)
- Laundry features:In Hall, Laundry, Upper Level
- Amenities:Double Pane Windows, Vaulted Ceiling(s), Window Treatments
Parking
- Parking description:Attached, Garage Door Opener, Kitchen Level
- Garage:Yes
 2026 Georgia MLS. All rights reserved. Information Deem Reliable But Not Guaranteed September 16, 2026
New listings near 5752 Shore Isle Court
- Coming Soon
 $485,000Coming Soon2 beds 2 baths1,730 sq. ft.
6799 Welcome Road, Flowery Branch, GA 30542
MLS# 7836146Listed by: LIFE PATH REALTY LLC - Coming Soon
 $285,000Coming Soon3 beds 3 baths1,548 sq. ft.
6608 Splashwater Drive, Flowery Branch, GA 30542
MLS# 7837134Listed by: MARK SPAIN REAL ESTATE - Coming Soon
 $285,000Coming Soon3 beds 3 baths1,548 sq. ft.
6608 Splashwater Drive, Flowery Branch, GA 30542
MLS# 10845235Listed by: Mark Spain Real Estate - New
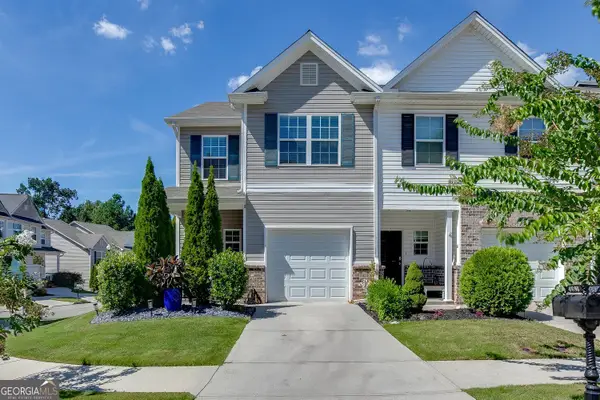 $317,000Active3 beds 3 baths1,692 sq. ft.
4694 Beacon Ridge Lane, Flowery Branch, GA 30542
MLS# 10846321Listed by: Bolst - New
 $180,000Active2 beds 2 baths732 sq. ft.
4975 Old Orr, Flowery Branch, GA 30542
MLS# 7837742Listed by: KELLER WILLIAMS REALTY ATLANTA PARTNERS - New
 $580,000Active5 beds 4 baths4,236 sq. ft.
7047 Tree House Way, Flowery Branch, GA 30542
MLS# 7836119Listed by: OPENDOOR BROKERAGE, LLC - New
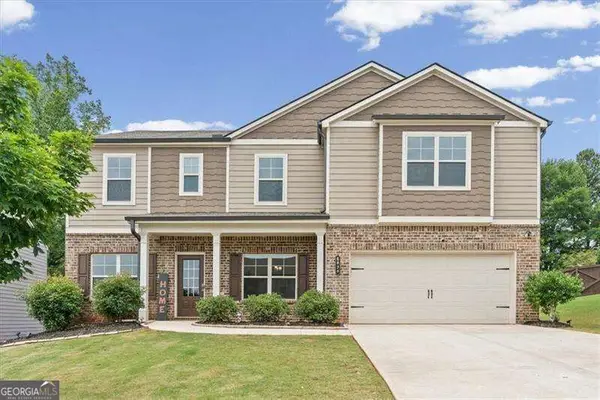 $510,000Active5 beds 3 baths3,586 sq. ft.
6830 Lancaster Crossing, Flowery Branch, GA 30542
MLS# 10846133Listed by: Atlanta Communities - New
 $419,700Active3 beds 3 baths2,508 sq. ft.
5440 Falling Branch Court, Flowery Branch, GA 30542
MLS# 10845165Listed by: Virtual Properties Realty.com - New
 $399,900Active3 beds 3 baths1,594 sq. ft.
5010 Old Orr Road, Flowery Branch, GA 30542
MLS# 10845047Listed by: Keller Williams Realty Atl. Partners - New
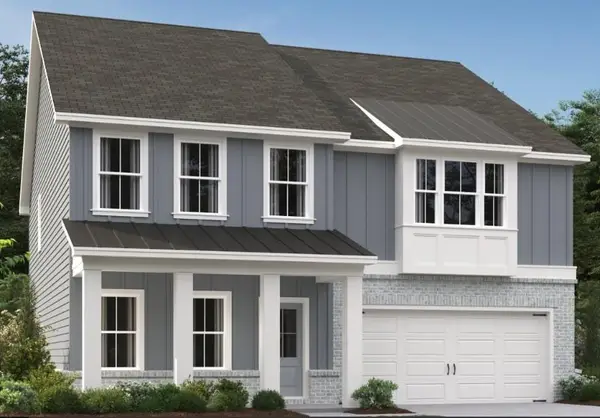 $449,900Active5 beds 4 baths2,843 sq. ft.
5452 Hargrove Way, Flowery Branch, GA 30542
MLS# 7836565Listed by: ASHTON WOODS REALTY, LLC


Protect your home and budget from life's surprises with an Assurant Home Warranty, backed by a partner that supports you through every step of homeownership. Explore Plans.
©2026 Century 21 Real Estate LLC. All rights reserved. CENTURY 21®, the CENTURY 21 Logo and C21® are service marks owned by Century 21 Real Estate LLC. Century 21 Real Estate LLC fully supports the principles of the Fair Housing Act and the Equal Opportunity Act. Each office is independently owned and operated. Listing information is deemed reliable but not guaranteed accurate.