
4694 Beacon Ridge Lane, Flowery Branch, GA 30542
Local realty services provided by:CENTURY 21 NUWAY REALTY
4694 Beacon Ridge Lane,Flowery Branch, GA 30542
$317,000
- 3 Beds
- 3 Baths
- 1,692 sq. ft.
- Townhouse
- Active
Listed by: lance real estate group, victoria lance
Office: bolst
MLS#:10846321
Source:METROMLS
Price summary
- Price:$317,000
- Price per sq. ft.:$187.35
- Monthly HOA dues:$104.17
About this home
Move-in ready END UNIT, Townhome in the heart of Flowery Branch! Welcome to this well-maintained 3 bedroom, 2.5 bath home offering a comfortable floor plan, low-maintenance living, and great neighborhood amenities. Step inside to find laminate floors in main living area, a welcoming family room with fireplace, and a spacious eat-in kitchen with tons of cabinet space, granite countertops and pantry. Upstairs, the oversized primary suite offers a private bath with separate tub and shower, along with two additional bedrooms, a full bath, and conveniently located hall laundry. The water heater was replaced approximately two years ago, giving the next owner one less thing to worry about. An attached garage adds everyday convenience, while the community offers a swimming pool, playground, sidewalks, and lawn maintenance. Conveniently located near downtown Flowery Branch, Lake Lanier, shopping, dining, and major roadways, this home offers an excellent combination of location, amenities, and low-maintenance living. Fresh, clean, and ready for its next owner!...
Contact an agent
Home facts
- Year built:2019
- Subdivision & Development:WATERSTONE CROSSING
- Listing ID #:10846321
- Updated:September 16, 2026 at 04:35 AM
Rooms and interior
- Bedrooms:3
- Total bathrooms:3
- Full bathrooms:2
- Half bathrooms:1
- Flooring:Carpet, Laminate
- Kitchen Description:Breakfast Bar, Dishwasher, Microwave, Pantry, Solid Surface Counters
- Bedroom Description:Walk-In Closet(s)
- Living area:1,692 sq. ft.
Heating and cooling
- Cooling:Central Air
- Heating:Natural Gas
- Central air:Yes
Structure and exterior
- Roof:Composition
- Year built:2019
- Building area:1,692 sq. ft.
- Lot area:0.02 Acres
- Lot Features:Cul-De-Sac
- Architectural Style:Traditional
- Construction Materials:Brick, Vinyl Siding
- Exterior Features:Deck/Patio
- Foundation Description:Slab
- Levels:2 Story
Schools
- High school:West Hall
- Middle school:West Hall
- Elementary school:Flowery Branch
Utilities
- Water:Public, Water Available
- Sewer:Public Sewer, Sewer Available
Finances and disclosures
- Price:$317,000
- Price per sq. ft.:$187.35
- Tax amount:$3,910 (2026)
Features and amenities
- Appliances:Dishwasher, Microwave
- Laundry features:In Hall
- Amenities:Carbon Monoxide Detector(s), Double Pane Windows, Smoke Detector(s), Tray Ceiling(s)
Parking
- Total parking spaces:2
- Parking description:Attached, Garage, Garage Door Opener, Kitchen Level
- Garage:Yes
 2026 Georgia MLS. All rights reserved. Information Deem Reliable But Not Guaranteed September 16, 2026
New listings near 4694 Beacon Ridge Lane
- Coming Soon
 $485,000Coming Soon2 beds 2 baths1,730 sq. ft.
6799 Welcome Road, Flowery Branch, GA 30542
MLS# 7836146Listed by: LIFE PATH REALTY LLC - Coming Soon
 $285,000Coming Soon3 beds 3 baths1,548 sq. ft.
6608 Splashwater Drive, Flowery Branch, GA 30542
MLS# 7837134Listed by: MARK SPAIN REAL ESTATE - Coming Soon
 $285,000Coming Soon3 beds 3 baths1,548 sq. ft.
6608 Splashwater Drive, Flowery Branch, GA 30542
MLS# 10845235Listed by: Mark Spain Real Estate - New
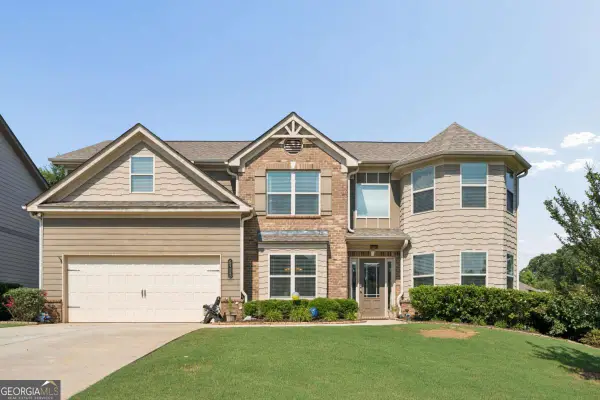 $449,000Active5 beds 3 baths2,971 sq. ft.
5752 Shore Isle Court, Flowery Branch, GA 30542
MLS# 10846776Listed by: eXp Realty - New
 $180,000Active2 beds 2 baths732 sq. ft.
4975 Old Orr, Flowery Branch, GA 30542
MLS# 7837742Listed by: KELLER WILLIAMS REALTY ATLANTA PARTNERS - New
 $580,000Active5 beds 4 baths4,236 sq. ft.
7047 Tree House Way, Flowery Branch, GA 30542
MLS# 7836119Listed by: OPENDOOR BROKERAGE, LLC - New
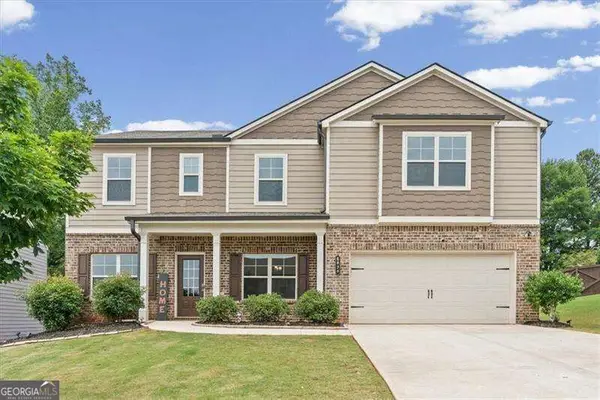 $510,000Active5 beds 3 baths3,586 sq. ft.
6830 Lancaster Crossing, Flowery Branch, GA 30542
MLS# 10846133Listed by: Atlanta Communities - New
 $419,700Active3 beds 3 baths2,508 sq. ft.
5440 Falling Branch Court, Flowery Branch, GA 30542
MLS# 10845165Listed by: Virtual Properties Realty.com - New
 $399,900Active3 beds 3 baths1,594 sq. ft.
5010 Old Orr Road, Flowery Branch, GA 30542
MLS# 10845047Listed by: Keller Williams Realty Atl. Partners


Protect your home and budget from life's surprises with an Assurant Home Warranty, backed by a partner that supports you through every step of homeownership. Explore Plans.
©2026 Century 21 Real Estate LLC. All rights reserved. CENTURY 21®, the CENTURY 21 Logo and C21® are service marks owned by Century 21 Real Estate LLC. Century 21 Real Estate LLC fully supports the principles of the Fair Housing Act and the Equal Opportunity Act. Each office is independently owned and operated. Listing information is deemed reliable but not guaranteed accurate.