
5973 Hoot Owl Lane, Flowery Branch, GA 30542
Local realty services provided by:CENTURY 21 NUWAY REALTY
5973 Hoot Owl Lane,Flowery Branch, GA 30542
$385,000
- 4 Beds
- 3 Baths
- 2,174 sq. ft.
- Single family
- Active
Upcoming open houses
- Sat, Nov 1412:00 pm - 02:00 pm
Listed by: justin hanchey
Office: keller williams realty atl. partners
MLS#:10884963
Source:METROMLS
Price summary
- Price:$385,000
- Price per sq. ft.:$177.09
- Monthly HOA dues:$66.67
About this home
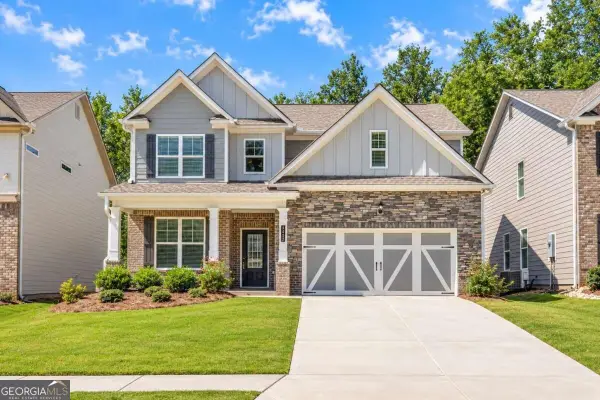
Welcome to this beautifully maintained 4BDRM, 2.5BATH home that offers an inviting open concept layout, comfortable living spaces, and a backyard ready to be enjoyed. A level driveway leads to the two-car garage and covered front entry, welcoming you into a foyer with hardwood throughout the main living area. The main level features an open concept design filled with natural light. The spacious living room showcases a beautiful gray accent wall surrounding the fireplace, creating a warm focal point. The kitchen offers white cabinetry, stone countertops, a center island with additional seating, black and stainless steel appliances, tile backsplash, recessed lighting, and a pantry. Just off the kitchen, the open dining area provides easy access to the backyard, while a conveniently located half bath completes the main level. Upstairs, you'll find a versatile loft space that can easily accommodate a home office, playroom, reading nook, or additional gathering area. The spacious primary suite features a walk in closet and an ensuite bath with a double vanity, separate soaking tub, and framed shower with tile surround. Three additional bedrooms offer comfortable space, each featuring charming accent walls, along with a full bathroom featuring a double vanity. A conveniently located upstairs laundry room adds to the home's functional layout. Step outside to enjoy the fenced backyard, complete with permeable paver patio space that's perfect for grilling, entertaining, or simply relaxing outdoors. With plenty of room to personalize, mature tree views along the back provide a peaceful backdrop for creating your own private retreat. Enjoy neighborhood amenities including a clubhouse, swimming pool, playground, sidewalks, a lakeside sitting area, and a fire pit gathering space. Conveniently located near downtown Flowery Branch, Lake Lanier, shopping, dining, and I-985, this home offers a wonderful combination of comfortable living, outdoor enjoyment, and everyday convenience!...
Contact an agent
Home facts
- Year built:2021
- Subdivision & Development:Summit Lake
- Listing ID #:10884963
- Updated:November 08, 2026 at 12:29 PM
Rooms and interior
- Bedrooms:4
- Total bathrooms:3
- Full bathrooms:2
- Half bathrooms:1
- Flooring:Carpet, Hardwood
- Dining Description:Living Room/Dining Room Combo
- Bathrooms Description:Double Vanity
- Kitchen Description:Breakfast Bar, Dishwasher, Kitchen Island, Microwave, Oven/Range (Combo), Pantry, Refrigerator
- Bedroom Description:Roommate Plan, Walk-In Closet(s)
- Living area:2,174 sq. ft.
Heating and cooling
- Cooling:Ceiling Fan(s), Central Air
- Heating:Central
- Central air:Yes
Structure and exterior
- Roof:Composition
- Year built:2021
- Building area:2,174 sq. ft.
- Lot area:0.11 Acres
- Lot Features:Private
- Architectural Style:Traditional
- Construction Materials:Brick, Concrete
- Exterior Features:Deck/Patio
- Levels:2 Story
Schools
- High school:West Hall
- Middle school:West Hall
- Elementary school:Flowery Branch
Utilities
- Water:Public, Water Available
- Sewer:Public Sewer, Sewer Available
Finances and disclosures
- Price:$385,000
- Price per sq. ft.:$177.09
- Tax amount:$3,749 (2025)
Features and amenities
- Appliances:Dishwasher, Microwave, Oven/Range (Combo), Refrigerator
- Laundry features:Laundry, Upper Level
- Amenities:Double Pane Windows, Smoke Detector(s)
Parking
- Total parking spaces:2
- Parking description:Attached, Garage, Garage Door Opener, Kitchen Level
- Garage:Yes
 2026 Georgia MLS. All rights reserved. Information Deem Reliable But Not Guaranteed November 8, 2026
New listings near 5973 Hoot Owl Lane
- Coming Soon
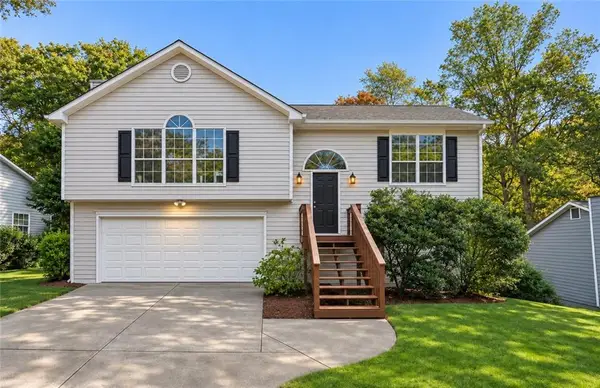 $329,900Coming Soon3 beds 2 baths1,558 sq. ft.
4343 Falcon Crest Drive, Flowery Branch, GA 30542
MLS# 7864892Listed by: ATLANTIC REAL ESTATE BROKERS, LLC - Coming Soon
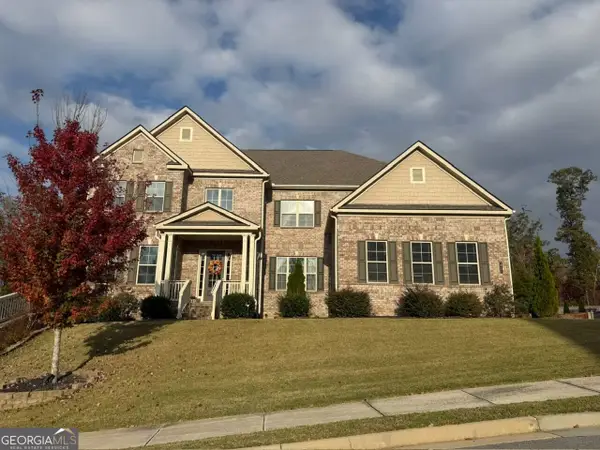 $1,050,000Coming Soon6 beds 6 baths6,456 sq. ft.
5911 Ashley Falls Lane, Flowery Branch, GA 30542
MLS# 10884535Listed by: eXp Realty - New
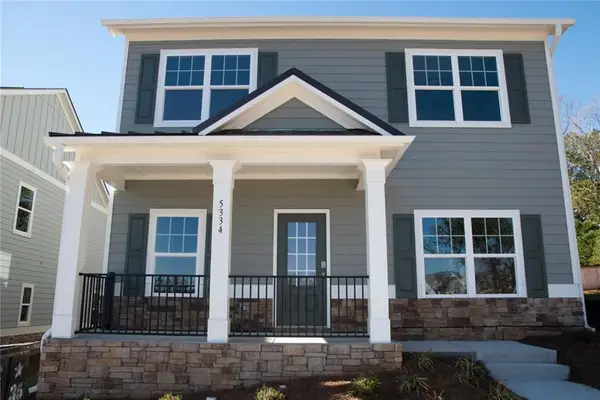 $425,620Active4 beds 3 baths2,078 sq. ft.
5334 Magnolia Trace Drive, Flowery Branch, GA 30542
MLS# 7865622Listed by: PIEDMONT RESIDENTIAL REALTY, LLC. - New
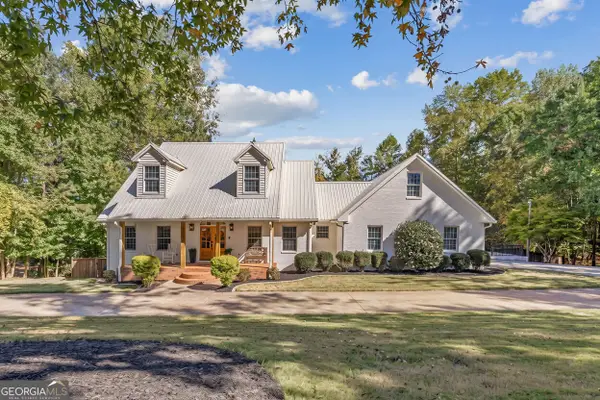 $975,000Active6 beds 6 baths5,203 sq. ft.
6051 Wade Orr Road, Flowery Branch, GA 30542
MLS# 10887004Listed by: Sperry Brokerage Services - New
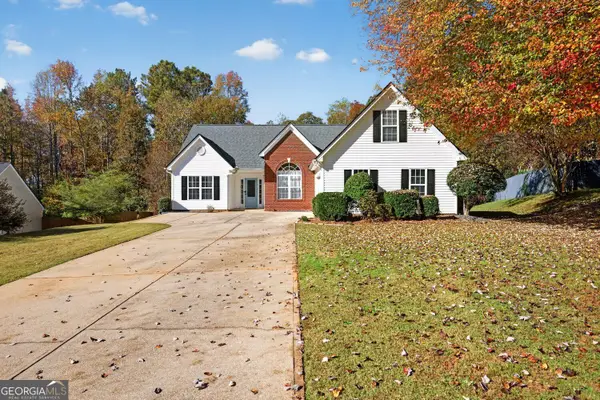 $408,000Active4 beds 2 baths1,839 sq. ft.
5410 Amber Cove Way, Flowery Branch, GA 30542
MLS# 10886880Listed by: Virtual Properties Realty.com - New
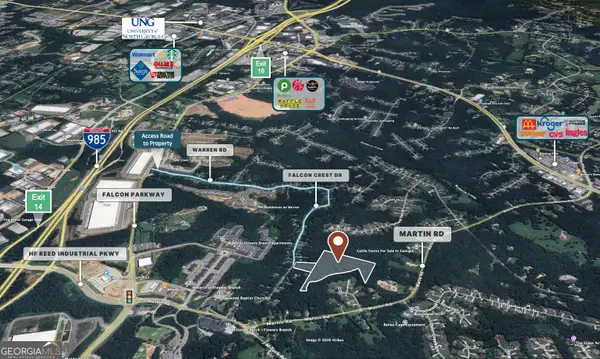 $380,000Active12.53 Acres
4315 Falcon Crest Dr & Martin Rd, Flowery Branch, GA 30542
MLS# 10886596Listed by: Tenure Land Group - New
 $424,900Active4 beds 3 baths2,255 sq. ft.
7772 Copper Kettle Way, Flowery Branch, GA 30542
MLS# 10886557Listed by: BHHS Georgia Properties - New
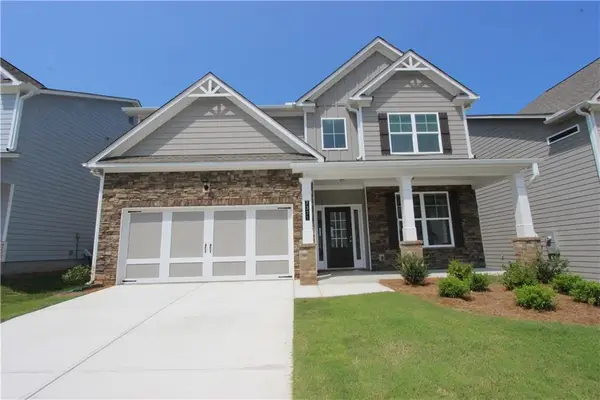 $481,143Active4 beds 3 baths2,626 sq. ft.
7371 Rocklin Lane, Flowery Branch, GA 30542
MLS# 7864930Listed by: MCKINLEY PROPERTIES, LLC. - New
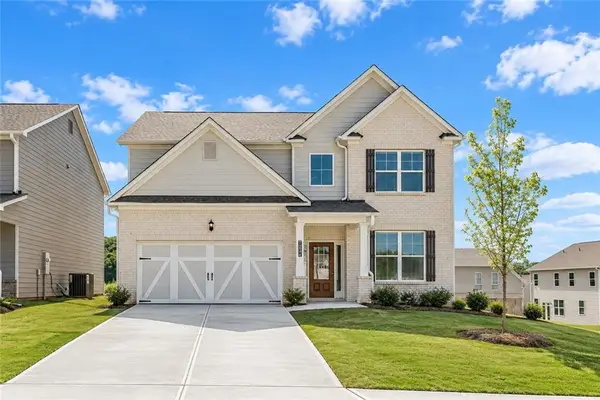 $475,643Active4 beds 3 baths2,626 sq. ft.
7224 Millbrae Walk, Flowery Branch, GA 30542
MLS# 7864931Listed by: MCKINLEY PROPERTIES, LLC. - New
 $424,900Active4 beds 3 baths2,428 sq. ft.
7332 Rocklin Lane, Flowery Branch, GA 30542
MLS# 10886141Listed by: McKinley Properties LLC


Protect your home and budget from life's surprises with an Assurant Home Warranty, backed by a partner that supports you through every step of homeownership. Explore Plans.
©2026 Century 21 Real Estate LLC. All rights reserved. CENTURY 21®, the CENTURY 21 Logo and C21® are service marks owned by Century 21 Real Estate LLC. Century 21 Real Estate LLC fully supports the principles of the Fair Housing Act and the Equal Opportunity Act. Each office is independently owned and operated. Listing information is deemed reliable but not guaranteed accurate.