
6000 Screech Owl Drive, Flowery Branch, GA 30542
Local realty services provided by:CENTURY 21 NUWAY REALTY
6000 Screech Owl Drive,Flowery Branch, GA 30542
$439,000
- 5 Beds
- 3 Baths
- 2,613 sq. ft.
- Single family
- Active
Upcoming open houses
- Sat, Oct 2401:00 pm - 03:00 pm
Listed by: chelsea watts
Office: heartland real estate
MLS#:10873040
Source:METROMLS
Price summary
- Price:$439,000
- Price per sq. ft.:$168.01
About this home
Want more house for your money? Start with this one. Fresh paint, like-new condition, 5 bedrooms, and an unfinished BASEMENT ready for your plans - all in a convenient Flowery Branch location. If space and value are at the top of your list, this home deserves a look. Inside, you'll find an open floor plan with spacious rooms, a large upstairs loft, and a bright kitchen featuring a big island, walk-in pantry, and plenty of room for everyone to gather. Need a bedroom on the main level? You've got that, too, along with a full bath - perfect for guests, a home office, or multigenerational living. And then there's the basement. It's unfinished, already stubbed for a bathroom, and full of potential. Finish it down the road, create the extra space you've been dreaming about, or keep it as-is for storage and room to spread out. Either way, you have options. Outside your front door, Summit Lake brings the fun with a community pool, clubhouse, playground, and fire pit. You're also close to downtown Flowery Branch, shopping, restaurants, schools, and I-985. Five bedrooms. Three full baths. A basement with potential. Fresh paint. A price that makes sense. Finding this much space in this kind of condition at this price point isn't easy. Come see the possibilities for yourself before someone else gets here first!...
Contact an agent
Home facts
- Year built:2021
- Subdivision & Development:Summit Lake
- Listing ID #:10873040
- Updated:October 24, 2026 at 11:29 AM
Rooms and interior
- Bedrooms:5
- Total bathrooms:3
- Full bathrooms:3
- Flooring:Carpet, Hardwood, Tile
- Dining Description:Seats 12+
- Kitchen Description:Dishwasher, Disposal, Kitchen Island, Microwave, Refrigerator, Solid Surface Counters, Walk-in Pantry
- Basement Description:Bath/Stubbed
- Living area:2,613 sq. ft.
Heating and cooling
- Cooling:Ceiling Fan(s), Central Air
- Heating:Central
- Central air:Yes
Structure and exterior
- Roof:Composition
- Year built:2021
- Building area:2,613 sq. ft.
- Lot area:0.2 Acres
- Lot Features:Level
- Architectural Style:Craftsman
- Construction Materials:Brick, Concrete
- Exterior Features:Deck/Patio
- Foundation Description:Block
- Levels:3+ Story
Schools
- High school:West Hall
- Middle school:West Hall
- Elementary school:Flowery Branch
Utilities
- Water:Public, Water Available
- Sewer:Public Sewer, Sewer Available
Finances and disclosures
- Price:$439,000
- Price per sq. ft.:$168.01
- Tax amount:$4,927 (2025)
Features and amenities
- Appliances:Dishwasher, Disposal, Microwave, Refrigerator
- Laundry features:Laundry, Upper Level
- Amenities:Carbon Monoxide Detector(s), Double Pane Windows, High Ceilings, Smoke Detector(s)
Parking
- Total parking spaces:2
- Parking description:Garage
- Garage:Yes
 2026 Georgia MLS. All rights reserved. Information Deem Reliable But Not Guaranteed October 24, 2026
New listings near 6000 Screech Owl Drive
- New
 $550,000Active2 beds 2 baths1,897 sq. ft.
6805 Bungalow Road, Flowery Branch, GA 30542
MLS# 7858767Listed by: THE NORTON AGENCY - New
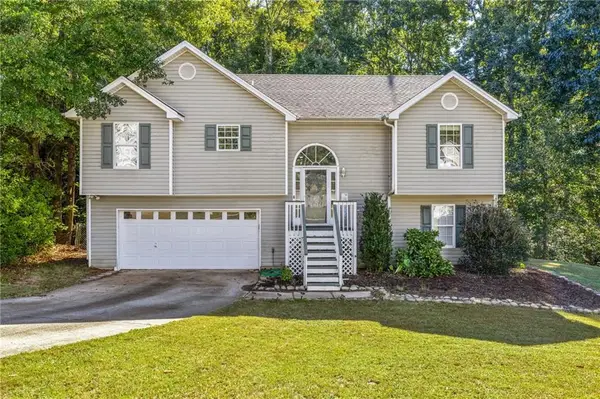 $375,000Active4 beds 3 baths1,724 sq. ft.
3831 Valley Creek Drive, Flowery Branch, GA 30542
MLS# 7858799Listed by: KELLER WILLIAMS REALTY ATLANTA PARTNERS - New
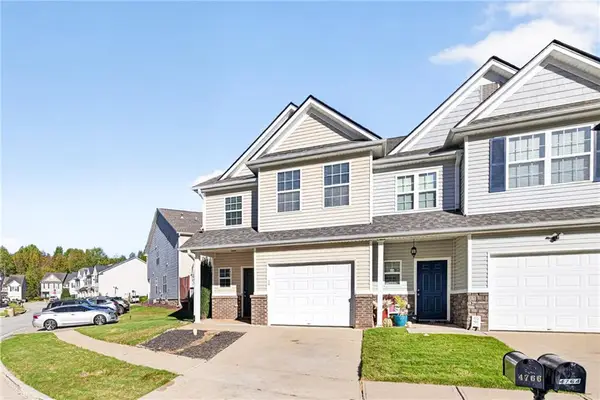 $265,000Active3 beds 3 baths1,692 sq. ft.
4766 Beacon Ridge Lane, Flowery Branch, GA 30542
MLS# 7858511Listed by: COLDWELL BANKER REALTY - New
 $650,000Active4 beds 4 baths4,445 sq. ft.
7014 Boathouse Way, Flowery Branch, GA 30542
MLS# 7858584Listed by: KELLER WILLIAMS REALTY ATLANTA PARTNERS - New
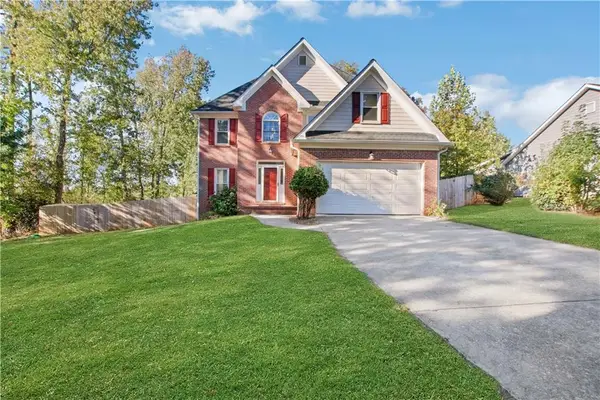 $439,900Active4 beds 3 baths2,480 sq. ft.
5803 Silverthorn Drive, Flowery Branch, GA 30542
MLS# 7858453Listed by: REAL BROKER, LLC. - Open Sat, 11am to 5pmNew
 $394,990Active4 beds 3 baths1,877 sq. ft.
6509 Parsons Street, Flowery Branch, GA 30542
MLS# 10878088Listed by: D.R. Horton Realty of Georgia, Inc. - Open Sat, 11am to 5pmNew
 $379,990Active3 beds 3 baths1,877 sq. ft.
6521 Parsons Street, Flowery Branch, GA 30542
MLS# 10878093Listed by: D.R. Horton Realty of Georgia, Inc. - New
 $386,990Active3 beds 3 baths1,857 sq. ft.
6525 Parsons Street, Flowery Branch, GA 30542
MLS# 7858441Listed by: D.R. HORTON REALTY OF GEORGIA INC - New
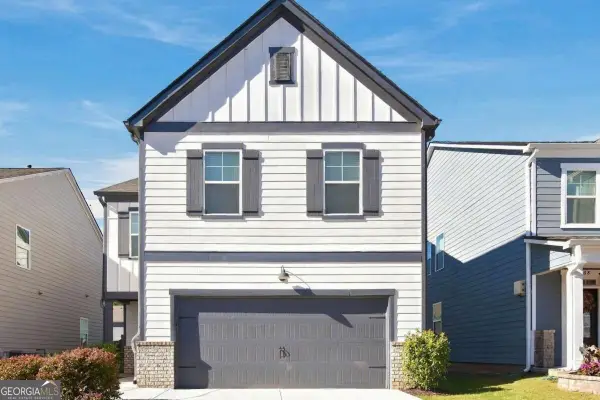 $385,000Active4 beds 3 baths2,192 sq. ft.
5772 Screech Owl Drive, Flowery Branch, GA 30542
MLS# 10878060Listed by: eXp Realty - New
 $2,250,000Active5 beds 8 baths4,262 sq. ft.
7025 Deaton Henry Road, Flowery Branch, GA 30542
MLS# 10877885Listed by: Harry Norman Realtors


Protect your home and budget from life's surprises with an Assurant Home Warranty, backed by a partner that supports you through every step of homeownership. Explore Plans.
©2026 Century 21 Real Estate LLC. All rights reserved. CENTURY 21®, the CENTURY 21 Logo and C21® are service marks owned by Century 21 Real Estate LLC. Century 21 Real Estate LLC fully supports the principles of the Fair Housing Act and the Equal Opportunity Act. Each office is independently owned and operated. Listing information is deemed reliable but not guaranteed accurate.