
6017 Silverbell Drive, Flowery Branch, GA 30542
Local realty services provided by:CENTURY 21 Novus
6017 Silverbell Drive,Flowery Branch, GA 30542
$396,852
- 3 Beds
- 3 Baths
- 1,685 sq. ft.
- Townhouse
- Active
Listed by: reshmi gomes, reshmi gomes
Office: mckinley properties llc
MLS#:10803046
Source:METROMLS
Price summary
- Price:$396,852
- Price per sq. ft.:$235.52
- Monthly HOA dues:$66.67
About this home
Welcome home to Lot 94 at Mulberry Summit, where modern design meets peaceful living in the heart of Flowery Branch. This highly sought-after Carlisle floor plan is the same floor plan as our beautifully decorated model home and offers 1,725 square feet of thoughtfully designed living space featuring 3 bedrooms, 2.5 bathrooms, and a spacious 2-car garage. Better yet, Lot 94 is an end-unit homesite, offering additional privacy, extra natural light, and enhanced curb appeal. The open-concept main level is designed for today's lifestyle, seamlessly connecting the kitchen, dining area, and family room to create the perfect space for entertaining, relaxing, or everyday living. Contemporary finishes, functional spaces, and stylish design make this home as beautiful as it is practical. One of the most exciting features of this home is the opportunity to personalize it before construction begins. Unlike many new townhome communities, buyers will have the opportunity to visit our Design Center and select many of their interior finishes and design options, creating a home that reflects their personal style. Opportunities like this are rare and available for a limited time. Enjoy the convenience of low-maintenance living with planned community amenities, including a swimming pool, green spaces, and walking trails, all within a peaceful neighborhood setting. Ideally located just minutes from I-985, Lake Lanier, Flowery Branch, and Mall of Georgia, Mulberry Summit provides easy access to shopping, dining, entertainment, and outdoor recreation. Estimated completion is 2027, making this the perfect opportunity to secure today's pricing while enjoying the exciting experience of designing your new home from the inside out. Photos are of the community's decorated Carlisle model home and builder gallery and are for illustrative purposes only. Features, finishes, colors, elevations, and options may vary. Don't miss this opportunity to own a brand-new end-unit Carlisle featuring the same award-winning layout as the model home, quality craftsmanship, modern design, low-maintenance living, and the rare opportunity to personalize your interior selections before construction begins. Reserve your homesite today and experience everything Mulberry Summit has to offer! (THIS HOME INCLUDES A COVERED PATIO WITH A CEILING FAN AT NO ADDITIONAL COST)...
Contact an agent
Home facts
- Year built:2026
- Subdivision & Development:Mulberry Summit
- Listing ID #:10803046
- Updated:September 14, 2026 at 11:13 AM
Rooms and interior
- Bedrooms:3
- Total bathrooms:3
- Full bathrooms:2
- Half bathrooms:1
- Flooring:Carpet, Tile
- Bathrooms Description:Double Vanity
- Kitchen Description:Dishwasher, Disposal, Kitchen Island, Microwave, Oven/Range (Combo), Pantry, Solid Surface Counters, Stainless Steel Appliance(s), Walk-in Pantry
- Bedroom Description:Walk-In Closet(s)
- Living area:1,685 sq. ft.
Heating and cooling
- Cooling:Ceiling Fan(s), Central Air, Zoned
- Heating:Electric, Heat Pump, Zoned
- Central air:Yes
Structure and exterior
- Roof:Composition
- Year built:2026
- Building area:1,685 sq. ft.
- Lot area:0.05 Acres
- Lot Features:Level, Private
- Architectural Style:Craftsman
- Construction Materials:Brick, Concrete
- Exterior Features:Deck/Patio
- Foundation Description:Slab
- Levels:2 Story
Schools
- High school:West Hall
- Middle school:West Hall
- Elementary school:Flowery Branch
Utilities
- Water:Public, Water Available
- Sewer:Public Sewer, Sewer Available
Finances and disclosures
- Price:$396,852
- Price per sq. ft.:$235.52
Features and amenities
- Appliances:Dishwasher, Disposal, Electric Water Heater, Microwave, Oven/Range (Combo), Stainless Steel Appliance(s)
- Laundry features:In Hall, Laundry, Upper Level
- Amenities:Carbon Monoxide Detector(s), Double Pane Windows, Electric Water Heater, High Ceilings, Pulldown Attic Stairs, Smoke Detector(s), Vaulted Ceiling(s)
Parking
- Parking description:Garage, Garage Door Opener, Kitchen Level
- Garage:Yes
 2026 Georgia MLS. All rights reserved. Information Deem Reliable But Not Guaranteed September 14, 2026 METROMLS Member Broker: Curtis North
New listings near 6017 Silverbell Drive
- Coming Soon
 $285,000Coming Soon3 beds 3 baths1,548 sq. ft.
6608 Splashwater Drive, Flowery Branch, GA 30542
MLS# 7837134Listed by: MARK SPAIN REAL ESTATE - Coming Soon
 $285,000Coming Soon3 beds 3 baths1,548 sq. ft.
6608 Splashwater Drive, Flowery Branch, GA 30542
MLS# 10845235Listed by: Mark Spain Real Estate - New
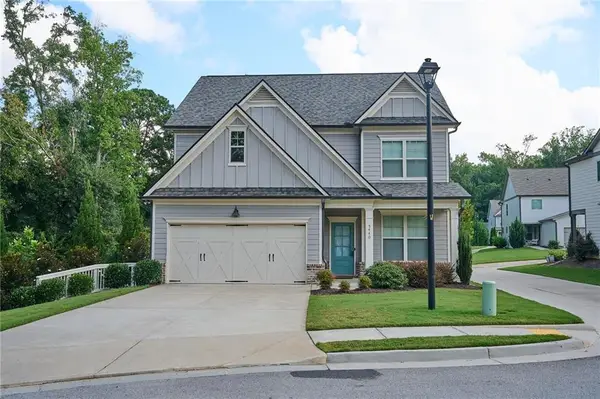 $419,700Active3 beds 3 baths2,508 sq. ft.
5440 Falling Branch Court, Flowery Branch, GA 30542
MLS# 7837157Listed by: VIRTUAL PROPERTIES REALTY.COM - New
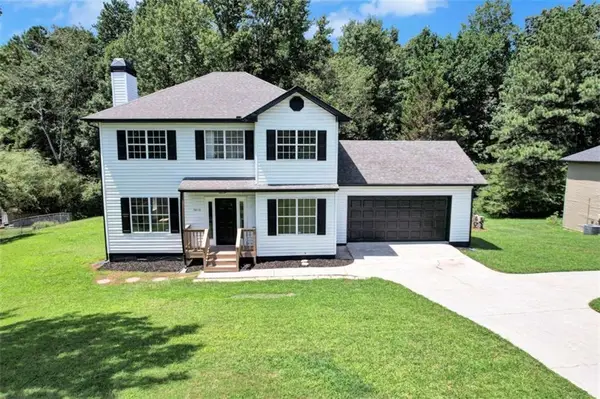 $399,900Active3 beds 3 baths1,594 sq. ft.
5010 Old Orr Road, Flowery Branch, GA 30542
MLS# 7837013Listed by: KELLER WILLIAMS REALTY ATLANTA PARTNERS - New
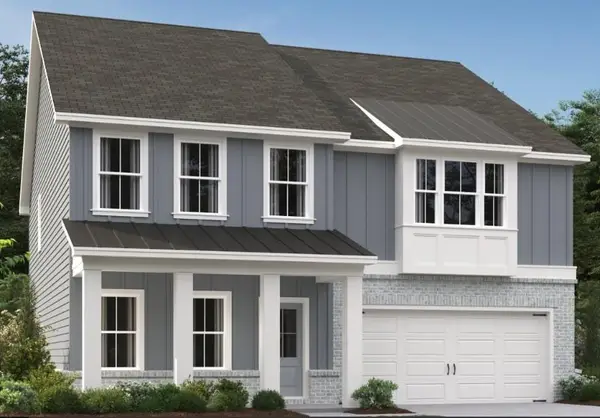 $449,900Active5 beds 4 baths2,843 sq. ft.
5452 Hargrove Way, Flowery Branch, GA 30542
MLS# 7836565Listed by: ASHTON WOODS REALTY, LLC - New
 $715,000Active3 beds 2 baths
6442 Ford Road, Flowery Branch, GA 30542
MLS# 7836460Listed by: ALGIN REALTY, INC. - New
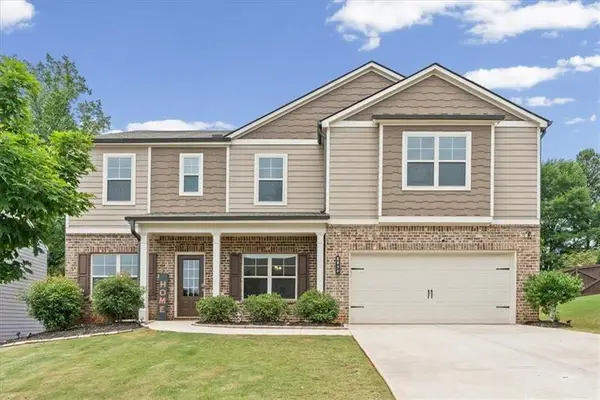 $510,000Active5 beds 3 baths3,586 sq. ft.
6830 Lancaster Crossing, Flowery Branch, GA 30542
MLS# 7836286Listed by: ATLANTA COMMUNITIES - New
 $524,900Active4 beds 3 baths2,662 sq. ft.
6280 Clear Spring Lane, Flowery Branch, GA 30542
MLS# 7836311Listed by: BERKSHIRE HATHAWAY HOMESERVICES GEORGIA PROPERTIES - New
 $275,000Active2 beds 3 baths1,692 sq. ft.
4817 Zephyr Cove Place, Flowery Branch, GA 30542
MLS# 10843957Listed by: eXp Realty - New
 $580,000Active5 beds 4 baths3,883 sq. ft.
7047 Tree House Way, Flowery Branch, GA 30542
MLS# 10843989Listed by: Opendoor Brokerage


Protect your home and budget from life's surprises with an Assurant Home Warranty, backed by a partner that supports you through every step of homeownership. Explore Plans.
©2026 Century 21 Real Estate LLC. All rights reserved. CENTURY 21®, the CENTURY 21 Logo and C21® are service marks owned by Century 21 Real Estate LLC. Century 21 Real Estate LLC fully supports the principles of the Fair Housing Act and the Equal Opportunity Act. Each office is independently owned and operated. Listing information is deemed reliable but not guaranteed accurate.