
6342 Brookridge Drive, Flowery Branch, GA 30542
Local realty services provided by:CENTURY 21 Results
Listed by: denise volante
Office: first united realty of ga, inc.
MLS#:7798132
Source:FIRSTMLS
Price summary
- Price:$849,000
- Price per sq. ft.:$166.21
- Monthly HOA dues:$37.08
About this home
Luxury Living in the Award-Winning Buford City School District!
Welcome to this stunning three-sided brick residence, where timeless elegance meets modern comfort. Perfectly situated in one of the area's most desirable communities, this spacious home offers exceptional craftsmanship, versatile living spaces, and room to grow.
A grand two-story foyer opens to an expansive floor plan featuring rich hardwood floors, abundant natural light, and thoughtfully designed spaces for both everyday living and entertaining. The main level includes a private guest suite with a full bath, a formal dining room for memorable gatherings, and a formal living room that also makes an ideal executive home office.
The impressive family room, anchored by a beautiful fireplace, flows seamlessly into the gourmet kitchen. Designed with the home chef in mind, the kitchen features granite countertops, a center island with a large breakfast bar for seating, a gas cooktop, stainless steel appliances, abundant cabinetry, and generous prep space. An additional flex room on the main level is perfect for a craft room, study, or second office, while a convenient powder room completes the first floor.
The unfinished terrace-level basement presents endless possibilities to create the ultimate entertainment space, home theater, fitness room, guest suite, or additional living area customized to your lifestyle.
Retreat upstairs to the luxurious owner's suite, complete with a spacious sitting area, spa-inspired bath featuring a soaking garden tub, separate walk-in shower, dual vanities, and an oversized walk-in closet. Three additional bedrooms, each with direct bathroom access, provide comfort and privacy for family and guests. A large bonus room offers flexibility as a media room, music room, game room, homeschool space, or another living area. The upstairs laundry room adds everyday convenience.
Step outside to enjoy the expansive, fully fenced backyard. The oversized, pool-ready lot provides endless opportunities to create your own private outdoor oasis with room for entertaining, recreation, or future enhancements.
Combining generous living spaces, quality finishes, an unbeatable location, and access to the highly acclaimed Buford City Schools, this exceptional home offers the lifestyle you've been waiting for....
Contact an agent
Home facts
- Year built:2014
- Subdivision & Development:WYNFIELD
- Listing ID #:7798132
- Updated:September 11, 2026 at 07:43 AM
Rooms and interior
- Bedrooms:5
- Total bathrooms:5
- Full bathrooms:4
- Half bathrooms:1
- Flooring:Carpet, Hardwood
- Dining Description:Seats 12+, Separate Dining Room
- Bathrooms Description:Separate His/Hers, Separate Tub/Shower, Soaking Tub
- Kitchen Description:Breakfast Bar, Cabinets Stain, Dishwasher, Disposal, Double Oven, Eat-in Kitchen, Gas Cooktop, Kitchen Island, Microwave, Pantry Walk-In, Refrigerator, Stone Counters, View to Family Room
- Bedroom Description:Oversized Master, Sitting Room
- Basement Description:Bath/Stubbed, Daylight, Exterior Entry, Unfinished
- Living area:5,108 sq. ft.
Heating and cooling
- Cooling:Central Air
- Heating:Central
- Central air:Yes
Structure and exterior
- Roof:Shingle
- Year built:2014
- Building area:5,108 sq. ft.
- Lot area:0.3 Acres
- Lot Features:Back Yard, Front Yard, Landscaped, Level, Private
- Architectural Style:Traditional
- Construction Materials:Brick 3 Sides, Cement Siding
- Exterior Features:Deck, Front Porch, Patio, Private Yard
- Levels:2 Story
Schools
- High school:Buford
- Middle school:Buford
- Elementary school:Buford
Utilities
- Water:Public, Water Available
- Sewer:Public Sewer, Sewer Available
Finances and disclosures
- Price:$849,000
- Price per sq. ft.:$166.21
- Tax amount:$2,527 (2025)
Features and amenities
- Laundry features:Laundry Room, Upper Level, Washer
- Amenities:Entrance Foyer 2 Story, High Ceilings 9 ft Main, High Speed Internet, Walk-In Closet(s)
Parking
- Parking description:Driveway, Garage, Garage Door Opener, Garage Faces Front, Level Driveway
- Garage spaces:2
 Listings identified with the FMLS IDX logo come from FMLS and are held by brokerage firms other than the owner of this website. The listing brokerage is identified in any listing details. Information is deemed reliable but is not guaranteed. If you believe any FMLS listing contains material that infringes your copyrighted work please click here (https://www.fmls.com/dmca) to review our DMCA policy and learn how to submit a takedown request. ©2026 First Multiple Listing Service, Inc. FIRSTMLS Member Broker: Debbie Cooke
New listings near 6342 Brookridge Drive
- New
 $275,000Active2 beds 3 baths1,692 sq. ft.
4817 Zephyr Cove Place, Flowery Branch, GA 30542
MLS# 10843957Listed by: eXp Realty - New
 $580,000Active5 beds 4 baths3,883 sq. ft.
7047 Tree House Way, Flowery Branch, GA 30542
MLS# 10843989Listed by: Opendoor Brokerage - New
 $565,000Active4 beds 3 baths2,151 sq. ft.
4846 Amstel Place, Flowery Branch, GA 30542
MLS# 10843990Listed by: Funari Realty LLC - New
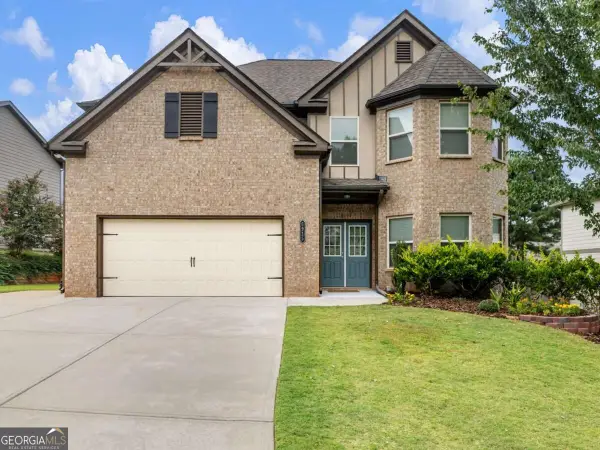 $510,000Active4 beds 3 baths3,433 sq. ft.
5915 Park Bay Court, Flowery Branch, GA 30542
MLS# 10842758Listed by: Sun Realty Group LLC - New
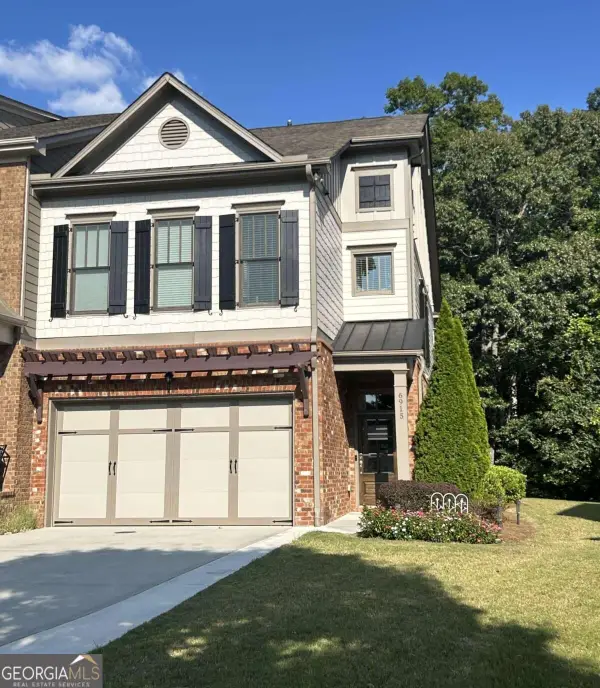 $499,899Active3 beds 4 baths2,450 sq. ft.
6915 Fellowship Lane, Flowery Branch, GA 30542
MLS# 10842788Listed by: Georgia Real Estate Depot - New
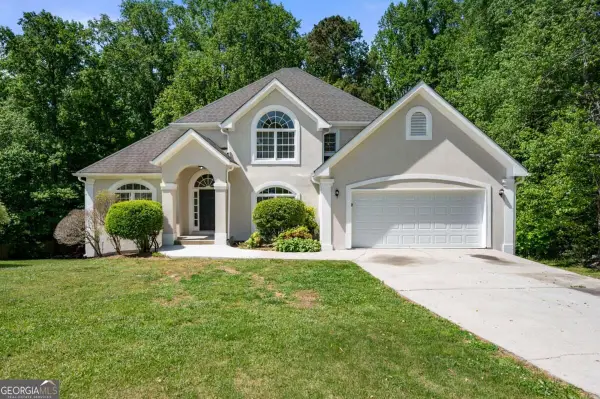 $460,000Active4 beds 3 baths2,416 sq. ft.
5723 Garden Walk, Flowery Branch, GA 30542
MLS# 10842554Listed by: WM Realty LLC - New
 $350,000Active3 beds 2 baths1,392 sq. ft.
5139 Presley Drive, Flowery Branch, GA 30542
MLS# 10842393Listed by: Mark Spain Real Estate - New
 $439,999Active3 beds 4 baths2,348 sq. ft.
5398 Gray Birch Bend, Flowery Branch, GA 30542
MLS# 7834633Listed by: REALTY OF AMERICA, LLC - New
 $569,900Active4 beds 4 baths3,126 sq. ft.
5553 Keswick Drive, Flowery Branch, GA 30542
MLS# 7834309Listed by: PEGGY SLAPPEY PROPERTIES INC. - New
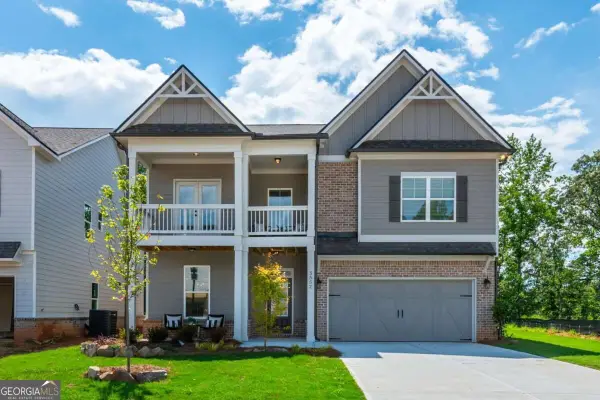 $549,900Active4 beds 4 baths
5570 Overview Drive, Flowery Branch, GA 30542
MLS# 10841863Listed by: Peggy Slappey Properties


Protect your home and budget from life's surprises with an Assurant Home Warranty, backed by a partner that supports you through every step of homeownership. Explore Plans.
©2026 Century 21 Real Estate LLC. All rights reserved. CENTURY 21®, the CENTURY 21 Logo and C21® are service marks owned by Century 21 Real Estate LLC. Century 21 Real Estate LLC fully supports the principles of the Fair Housing Act and the Equal Opportunity Act. Each office is independently owned and operated. Listing information is deemed reliable but not guaranteed accurate.