
6414 Crosscreek Lane, Flowery Branch, GA 30542
Local realty services provided by:CENTURY 21 North East
6414 Crosscreek Lane,Flowery Branch, GA 30542
$424,900
- 5 Beds
- 3 Baths
- 2,462 sq. ft.
- Single family
- Active
Listed by: gary moore
Office: atlanta communities
MLS#:10815916
Source:METROMLS
Price summary
- Price:$424,900
- Price per sq. ft.:$172.58
- Monthly HOA dues:$117
About this home
FIVE BEDROOMS, THREE FULL BATHS, A LOFT AND 2,462 SQ FT OF FINISHED LIVING SPACE - NOW OFFERED AT $424,900 IN STERLING ON THE LAKE. Welcome to 6414 Crosscreek Lane, a beautifully maintained 2020 Woodstock plan and the largest floor plan in the Hillcrest section. The flexible main level includes a bedroom and full bath that work beautifully for guests, multigenerational living, or a private home office. At the heart of the home, the bright open kitchen features white cabinetry, solid-surface countertops, a large island with seating, gas cooktop, stainless appliances, and a walk-in pantry, all flowing naturally into the dining and family areas for everyday living and entertaining. Upstairs, a generous loft provides valuable additional living, play, or workspace. The oversized owner's suite features a distinctive accent wall, tray ceiling, dual vanities, soaking tub, separate shower, and expansive walk-in closet, with three additional bedrooms completing the upper level. Outside, enjoy a covered rear porch and fully fenced backyard with room to relax, grill, play, or entertain. Hillcrest dues include lawn maintenance, while Sterling on the Lake residents enjoy pools, tennis and pickleball courts, clubhouse, lake, community dock, fishing, playgrounds, sidewalks, and miles of scenic trails. Conveniently located near shopping, dining, schools, and I-985. Schedule your private showing and see how much finished, flexible living space this home offers....
Contact an agent
Home facts
- Year built:2020
- Subdivision & Development:Sterling On The Lake
- Listing ID #:10815916
- Updated:October 29, 2026 at 11:35 AM
Rooms and interior
- Bedrooms:5
- Total bathrooms:3
- Full bathrooms:3
- Flooring:Carpet, Laminate, Tile
- Kitchen Description:Breakfast Area, Dishwasher, Disposal, Kitchen Island, Refrigerator, Solid Surface Counters, Walk-in Pantry
- Bedroom Description:Walk-In Closet(s)
- Living area:2,462 sq. ft.
Heating and cooling
- Cooling:Ceiling Fan(s), Central Air, Zoned
- Heating:Central, Forced Air
- Central air:Yes
Structure and exterior
- Roof:Composition
- Year built:2020
- Building area:2,462 sq. ft.
- Lot area:0.14 Acres
- Lot Features:Private
- Architectural Style:Craftsman
- Construction Materials:Concrete, Stone
- Foundation Description:Slab
- Levels:2 Story
Schools
- High school:Flowery Branch
- Middle school:C W Davis
- Elementary school:Spout Springs
Utilities
- Water:Public, Water Available
- Sewer:Public Sewer, Sewer Available
Finances and disclosures
- Price:$424,900
- Price per sq. ft.:$172.58
- Tax amount:$5,017 (2025)
Features and amenities
- Appliances:Dishwasher, Disposal, Gas Water Heater, Refrigerator
- Laundry features:Laundry
- Amenities:Double Pane Windows, Gas Water Heater, Pulldown Attic Stairs, Security System
Parking
- Total parking spaces:2
- Parking description:Attached, Garage, Kitchen Level
- Garage:Yes
 2026 Georgia MLS. All rights reserved. Information Deem Reliable But Not Guaranteed October 29, 2026 METROMLS Member Broker: Jim D’Amico
New listings near 6414 Crosscreek Lane
- New
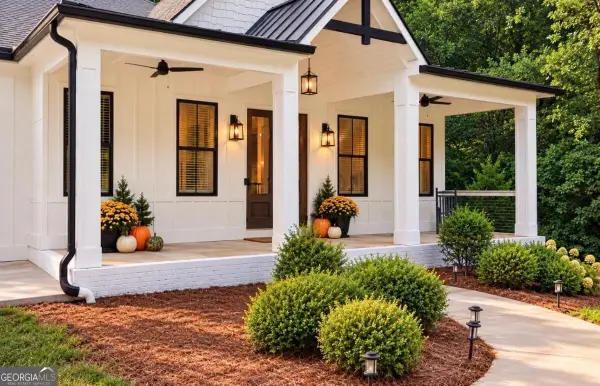 $699,900Active4 beds 4 baths4,164 sq. ft.
6052 Oak Hill Drive, Flowery Branch, GA 30542
MLS# 10879569Listed by: PEND Realty, LLC - New
 $550,000Active2 beds 2 baths1,897 sq. ft.
6805 Bungalow Road, Flowery Branch, GA 30542
MLS# 10878641Listed by: The Norton Agency - New
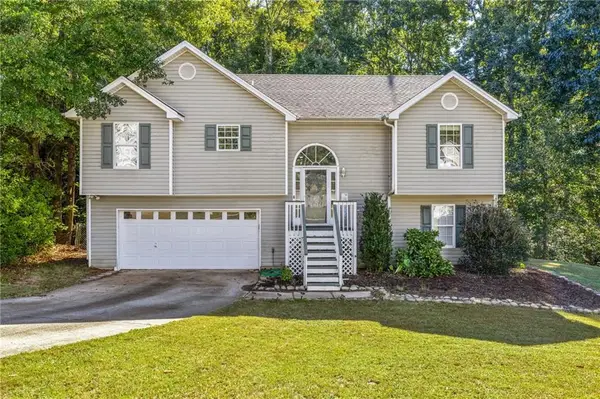 $375,000Active4 beds 3 baths1,724 sq. ft.
3831 Valley Creek Drive, Flowery Branch, GA 30542
MLS# 7858799Listed by: KELLER WILLIAMS REALTY ATLANTA PARTNERS - New
 $650,000Active4 beds 4 baths4,445 sq. ft.
7014 Boathouse Way, Flowery Branch, GA 30542
MLS# 7858584Listed by: KELLER WILLIAMS REALTY ATLANTA PARTNERS - New
 $265,000Active3 beds 3 baths1,692 sq. ft.
4766 Beacon Ridge Lane, Flowery Branch, GA 30542
MLS# 10878314Listed by: Coldwell Banker Realty - New
 $439,900Active4 beds 3 baths2,480 sq. ft.
5803 Silverthorn Drive, Flowery Branch, GA 30542
MLS# 10878155Listed by: Real Broker, LLC - New
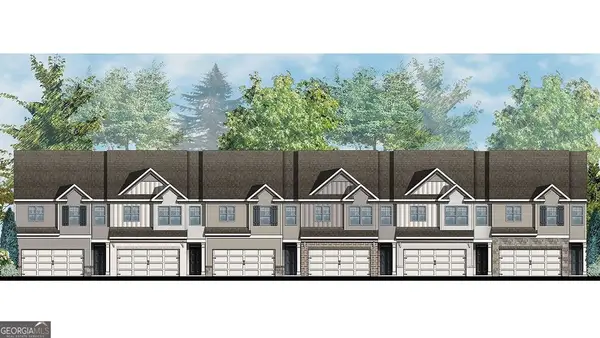 $386,990Active3 beds 3 baths1,857 sq. ft.
6525 Parsons Street, Flowery Branch, GA 30542
MLS# 10878084Listed by: D.R. Horton Realty of Georgia, Inc. - New
 $394,990Active4 beds 3 baths1,877 sq. ft.
6509 Parsons Street, Flowery Branch, GA 30542
MLS# 10878088Listed by: D.R. Horton Realty of Georgia, Inc. - New
 $379,990Active3 beds 3 baths1,877 sq. ft.
6521 Parsons Street, Flowery Branch, GA 30542
MLS# 10878093Listed by: D.R. Horton Realty of Georgia, Inc. - New
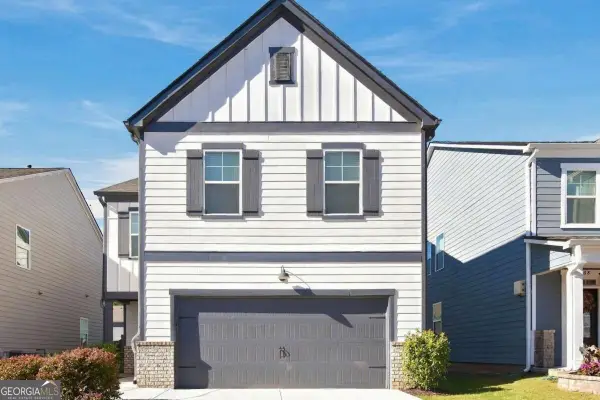 $385,000Active4 beds 3 baths2,192 sq. ft.
5772 Screech Owl Drive, Flowery Branch, GA 30542
MLS# 10878060Listed by: eXp Realty


Protect your home and budget from life's surprises with an Assurant Home Warranty, backed by a partner that supports you through every step of homeownership. Explore Plans.
©2026 Century 21 Real Estate LLC. All rights reserved. CENTURY 21®, the CENTURY 21 Logo and C21® are service marks owned by Century 21 Real Estate LLC. Century 21 Real Estate LLC fully supports the principles of the Fair Housing Act and the Equal Opportunity Act. Each office is independently owned and operated. Listing information is deemed reliable but not guaranteed accurate.