
6743 Winding Canyon Road, Flowery Branch, GA 30542
Local realty services provided by:CENTURY 21 Novus
6743 Winding Canyon Road,Flowery Branch, GA 30542
$895,000
- 4 Beds
- 4 Baths
- - sq. ft.
- Single family
- Sold
Listed by: lance real estate group, corey keller
Office: bolst
MLS#:7807729
Source:FIRSTMLS
Sorry, we are unable to map this address
Price summary
- Price:$895,000
- Monthly HOA dues:$135.42
About this home
Nestled in the desirable Preserve section of Sterling On The Lake, welcome home to this stunning 2022-built Craftsman on a private 1.41-acre corner lot! This 4-bedroom, 3.5-bath home offers 3,901 sq ft of thoughtfully designed living space, with gleaming hardwood floors flowing throughout the entire main level. The main-level master suite boasts vaulted ceilings, double vanities, and a separate soaking tub and shower, while a second en-suite bedroom on the main level offers ideal flexibility for guests, multi-generational living, or a private home office. The open-concept great room flows into a chef's kitchen featuring stone counters, a large island, breakfast bar, gas cooktop, eat-in dining, and two pantries for exceptional storage, plus a separate formal dining room that seats 12+. Upstairs, a spacious loft provides even more flexible living space perfect for a media room, playroom, or second living area alongside additional bedrooms ideal for guests or a home office setup. Enjoy Georgia evenings from the covered front porch, screened rear porch with a cozy fireplace, or the back patio complete with a retractable awning for shade on demand. A 3-car garage with epoxy flooring and EV charging capability adds everyday convenience. Sterling On The Lake residents enjoy resort-style amenities including a clubhouse, pool, tennis courts, fitness center, lake, playground, and miles of trails/greenway all within the top-rated Spout Springs/Davis/Flowery Branch school district....
Contact an agent
Home facts
- Year built:2022
- Subdivision & Development:Sterling On The Lake
- Listing ID #:7807729
- Updated:October 26, 2026 at 06:45 AM
Rooms and interior
- Bedrooms:4
- Total bathrooms:4
- Full bathrooms:3
- Half bathrooms:1
- Flooring:Carpet, Ceramic Tile, Hardwood
- Dining Description:Seats 12+, Separate Dining Room
- Bathrooms Description:Double Vanity, Separate Tub/Shower, Soaking Tub, Vaulted Ceiling(s)
- Kitchen Description:Breakfast Bar, Cabinets Other, Dishwasher, Disposal, Eat-in Kitchen, Electric Oven, Gas Cooktop, Kitchen Island, Microwave, Range Hood, Stone Counters, View to Family Room
- Bedroom Description:Master on Main, Oversized Master
Heating and cooling
- Cooling:Ceiling Fan(s), Central Air, Zoned
- Heating:Natural Gas, Zoned
- Central air:Yes
Structure and exterior
- Roof:Composition
- Year built:2022
- Lot Features:Back Yard, Corner Lot, Front Yard, Landscaped, Private
- Architectural Style:Craftsman
- Construction Materials:Cement Siding
- Exterior Features:Covered, Deck, Front Porch, Rear Porch
- Levels:2 Story
Schools
- High school:Flowery Branch
- Middle school:C.W. Davis
- Elementary school:Spout Springs
Utilities
- Water:Public, Water Available
- Sewer:Public Sewer, Sewer Available
Finances and disclosures
- Price:$895,000
- Tax amount:$6,527 (2025)
Features and amenities
- Appliances:Irrigation Equipment
- Laundry features:In Hall, Laundry Room, Main Level
- Amenities:Entrance Foyer, Gas Water Heater, High Ceilings 10 ft Main, High Ceilings 9 ft Upper, Walk-In Closet(s)
Parking
- Parking description:Attached, Covered, Driveway, Electric Vehicle Charging Station(s), Garage, Garage Door Opener, Garage Faces Side
- Garage spaces:3
 Listings identified with the FMLS IDX logo come from FMLS and are held by brokerage firms other than the owner of this website. The listing brokerage is identified in any listing details. Information is deemed reliable but is not guaranteed. If you believe any FMLS listing contains material that infringes your copyrighted work please click here (https://www.fmls.com/dmca) to review our DMCA policy and learn how to submit a takedown request. ©2026 First Multiple Listing Service, Inc. FIRSTMLS Member Broker: Kendall Chance
New listings near 6743 Winding Canyon Road
- New
 $550,000Active2 beds 2 baths1,897 sq. ft.
6805 Bungalow Road, Flowery Branch, GA 30542
MLS# 7858767Listed by: THE NORTON AGENCY - New
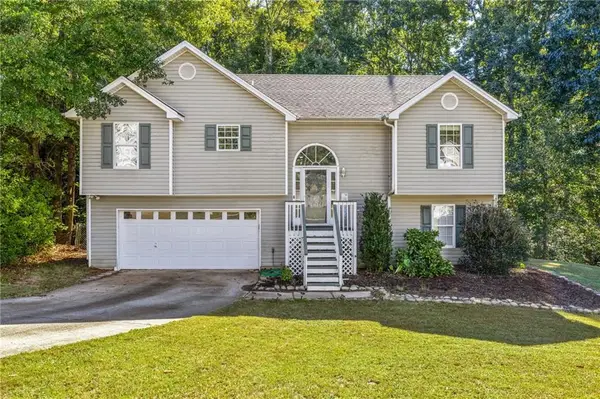 $375,000Active4 beds 3 baths1,724 sq. ft.
3831 Valley Creek Drive, Flowery Branch, GA 30542
MLS# 7858799Listed by: KELLER WILLIAMS REALTY ATLANTA PARTNERS - New
 $265,000Active3 beds 3 baths1,692 sq. ft.
4766 Beacon Ridge Lane, Flowery Branch, GA 30542
MLS# 10878314Listed by: Coldwell Banker Realty - New
 $650,000Active4 beds 4 baths4,445 sq. ft.
7014 Boathouse Way, Flowery Branch, GA 30542
MLS# 10878232Listed by: Keller Williams Realty Atl. Partners - New
 $439,900Active4 beds 3 baths2,480 sq. ft.
5803 Silverthorn Drive, Flowery Branch, GA 30542
MLS# 10878155Listed by: Real Broker, LLC - New
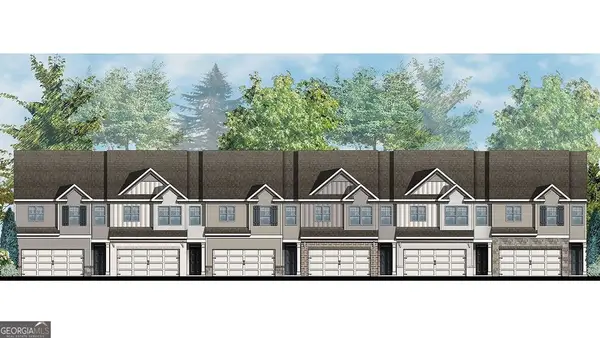 $386,990Active3 beds 3 baths1,857 sq. ft.
6525 Parsons Street, Flowery Branch, GA 30542
MLS# 10878084Listed by: D.R. Horton Realty of Georgia, Inc. - New
 $394,990Active4 beds 3 baths1,877 sq. ft.
6509 Parsons Street, Flowery Branch, GA 30542
MLS# 10878088Listed by: D.R. Horton Realty of Georgia, Inc. - New
 $379,990Active3 beds 3 baths1,877 sq. ft.
6521 Parsons Street, Flowery Branch, GA 30542
MLS# 10878093Listed by: D.R. Horton Realty of Georgia, Inc. - New
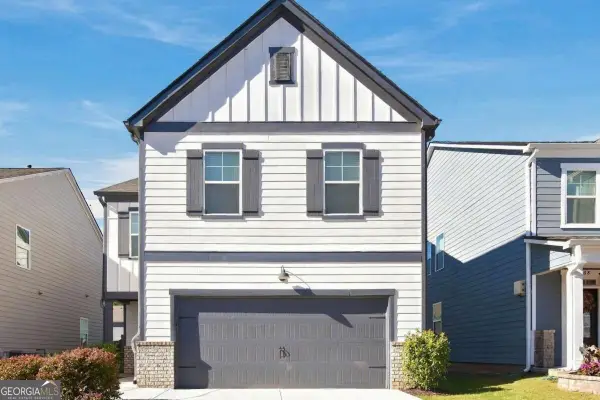 $385,000Active4 beds 3 baths2,192 sq. ft.
5772 Screech Owl Drive, Flowery Branch, GA 30542
MLS# 10878060Listed by: eXp Realty - New
 $2,250,000Active5 beds 8 baths4,262 sq. ft.
7025 Deaton Henry Road, Flowery Branch, GA 30542
MLS# 10877885Listed by: Harry Norman Realtors


Protect your home and budget from life's surprises with an Assurant Home Warranty, backed by a partner that supports you through every step of homeownership. Explore Plans.
©2026 Century 21 Real Estate LLC. All rights reserved. CENTURY 21®, the CENTURY 21 Logo and C21® are service marks owned by Century 21 Real Estate LLC. Century 21 Real Estate LLC fully supports the principles of the Fair Housing Act and the Equal Opportunity Act. Each office is independently owned and operated. Listing information is deemed reliable but not guaranteed accurate.