
6904 Big Sky Drive, Flowery Branch, GA 30542
Local realty services provided by:CENTURY 21 Novus
6904 Big Sky Drive,Flowery Branch, GA 30542
$525,000
- 3 Beds
- 4 Baths
- 2,208 sq. ft.
- Single family
- Active
Listed by: kristi adams
Office: heartland real estate
MLS#:10801709
Source:METROMLS
Price summary
- Price:$525,000
- Price per sq. ft.:$237.77
- Monthly HOA dues:$135.42
About this home
YOUR PRIVATE RETREAT IN STERLING ON THE LAKE! Welcome home to the perfect blend of privacy, comfort, and resort-style living in the highly sought-after Sterling on the Lake community. Beautifully maintained and tucked away on a wooded corner lot, this spacious two-story home offers peaceful surroundings, generous living spaces, and incredible neighborhood amenities-all with the added convenience of HOA-provided lawn care and landscaping. A charming covered front porch welcomes you and sets the tone for this inviting home. Out back, relax or entertain on the deck and patio while enjoying the privacy of the wooded surroundings-the perfect setting for morning coffee, weekend gatherings, or quiet evenings outdoors. Inside, thoughtful details add warmth and character throughout, including crown molding, upgraded fixtures, hardwood and carpet flooring, and elegant tray and coffered ceilings. At the heart of the home, the spacious family room features a cozy fireplace and plenty of room for relaxing or entertaining. The kitchen is designed for both everyday living and hosting, with granite countertops, a large breakfast island, ample workspace, and plenty of room to gather. A convenient half bath on the main level makes entertaining guests easy. Upstairs, the oversized primary suite is a true retreat, complete with its own sitting area-a peaceful space to unwind at the end of the day. Two additional generously sized bedrooms and three full bathrooms upstairs offer comfort, privacy, and flexibility. Need even more room? The unfinished basement is ready for your vision! With abundant storage and a separate workshop area, there's incredible potential to create a home theater, fitness room, office, game room, additional living space, or a combination that fits your lifestyle. Recent improvements make this home even more appealing, including a new HVAC system, fresh exterior paint, updated lighting and ceiling fans, and an installed radon mitigation system. And then there's the lifestyle! Sterling on the Lake offers an impressive array of amenities, including lake access, kayaking, multiple pools, tennis and pickleball courts, walking trails, playgrounds, a fitness center, clubhouse, and year-round community activities. You'll also enjoy convenient access to Lake Lanier, shopping, dining, and Flowery Branch schools. Private wooded setting. Beautifully maintained. Incredible amenities. Endless potential. This isn't just a place to call home-it's an opportunity to enjoy the Sterling on the Lake lifestyle every day. Come see what makes this one special!...
Contact an agent
Home facts
- Year built:2015
- Subdivision & Development:Sterling on the Lake
- Listing ID #:10801709
- Updated:October 29, 2026 at 11:35 AM
Rooms and interior
- Bedrooms:3
- Total bathrooms:4
- Full bathrooms:3
- Half bathrooms:1
- Flooring:Carpet, Hardwood, Tile
- Dining Description:Separate Room
- Kitchen Description:Dishwasher, Disposal, Kitchen Island, Microwave, Oven/Range (Combo), Pantry, Refrigerator, Stainless Steel Appliance(s)
- Bedroom Description:Walk-In Closet(s)
- Basement Description:Daylight, Exterior Entry, Full, Interior Entry
- Living area:2,208 sq. ft.
Heating and cooling
- Cooling:Ceiling Fan(s), Central Air, Electric
- Heating:Central, Natural Gas
- Central air:Yes
Structure and exterior
- Roof:Composition
- Year built:2015
- Building area:2,208 sq. ft.
- Lot area:0.13 Acres
- Lot Features:Corner Lot, Level, Private
- Architectural Style:Craftsman, Traditional
- Exterior Features:Deck, Deck/Patio
- Levels:2 Story
Schools
- High school:Flowery Branch
- Middle school:C W Davis
- Elementary school:Spout Springs
Utilities
- Water:Public, Water Available
- Sewer:Public Sewer, Sewer Available
Finances and disclosures
- Price:$525,000
- Price per sq. ft.:$237.77
- Tax amount:$4,183 (2025)
Features and amenities
- Appliances:Dishwasher, Disposal, Gas Water Heater, Microwave, Oven/Range (Combo), Refrigerator, Stainless Steel Appliance(s)
- Laundry features:Laundry, Laundry Closet
- Amenities:Carbon Monoxide Detector(s), Double Pane Windows, Gas Water Heater, Smoke Detector(s), Tray Ceiling(s), Window Treatments
Parking
- Total parking spaces:2
- Parking description:Attached, Garage, Garage Door Opener, Kitchen Level
- Garage:Yes
 2026 Georgia MLS. All rights reserved. Information Deem Reliable But Not Guaranteed October 29, 2026 METROMLS Member Broker: Curtis North
New listings near 6904 Big Sky Drive
- New
 $699,900Active4 beds 4 baths4,164 sq. ft.
6052 Oak Hill Drive, Flowery Branch, GA 30542
MLS# 10879569Listed by: PEND Realty, LLC - New
 $550,000Active2 beds 2 baths1,897 sq. ft.
6805 Bungalow Road, Flowery Branch, GA 30542
MLS# 10878641Listed by: The Norton Agency - New
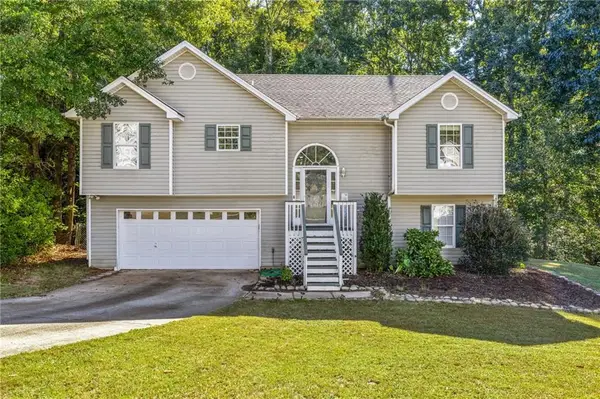 $375,000Active4 beds 3 baths1,724 sq. ft.
3831 Valley Creek Drive, Flowery Branch, GA 30542
MLS# 7858799Listed by: KELLER WILLIAMS REALTY ATLANTA PARTNERS - New
 $650,000Active4 beds 4 baths4,445 sq. ft.
7014 Boathouse Way, Flowery Branch, GA 30542
MLS# 7858584Listed by: KELLER WILLIAMS REALTY ATLANTA PARTNERS - New
 $265,000Active3 beds 3 baths1,692 sq. ft.
4766 Beacon Ridge Lane, Flowery Branch, GA 30542
MLS# 10878314Listed by: Coldwell Banker Realty - New
 $439,900Active4 beds 3 baths2,480 sq. ft.
5803 Silverthorn Drive, Flowery Branch, GA 30542
MLS# 10878155Listed by: Real Broker, LLC - New
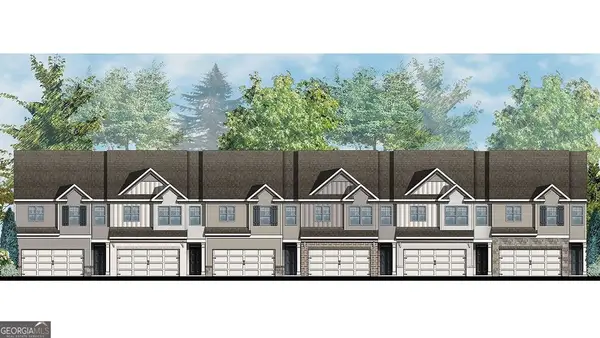 $386,990Active3 beds 3 baths1,857 sq. ft.
6525 Parsons Street, Flowery Branch, GA 30542
MLS# 10878084Listed by: D.R. Horton Realty of Georgia, Inc. - New
 $394,990Active4 beds 3 baths1,877 sq. ft.
6509 Parsons Street, Flowery Branch, GA 30542
MLS# 10878088Listed by: D.R. Horton Realty of Georgia, Inc. - New
 $379,990Active3 beds 3 baths1,877 sq. ft.
6521 Parsons Street, Flowery Branch, GA 30542
MLS# 10878093Listed by: D.R. Horton Realty of Georgia, Inc. - New
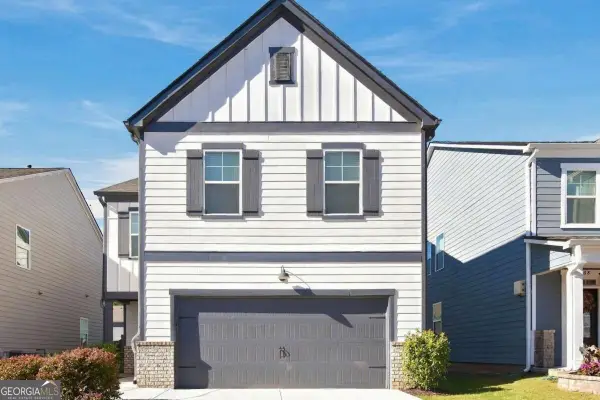 $385,000Active4 beds 3 baths2,192 sq. ft.
5772 Screech Owl Drive, Flowery Branch, GA 30542
MLS# 10878060Listed by: eXp Realty


Protect your home and budget from life's surprises with an Assurant Home Warranty, backed by a partner that supports you through every step of homeownership. Explore Plans.
©2026 Century 21 Real Estate LLC. All rights reserved. CENTURY 21®, the CENTURY 21 Logo and C21® are service marks owned by Century 21 Real Estate LLC. Century 21 Real Estate LLC fully supports the principles of the Fair Housing Act and the Equal Opportunity Act. Each office is independently owned and operated. Listing information is deemed reliable but not guaranteed accurate.