
6921 Fellowship Lane, Flowery Branch, GA 30542
Local realty services provided by:CENTURY 21 Realty 1 Professionals
6921 Fellowship Lane,Flowery Branch, GA 30542
$624,900
- 4 Beds
- 5 Baths
- 3,623 sq. ft.
- Townhouse
- Active
Listed by: shawn buchan
Office: keller williams realty atl. partners
MLS#:10792755
Source:METROMLS
Price summary
- Price:$624,900
- Price per sq. ft.:$172.48
- Monthly HOA dues:$223.67
About this home
Experience elevated living in this exquisitely updated endunit luxury townhome in the highly soughtafter Sterling on the Lake community of Flowery Branch. With over $150,000 in renovations, this refined residence offers 3 bedrooms (potential 4th) and 4.5 baths, an openconcept floor plan with 10' ceilings, and custom trim work throughout. The chef's kitchen is appointed with white cabinetry, a massive island, granite countertops and stainless steel appliances including a gas cooktop. The adjacent family room is both cozy and elegant with a fireplace and custom builtins-ideal for relaxing or entertaining. Upstairs, the primary suite is a true retreat with a sitting room, oversized walkin closet and a NEW renovated spa bath featuring a double vanity, jetted tub, floortoceiling tile and frameless glass shower. Two generous secondary bedrooms each offer walkin closets and NEW fully renovated ensuite baths. A bright loft and a convenient upstairs laundry room complete the upper level. The NEW fully finished terrace level is a showstopper featuring a second chef's kitchen with quartz countertops, highend finishes, NEW fixtures and a second washer/dryer-perfect as an inlaw/teen suite, media room or optional 4th bedroom. Outside enjoy breathtaking rear views from the deck and serene park views from the front, plus a NEW custom paver patio and NEW stairway/steps. Major updates include a new roof, new furnace, new tile flooring, new cabinets and sinks, new light fixtures, and sliding glass shower doors. Ideally located directly across from the community park, clubhouse and 45acre stocked lake, residents enjoy resortstyle amenities: infinityedge pool with waterslide, tennis and basketball courts, 24hour fitness center, playgrounds, and walking/kayak/fishing access. Easy access to I985, shopping, dining and toprated schools-turnkey luxury living in one of Flowery Branch's premier communities. Schedule your private showing today....
Contact an agent
Home facts
- Year built:2009
- Listing ID #:10792755
- Updated:July 27, 2026 at 10:52 AM
Rooms and interior
- Bedrooms:4
- Total bathrooms:5
- Full bathrooms:4
- Half bathrooms:1
- Flooring:Carpet, Hardwood, Tile
- Dining Description:Separate Room
- Bathrooms Description:Double Vanity, Separate Shower, Soaking Tub, Tile Bath
- Kitchen Description:Breakfast Bar, Convection Oven, Dishwasher, Disposal, Microwave, Pantry, Refrigerator, Stainless Steel Appliance(s)
- Bedroom Description:Walk-In Closet(s)
- Basement Description:Daylight, Exterior Entry, Finished, Full, Interior Entry
- Living area:3,623 sq. ft.
Heating and cooling
- Cooling:Attic Fan, Central Air, Gas, Zoned
- Heating:Central, Dual, Natural Gas, Zoned
- Central air:Yes
Structure and exterior
- Roof:Composition
- Year built:2009
- Building area:3,623 sq. ft.
- Lot area:0.07 Acres
- Lot Features:Level, Private
- Architectural Style:Brick Front
- Construction Materials:Concrete
- Exterior Features:Deck
- Levels:2 Story
Schools
- High school:Flowery Branch
- Middle school:C W Davis
- Elementary school:Spout Springs
Utilities
- Water:Public, Water Available
- Sewer:Public Sewer, Sewer Connected
Finances and disclosures
- Price:$624,900
- Price per sq. ft.:$172.48
- Tax amount:$4,997 (2025)
Features and amenities
- Appliances:Convection Oven, Dishwasher, Disposal, Gas Water Heater, Microwave, Refrigerator, Stainless Steel Appliance(s)
- Laundry features:Laundry, Upper Level
- Amenities:Bookcases, Carbon Monoxide Detector(s), Double Pane Windows, Gas Water Heater, High Ceilings, In-Law Floorplan, Smoke Detector(s), Tray Ceiling(s), Vaulted Ceiling(s), Window Treatments
Parking
- Total parking spaces:2
- Parking description:Attached, Garage Door Opener, Kitchen Level
- Garage:Yes
 2026 Georgia MLS. All rights reserved. Information Deem Reliable But Not Guaranteed July 27, 2026 METROMLS Member Broker: Angela Whitmire
 New listings near 6921 Fellowship Lane
- New
 $509,000Active5 beds 3 baths2,511 sq. ft.
7019 Blackbird Court, Flowery Branch, GA 30542
MLS# 10812482Listed by: eXp Realty - New
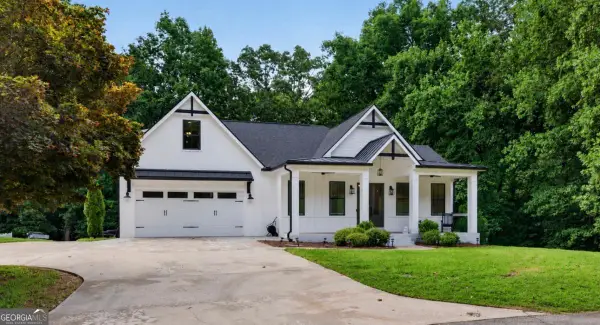 $739,900Active4 beds 4 baths4,164 sq. ft.
6052 Oak Hill Drive, Flowery Branch, GA 30542
MLS# 10812589Listed by: PEND Realty, LLC - New
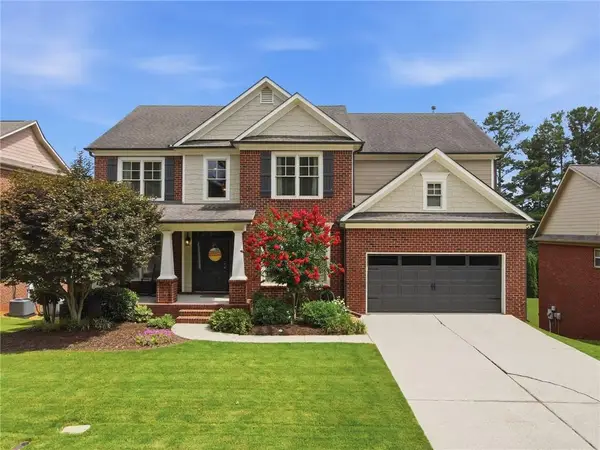 $750,000Active5 beds 3 baths3,492 sq. ft.
6107 Stillwater Place, Flowery Branch, GA 30542
MLS# 7809959Listed by: REMAX CENTER - New
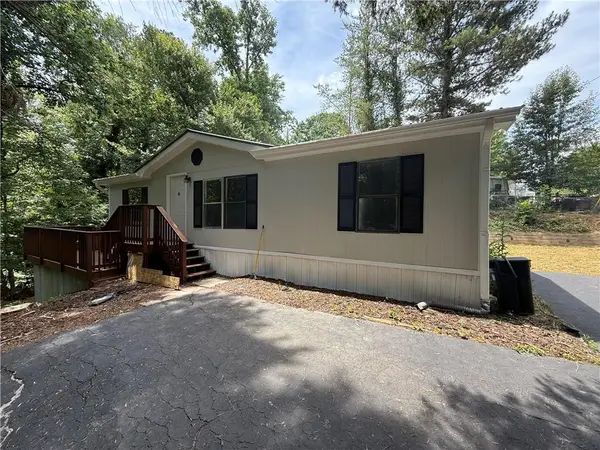 $189,900Active3 beds 2 baths
6295 Malibu Ridge, Flowery Branch, GA 30542
MLS# 7810222Listed by: KELLER WILLIAMS REALTY COMMUNITY PARTNERS 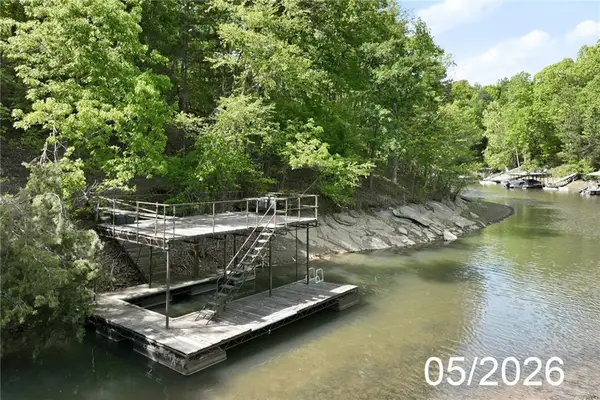 $330,000Active0.42 Acres
5042 Mckinzey Lane, Flowery Branch, GA 30542
MLS# 7804492Listed by: SHEILA DAVIS GROUP- New
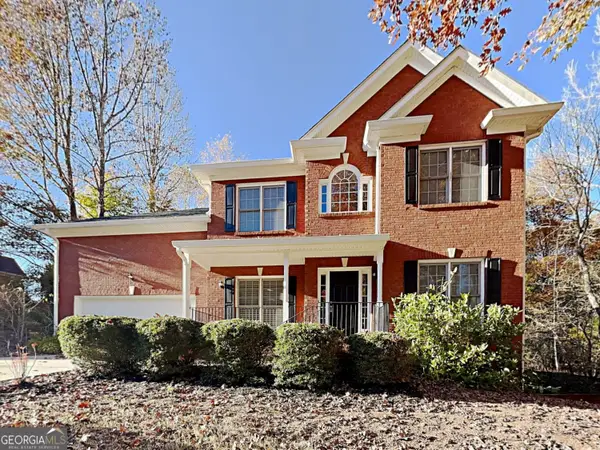 $410,000Active3 beds 3 baths3,482 sq. ft.
5309 Fernbrook Falls Court, Flowery Branch, GA 30542
MLS# 10812156Listed by: Sovereign Real Estate Group - New
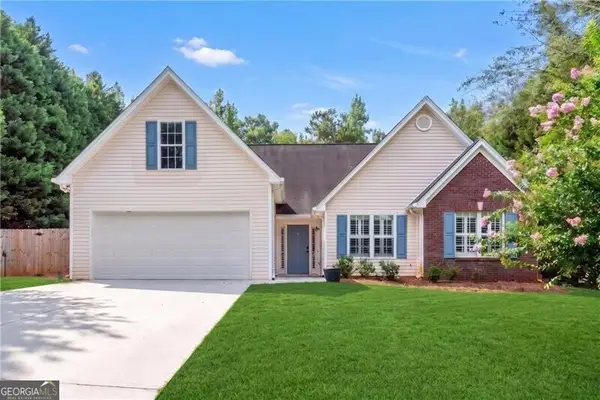 $375,000Active4 beds 2 baths
5461 Evergreen Forest Court, Flowery Branch, GA 30542
MLS# 10812015Listed by: REMAX Around Atlanta - New
 $379,900Active3 beds 3 baths1,904 sq. ft.
6710 Corryton Street, Flowery Branch, GA 30542
MLS# 10812080Listed by: Peggy Slappey Properties - New
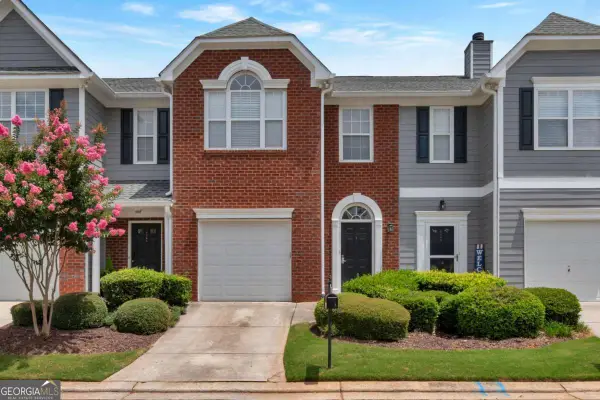 $279,999Active3 beds 3 baths1,548 sq. ft.
6243 Shoreview Circle, Flowery Branch, GA 30542
MLS# 10812090Listed by: Excalibur Homes, LLC - New
 $345,000Active3 Acres
4580 J M Turk Road, Flowery Branch, GA 30542
MLS# 10811760Listed by: Virtual Properties Realty.com


Protect your home and budget from life's surprises with an Assurant Home Warranty, backed by a partner that supports you through every step of homeownership. Explore Plans.
©2026 Century 21 Real Estate LLC. All rights reserved. CENTURY 21®, the CENTURY 21 Logo and C21® are service marks owned by Century 21 Real Estate LLC. Century 21 Real Estate LLC fully supports the principles of the Fair Housing Act and the Equal Opportunity Act. Each office is independently owned and operated. Listing information is deemed reliable but not guaranteed accurate.